This is a carousel with tiles that activate property listing cards. Use the previous and next buttons to navigate.
1/1
$369,000
This is a carousel with tiles that activate property listing cards. Use the previous and next buttons to navigate.
1/1
Property Description
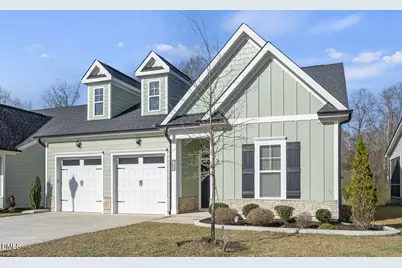
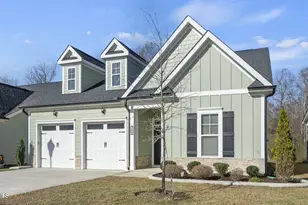
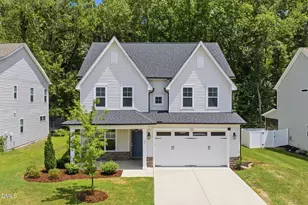
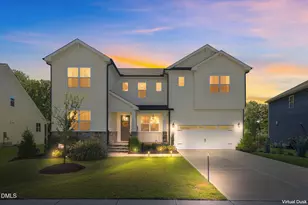
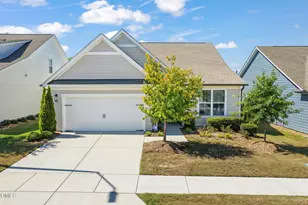
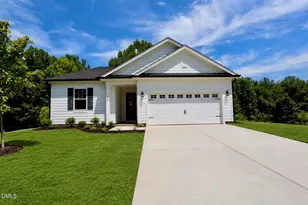
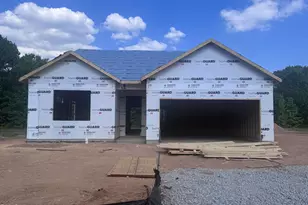
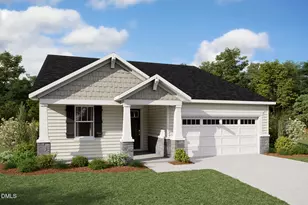
Looking for luxury living at an exceptional value? Tour this like-new Capital City Homes ranch located in one of Angier's premier communities. Designed with an open, flowing floor plan, this home blends comfort and elegance with soaring 10-foot ceilings, extensive millwork, accent walls, designer lighting, ceiling fans, and a cozy gas fireplace anchoring the spacious living area. The heart of the home features an expansive open-concept layout where the gourmet kitchen, dining area, and living room transition seamlessly--perfect for cozy game nights or large-scale entertaining. The kitchen showcases a large center island, stylish backsplash, under-cabinet lighting, and ample space for gathering. The refrigerator, washer, and dryer are included, adding even more convenience. The main level hosts the primary suite along with two additional bedrooms and full bathroom, offering the convenience of single-level living. The private primary retreat features a tray ceiling, shiplap accent wall, expansive closet with custom shelving, and a spa-like zero-entry tiled shower with frameless glass enclosure. Upstairs, you'll find a versatile oversized bonus room with a full bathroom. This incredible space is ideal for guests, a home office, or a media room. Don't miss the huge walk in storage area off of the bonus room consisting of over 1000 Sqft! This also has the potential of being finished and used as another bedroom, playroom, or office. Step out onto the inviting screened porch and enjoy North Carolina's beautiful seasons while overlooking the peaceful wooded lot, providing a sense of privacy and natural beauty. Additional features include stacked stone accents, durable fiber cement siding, operable windows, and a finished drywall garage. With the HOA providing lawn maintenance, this home offers truly low-maintenance living. Located in highly sought-after Kathryn's Retreat, residents enjoy sidewalk-lined streets, scenic hiking trails, and a neighborhood clubhouse perfect for gatherings. Conveniently positioned just 17 miles to I-540 and 10 miles to I-40, you'll enjoy peace and tranquility with easy access to everything the Triangle has to offer.
Full Property Details
Full Property Details for 765 S Wilma St
General
- Sold For: $369,000
- HOA FEE: $150/month
- Taxes: $3,830
- Status: Closed
- Type: Single Family
- Source: 2218
- MLS ID: 10151998
- Added to Site: 194 day(s) ago
Interior
- Number of Rooms: 8
- Interior Features: Ceiling Fan(s), High Ceilings, Kitchen Island, Master Downstairs, Recessed Lighting, Smooth Ceilings, Tray Ceiling(s), Walk-In Closet(s)
- Appliances: Cooktop, Dishwasher, Dryer, Electric Oven, Electric Water Heater, Exhaust Fan, Ice Maker, Microwave, Plumbed For Ice Maker, Refrigerator, Vented Exhaust Fan, Washer
- Flooring: Carpet, Vinyl, Tile
Rooms
Bathrooms
- Total Bathrooms: 3
- Full Bathrooms: 3
Bedrooms
- Total Bedrooms: 3
Other Rooms
- Laundry: Laundry Room, Main Level
Additional Information
- Shared Amenities: Clubhouse, Fitness Center, Jogging Path, Trail(s)
Exterior
- Exterior Features: Private Yard, Rain Gutters, Uncovered Courtyard
- Porch/Patio/Deck: Porch, Screened, Terrace
Parking
- Garage: Yes
- Attached garage: Yes
- Garage Spaces: 2
- Parking Features: Concrete, Driveway, Garage, Garage Faces Front
Location
- County: Harnett
- Subdivision: Kathryns Retreat
- Driving Directions: From downtown Angier E Depot St turn onto S Wilma Street.
- City Limits: Yes
School Information
- Elementary School: Harnett County Schools
- Middle School: Harnett County Schools
- High School: Harnett County Schools
Community
- Association: Yes
- Assoc. Fees Include: Maintenance Grounds
Heating & Cooling
- Air Conditioning: Yes
- Cooling Type: Central Air, Electric
- Heating Type: Electric, Heat Pump
Utilities
- Sewer: Public Sewer
- Water: Public
Structural Information
- Architectural Style: Traditional
- Structure Type: House, Site Built
- Exterior Const.: Board & Batten Siding, HardiPlank Type
- Roof: Shingle
- Stories/Levels: 2
- Building Size: 2444
- Square Feet: 2,444
- Finished Above Grnd: 2,444 Sq. Ft.
- Year Built: 2020
Lot Features
- Lot Size (Acres): 0.14
- Lot Size (Sq. Ft.): 6,098.4
- Fence: Yes
- Zoning: R-6
- Fencing (Description): None
Financial Considerations
- Association Fee: $150
- Assoc Fee Freq.: Monthly
- Tax Amount: $3,830.38
Disclosures and Reports
- Special Conditions: Trust
- Property ID: 04067415210100 21
- Lot Number: 49
Listed by Choice Residential Real Estate, Allen Hueter (919) 395-2422
Sold by Choice Residential Real Estate, Kendra Douros

Get Pre-Approved Today
Schools
Schools serving 765 S Wilma St
School District:Harnett County Schools
| Name | Grades | Distance |
|---|---|---|
Angier Elementary 130 East McIver Street, Angier, NC 27501 | 3-5 | 0.4 mi |
North Harnett Primary 282 North Harnett School Road, Angier, NC 27501 | K-2 | 3 mi |
Harnett Central Middle 2529 Harnett Central Road, Angier, NC 27501 | 6-8 | 3.8 mi |
Harnett Central High 2911 Harnett Central Road, Angier, NC 27501 | 9-12 | 3.5 mi |
Disclaimer:
School attendance boundaries provided by ATTOM Data Solutions and are for reference only. Contact the school directly to verify enrollment eligibility.
Price & Sales History for 765 S Wilma St
Date
Details
Price
Change
Source
9/10/2026
Sold
$369,000
—
MLS
8/03/2026
Price Reduced
$369,000
-2.64%
MLS
7/09/2026
Price Reduced
$379,000
-2.57%
MLS
3/12/2026
Listed
$389,000
—
MLS
Disclaimer: Historical sales information is derived from public records provided by the county offices. Information is not guaranteed and should be independently verified.
765 S Wilma Street, Angier, NC 27501 (MLS# 10151998) is a Single Family property that was sold at $369,000 on September 10, 2026. Want to learn more about 765 S Wilma Street? Do you have questions about finding other Single Family real estate for sale in Angier? You can browse all Angier real estate or contact a Coldwell Banker agent to request more information.