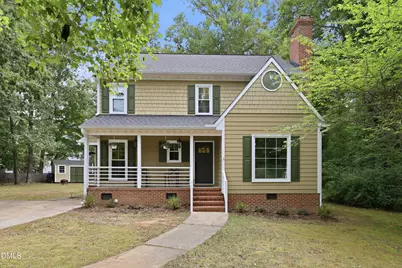
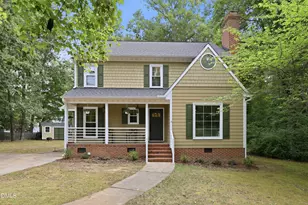
This is a carousel with tiles that activate property listing cards. Use the previous and next buttons to navigate.
1/1
$575,000
This is a carousel with tiles that activate property listing cards. Use the previous and next buttons to navigate.
1/1
Property Description
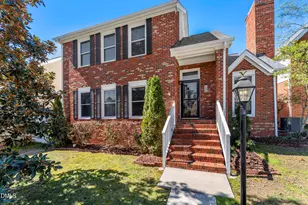
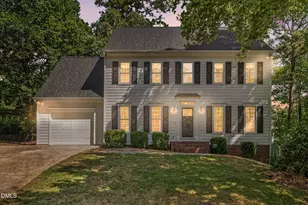
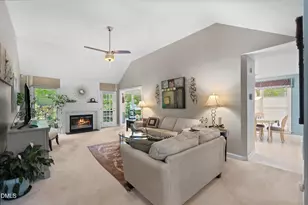
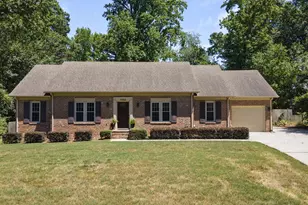
Completely remodeled home minutes to the heart of Cary, downtown Apex, and all of the highway/restaurant/shopping/entertainment conveniences you could want! This one-of-a-kind home features a large private backyard, two storage sheds, Trex grilling deck, and an Eze-Breeze three-seasons room! Wide plank, scratch resistant & waterproof flooring throughout entire home minus wet areas! The gourmet kitchen offers white quartz, custom soft close cabinetry with builtin trash, pullout spice rack & wine display, large prep island with glass pendants & a beautiful white farmhouse sink under a picture window overlooking the private wooded backyard! Cafe series double oven gas slide-in range and french door refrigerator! Huge walk-in laundry room off kitchen with window, custom cabinetry & folding racks! Family Room with painted brick surround wood burning fireplace (currently with gas logs) & a flex room off the back perfect for an office or play room with double glass french doors! Primary suite features a walkin closet with custom closet system, a shiplap accent wall & sliding barn door into completely renovated ensuite bath! Primary Bath with designer hexagon tile floor, walk-in tile surround shower with 3 shower heads including 2 rainfall heads & 1 detachable, quartz bench & frameless shower enclosure & door! Freestanding garden tub with round accent window above and stained wood accent wall behind! Custom stained furniture style dual vanity with quartz! Room to add a future 2 car detached garage to the left of the home! Low HOA includes Tennis Courts, Volleyball Court, Playground & Greenway Access Community Swimming and Tennis Facility available for optional membership! Walking distance to the Eva Perry Library!
Full Property Details
Full Property Details for 1004 Lantern Light Ct
General
- Sold For: $575,000
- HOA FEE: $33/month
- HOA FEE FREQ.: Quarterly
- Taxes: $4,451
- Status: Closed
- Type: Single Family
- Source: 2218
- MLS ID: 10173316
- Added to Site: 51 day(s) ago
Interior
- Number of Rooms: 7
- Interior Features: Breakfast Bar, Ceiling Fan(s), Chandelier, Crown Molding, Double Vanity, Eat-in Kitchen, High Speed Internet, Kitchen Island, Nursery, Pantry, Quartz Counters, Recessed Lighting, Separate Shower, Smart Thermostat, Smooth Ceilings, Walk-In Closet(s), Walk-In Shower
- Fireplace: Yes
- Number of Fireplaces: 1
- Fireplace(s): Family Room, Gas, Gas Log, Ventless, Wood Burning
- Appliances: Dishwasher, Disposal, Exhaust Fan, Gas Water Heater, Oven, Range, Range Hood, Tankless Water Heater, Vented Exhaust Fan
- Flooring: Ceramic Tile, Vinyl
Rooms
Bathrooms
- Total Bathrooms: 3
- Full Bathrooms: 2
- Half Bathrooms: 1
Bedrooms
- Total Bedrooms: 3
Other Rooms
- Laundry: Inside, Laundry Room, Main Level
Additional Information
- Shared Amenities: Jogging Path, Picnic Area, Playground, Recreation Facilities, Sport Court, Tennis Court(s)
- Pool: Yes
Exterior
- Exterior Features: Private Yard
- Porch/Patio/Deck: Covered, Deck, Enclosed, Front Porch, Porch, Rear Porch
Parking
- Parking Features: Driveway
Location
- County: Wake
- Subdivision: Shepherds Vineyard
- Driving Directions: US-1 S. Take US-64 W past Lake Pine Drive. Turn Left on Shepherds Vineyard Drive. Turn Right on Chimney Hill Drive. Turn Left on Smokewood Drive. Turn Right on Lantern Light Court.
- City Limits: Yes
School Information
- Elementary School: Wake - Apex Elementary
- Middle School: Wake - Apex Middle
- High School: Wake - Apex High
Community
- Association: Yes
- Assoc. Fees Include: None
Heating & Cooling
- Air Conditioning: Yes
- Cooling Type: Ceiling Fan(s), Central Air
- Heating Type: Central
Utilities
- Sewer: Public Sewer
- Water: Public
Structural Information
- Architectural Style: Transitional
- Structure Type: House, Site Built
- Exterior Const.: Fiber Cement, HardiPlank Type
- Roof: Shingle
- Common Walls: No Common Walls, No One Above, No One Below
- Windows: Double Pane Windows, Insulated Windows, Triple Pane Windows
- Stories/Levels: 2
- Building Size: 1870
- Square Feet: 1,870
- Finished Above Grnd: 1,870 Sq. Ft.
- Year Built: 1987
Additional Structures
- Other Structures: Shed(s), Storage
Lot Features
- Lot Size (Acres): 0.35
- Lot Size (Sq. Ft.): 15,246
- Frontage: City Street
- Street/Road Desc.: Asphalt
- Lot Features: Back Yard, Cul-De-Sac, Front Yard, Hardwood Trees, Landscaped, Level, Private
- Zoning: MD
Financial Considerations
- Association Fee: $99
- Assoc Fee Freq.: Quarterly
- Tax Amount: $4,451.79
Disclosures and Reports
- Special Conditions: Standard
- Property ID: 742948965
- Lot Number: 2011
Listed by The Real Estate Studio LLC, Laurie Evans (919) 812-3414
Sold by EXP Realty LLC, Nate Sparrow

Get Pre-Approved Today
Schools
Schools serving 1004 Lantern Light Ct
School District:Wake County Schools
| Name | Grades | Distance |
|---|---|---|
Apex Elementary 700 Tingen Road, Apex, NC 27502 | PK-5 | 2 mi |
Apex Middle 400 East Moore Street, Apex, NC 27502 | 6-8 | 1.4 mi |
Apex High 1501 Laura Duncan Road, Apex, NC 27502 | 9-12 | 0.5 mi |
Disclaimer:
School attendance boundaries provided by ATTOM Data Solutions and are for reference only. Contact the school directly to verify enrollment eligibility.
Price & Sales History for 1004 Lantern Light Ct
Date
Details
Price
Change
Source
7/30/2026
Sold
$575,000
7.5%
MLS
6/11/2026
Listed
$534,900
—
MLS
Disclaimer: Historical sales information is derived from public records provided by the county offices. Information is not guaranteed and should be independently verified.
1004 Lantern Light Court, Apex, NC 27502 (MLS# 10173316) is a Single Family property that was sold at $575,000 on July 30, 2026. Want to learn more about 1004 Lantern Light Court? Do you have questions about finding other Single Family real estate for sale in Apex? You can browse all Apex real estate or contact a Coldwell Banker agent to request more information.