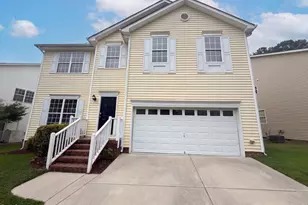
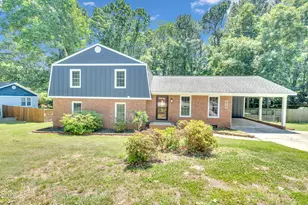
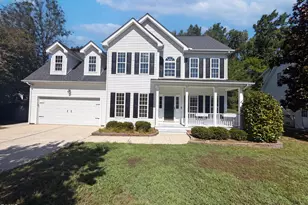
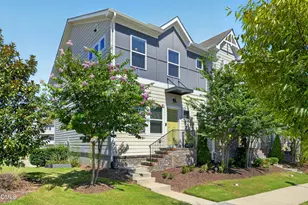
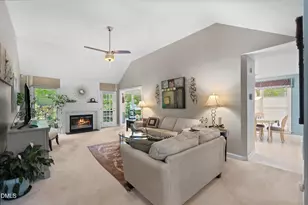
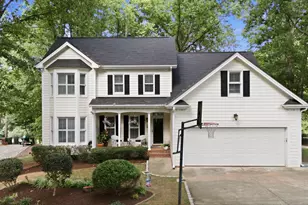
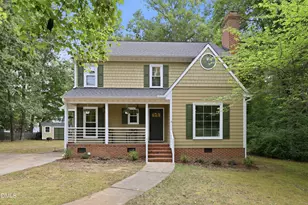
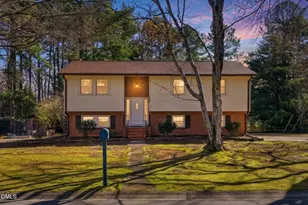
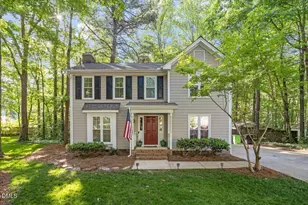
This is a carousel with tiles that activate property listing cards. Use the previous and next buttons to navigate.
1/1
$547,500
This is a carousel with tiles that activate property listing cards. Use the previous and next buttons to navigate.
1/1
Property Description
Welcome to 1307 Chimney Hill Drive in the highly sought-after Shepherds Vineyard community, One of Apex's most beloved neighborhoods. Known for its exceptional amenities including walking trails, community pool and swim team, parks, sand volleyball, tennis, and incredible walkability to the Eva Perry Library and downtown Apex, this location truly offers the best of both lifestyle and convenience. This charming home exudes warmth from the moment you arrive and has been lovingly maintained by its current owners. Inside, you'll find hardwood floors throughout the foyer, dining room, kitchen, and hall, adding timeless character and continuity to the main living spaces. The home offers 3 bedrooms, 2.5 baths, and a versatile bonus room, perfect for a 4th bedroom, a home office, playroom, or additional living area. Every inch of this home invites you to curl up with a good book and stay a while. The new water heater installed in 2026 and a new roof in 2020 will give you peace of mind. When you walk outside you will discover a yard where mature trees and lush landscaping create a peaceful, storybook setting that is perfect for relaxing, entertaining, or simply enjoying nature. This is a rare opportunity to own a home full of charm in one of Apex's most established and friendly communities.
Full Property Details
Full Property Details for 1307 Chimney Hill Dr
General
- Sold For: $547,500
- HOA FEE: $30/month
- HOA FEE FREQ.: Quarterly
- Taxes: $4,061
- Status: Closed
- Type: Single Family
- Source: 2218
- MLS ID: 10163593
- Added to Site: 93 day(s) ago
Interior
- Number of Rooms: 9
- Interior Features: Bathtub/Shower Combination, Ceiling Fan(s), Double Vanity, Eat-in Kitchen, Kitchen Island, Laminate Counters, Room Over Garage
- Fireplace: Yes
- Number of Fireplaces: 1
- Fireplace(s): Family Room, Wood Burning
- Appliances: Dishwasher, Gas Range, Microwave
- Flooring: Carpet, Tile, Wood
Rooms
Bathrooms
- Total Bathrooms: 3
- Full Bathrooms: 2
- Half Bathrooms: 1
Bedrooms
- Total Bedrooms: 4
Other Rooms
- Laundry: In Hall, Laundry Closet, Upper Level
Additional Information
- Shared Amenities: Maintenance Grounds, Management, Playground, Tennis Court(s), Trail(s)
- Pool Description: Swimming Pool Com/Fee
Exterior
- Exterior Features: Fenced Yard, Private Yard
- Porch/Patio/Deck: Deck, Patio
Parking
- Garage: Yes
- Attached garage: Yes
- Garage Spaces: 1
- Covered Spaces: 1
- Parking Features: Attached, Concrete, Driveway, Garage, Garage Door Opener, Garage Faces Front
Location
- County: Wake
- Subdivision: Shepherds Vineyard
- Driving Directions: Use GPS
- City Limits: Yes
School Information
- Elementary School: Wake - Apex Elementary
- Middle School: Wake - Apex Middle
- High School: Wake - Apex High
Community
- Association: Yes
- Assoc. Fees Include: None
Heating & Cooling
- Air Conditioning: Yes
- Cooling Type: Central Air
- Heating Type: Forced Air, Natural Gas
Utilities
- Sewer: Public Sewer
- Water: Public
- Utility Description: Electricity Connected, Natural Gas Connected, Sewer Connected, Water Connected
Structural Information
- Architectural Style: Traditional, Williamsburg
- Structure Type: House, Site Built
- Exterior Const.: Masonite
- Roof: Shingle
- Windows: Wood Frames
- Stories/Levels: 2
- Building Size: 1853
- Square Feet: 1,853
- Sq. Ft. Source: Appraiser
- Finished Above Grnd: 1,853 Sq. Ft.
- Year Built: 1988
Lot Features
- Lot Size (Acres): 0.27
- Lot Size (Sq. Ft.): 11,761.2
- Street/Road Desc.: Asphalt
- Fence: Yes
- Lot Features: Back Yard, Front Yard, Hardwood Trees, Landscaped, Many Trees
- Zoning: MD
- Fencing (Description): Back Yard, Wood
Financial Considerations
- Association Fee: $90
- Assoc Fee Freq.: Quarterly
- Tax Amount: $4,061.4
Disclosures and Reports
- Special Conditions: Standard
- Property ID: 074216945814000 0170853
- Lot Number: 223
Listed by Coldwell Banker Advantage, Michelle Gelston (919) 272-8216
Sold by Non Member Office, Non Member

Get Pre-Approved Today
Schools
Schools serving 1307 Chimney Hill Dr
School District:Wake County Schools
| Name | Grades | Distance |
|---|---|---|
Apex Elementary 700 Tingen Road, Apex, NC 27502 | PK-5 | 1.9 mi |
Apex Middle 400 East Moore Street, Apex, NC 27502 | 6-8 | 1.3 mi |
Apex High 1501 Laura Duncan Road, Apex, NC 27502 | 9-12 | 0.4 mi |
Disclaimer:
School attendance boundaries provided by ATTOM Data Solutions and are for reference only. Contact the school directly to verify enrollment eligibility.
Price & Sales History for 1307 Chimney Hill Dr
Date
Details
Price
Change
Source
6/24/2026
Sold
$547,500
-0.45%
MLS
4/30/2026
Listed
$550,000
—
MLS
Disclaimer: Historical sales information is derived from public records provided by the county offices. Information is not guaranteed and should be independently verified.
1307 Chimney Hill Drive, Apex, NC 27502 (MLS# 10163593) is a Single Family property that was sold at $547,500 on June 24, 2026. Want to learn more about 1307 Chimney Hill Drive? Do you have questions about finding other Single Family real estate for sale in Apex? You can browse all Apex real estate or contact a Coldwell Banker agent to request more information.