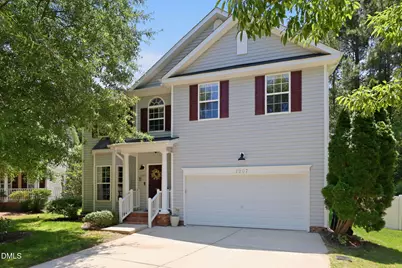
This is a carousel with tiles that activate property listing cards. Use the previous and next buttons to navigate.
1/1
$575,000
This is a carousel with tiles that activate property listing cards. Use the previous and next buttons to navigate.
1/1
Property Description
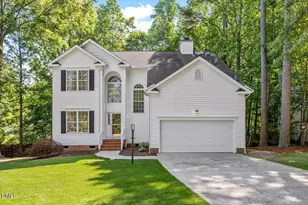
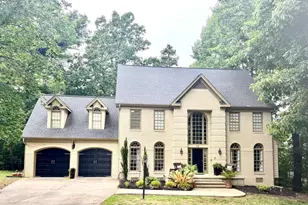
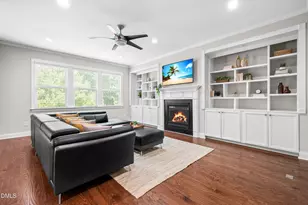
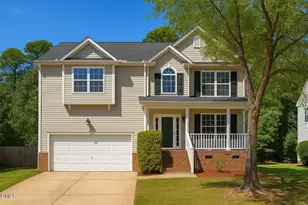
Welcome Home to this beautifully maintained home tucked away on a quiet cul-de-sac in The Village at Crockett's Ridge. From the moment you step inside, you'll appreciate the bright, open layout, abundant natural light, and thoughtful spaces designed for both everyday living and entertaining. The heart of the home is the inviting family room with a cozy fireplace, flowing seamlessly into the kitchen and breakfast area. Just beyond, a sun-drenched sunroom offers the perfect spot to enjoy your morning coffee, read a book, set up a play area or simply take in peaceful backyard views. A dedicated first-floor office provides flexibility to work from home. New luxury vinyl plank flooring flows throughout the main level. Upstairs, the oversized primary suite feels like a private retreat, complete with two walk-in closets and a spacious bath featuring dual vanities. Three secondary bedrooms with large closets and ample storage throughout add to the home's functionality. The second-floor laundry room with utility sink is conveniently located near all bedrooms, making daily routines a breeze. Step outside and discover another one of the property's standout features: a flat, beautifully landscaped & fenced backyard backing to a wooded HOA buffer for added privacy. Relax on the new, expanded deck, host guests with ease, or simply enjoy the serenity of your backyard oasis. This move-in ready home is conveniently located near parks, schools, greenways and has easy access to Hwy 1, 64 and 540. You will love calling it home!
Full Property Details
Full Property Details for 1007 Copper Ridge Ct
General
- Sold For: $575,000
- HOA FEE: $37/month
- HOA FEE FREQ.: Annually
- Taxes: $4,746
- Status: Closed
- Type: Single Family
- Source: 2218
- MLS ID: 10171960
- Added to Site: 53 day(s) ago
Interior
- Number of Rooms: 11
- Interior Features: Bathtub/Shower Combination, Ceiling Fan(s), Crown Molding, Double Vanity, Dual Closets, Entrance Foyer, Granite Counters, Open Floorplan, Pantry, Separate Shower, Walk-In Closet(s)
- Fireplace: Yes
- Number of Fireplaces: 1
- Fireplace(s): Living Room
- Appliances: Dishwasher, Dryer, Electric Range, Free-Standing Electric Range, Microwave, Refrigerator, Washer
- Flooring: Carpet, Vinyl, Tile
Rooms
Bathrooms
- Total Bathrooms: 3
- Full Bathrooms: 2
- Half Bathrooms: 1
Bedrooms
- Total Bedrooms: 4
Other Rooms
- Laundry: Laundry Room, Sink, Upper Level
Exterior
- Exterior Features: Fenced Yard, Private Yard, Rain Gutters
- Porch/Patio/Deck: Deck, Front Porch
Parking
- Garage: Yes
- Attached garage: Yes
- Garage Spaces: 2
- Parking Features: Attached, Driveway, Garage
Location
- County: Wake
- Subdivision: Crocketts Ridge Village
- Driving Directions: From 540, exit 57 to S Salem. Right onto S Salem. Right onto Kelly Rd. Left onto Holland Rd. Right onto Woodlands Creek Way. Left onto Copper Ridge Ct. From DT Apex, follow S Salem St. Right on Apex Barbecue Rd. Left on Kelly Rd. Right on Holland Rd. Right on Woodlands Creek Way. Left on Copper Ridge Ct.
- City Limits: Yes
School Information
- Elementary School: Wake - Scotts Ridge Elementary
- Middle School: Wake - Apex Friendship Middle
- High School: Wake - Apex Friendship High
Community
- Association: Yes
- Assoc. Fees Include: Storm Water Maintenance
Heating & Cooling
- Air Conditioning: Yes
- Cooling Type: Ceiling Fan(s), Central Air
- Heating Type: Forced Air
Utilities
- Sewer: Public Sewer
- Water: Public
- Utility Description: Electricity Connected, Natural Gas Connected, Sewer Connected, Water Connected
Structural Information
- Architectural Style: Traditional, Transitional
- Structure Type: House
- Exterior Const.: Vinyl Siding
- Basement: Yes
- Basement Desc.: Crawl Space
- Roof: Shingle
- Stories/Levels: 2
- Building Size: 2600
- Square Feet: 2,600
- Finished Above Grnd: 2,600 Sq. Ft.
- Year Built: 2006
Lot Features
- Property View: Neighborhood, Trees/Woods
- Lot Size (Acres): 0.18
- Lot Size (Sq. Ft.): 7,840.8
- Frontage: City Street
- Fence: Yes
- Lot Features: Back Yard, Cul-De-Sac, Front Yard, Landscaped, Pie Shaped Lot
- Zoning: MD-CU
- Fencing (Description): Back Yard, Fenced, Privacy, Vinyl
Financial Considerations
- Association Fee: $440
- Assoc Fee Freq.: Annually
- Tax Amount: $4,746.71
Disclosures and Reports
- Special Conditions: Standard
- Property ID: 073101052288000 0326226
- Lot Number: 39
Listed by Keller Williams Realty Cary, Jade Van Ert (919) 999-6493
Sold by Keller Williams Legacy, Leonna Weiss

Get Pre-Approved Today
Schools
Schools serving 1007 Copper Ridge Ct
School District:Wake County Schools
| Name | Grades | Distance |
|---|---|---|
Scotts Ridge Elementary 6601 Apex Barbecue Road, Apex, NC 27502 | PK-5 | 0.9 mi |
Apex Friendship Middle 7701 Humie Olive Road, Apex, NC 27502 | 6-8 | 1.2 mi |
Apex Friendship High 7801 Humie Olive Road, Apex, NC 27502 | 9-12 | 1.1 mi |
Disclaimer:
School attendance boundaries provided by ATTOM Data Solutions and are for reference only. Contact the school directly to verify enrollment eligibility.
Price & Sales History for 1007 Copper Ridge Ct
Date
Details
Price
Change
Source
6/29/2026
Sold
$575,000
2.7%
MLS
6/05/2026
Listed
$559,900
—
MLS
Disclaimer: Historical sales information is derived from public records provided by the county offices. Information is not guaranteed and should be independently verified.
1007 Copper Ridge Court, Apex, NC 27502 (MLS# 10171960) is a Single Family property that was sold at $575,000 on June 29, 2026. Want to learn more about 1007 Copper Ridge Court? Do you have questions about finding other Single Family real estate for sale in Apex? You can browse all Apex real estate or contact a Coldwell Banker agent to request more information.