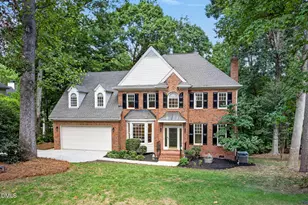
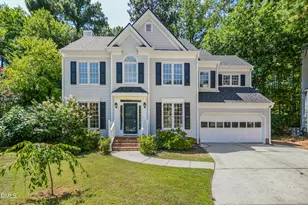
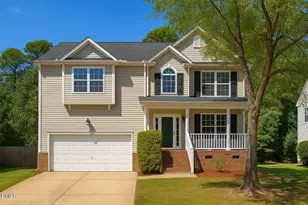
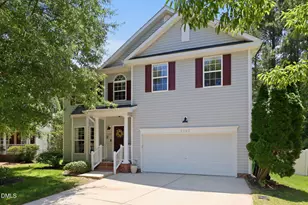
This is a carousel with tiles that activate property listing cards. Use the previous and next buttons to navigate.
1/1
$590,000
This is a carousel with tiles that activate property listing cards. Use the previous and next buttons to navigate.
1/1
Property Description
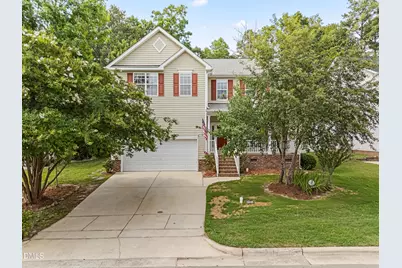
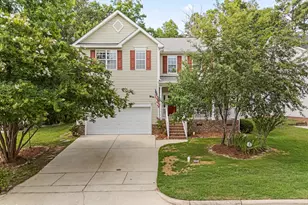
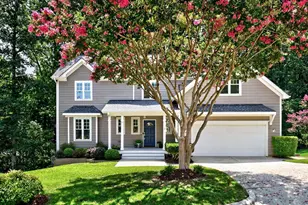
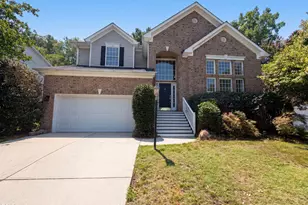
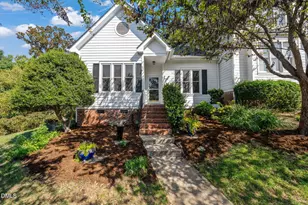
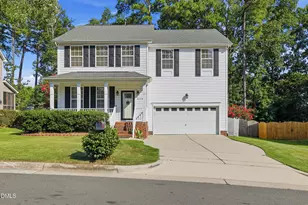
Multiple Offers. Highest and best by 1pm on June 29, 2026. Beautifully updated 4-bedroom home nestled on a quiet cul-de-sac in the heart of Apex! Featuring over $30,000 in recent upgrades, this move-in ready home showcases brand-new solid hardwood flooring throughout nearly the entire home (2026), brand-new carpet on the stairs (2026), refinished solid hardwood flooring in the dining room and entry foyer, fresh interior paint, professional landscaping, new deck (2026), and a new roof (2022). Desirable crawl space foundation offers easy access for maintenance and added peace of mind. Thoughtfully designed with windows on all four sides, the home is bathed in natural light, creating bright and inviting living spaces throughout the day. The open-concept floor plan features a chef's kitchen with an oversized island, cherry cabinetry, Silestone quartz countertops, stainless steel appliances, a pantry, and a cozy gas fireplace overlooking the spacious family room. The kitchen is thoughtfully designed with a Lazy Susan cabinet for efficient corner storage, complemented by multiple pull-out lower cabinet drawers that enhance organization and everyday convenience. Upstairs, all four bedrooms are thoughtfully positioned at the four corners of the second floor, with bathrooms, the laundry room, and a custom-built study separating each bedroom to provide exceptional privacy and minimal noise between rooms. The custom built-in study area with integrated desk and bookshelves, making it an ideal home office, study space, or homework area. Enjoy the fully fenced private backyard, thoughtfully designed for outdoor living with a spacious brand-new deck, a dedicated grilling patio, a playset area, and plenty of room for gardening, entertaining, pets, or simply relaxing in your own private retreat. Located in the highly sought-after Scotts Ridge Elementary, Apex Friendship Middle, and Apex Friendship High School districts, with convenient access to Beaver Creek Commons, Publix, Costco, NC-55, US-64, and I-540. Meticulously maintained and loaded with premium upgrades, this exceptional home offers a rare combination of abundant natural light, a highly functional and private floor plan, beautiful modern finishes, and an unbeatable Apex location-truly move-in ready and not to be missed! The listing agent is the seller.
Full Property Details
Full Property Details for 1128 Woodlands Creek Way
General
- Sold For: $590,000
- HOA FEE: $37/month
- HOA FEE FREQ.: Annually
- Taxes: $4,569
- Status: Closed
- Type: Single Family
- Source: 2218
- MLS ID: 10176872
- Added to Site: 48 day(s) ago
Interior
- Number of Rooms: 4
- Interior Features: Chandelier, Crown Molding
- Fireplace: Yes
- Number of Fireplaces: 1
- Fireplace(s): Living Room
- Flooring: Carpet, Hardwood, Tile, Wood
Rooms
Bathrooms
- Total Bathrooms: 3
- Full Bathrooms: 2
- Half Bathrooms: 1
Bedrooms
- Total Bedrooms: 4
Other Rooms
- Laundry: Laundry Room, Upper Level
Exterior
- Exterior Features: Rain Gutters
- Porch/Patio/Deck: Covered, Deck, Front Porch, Porch
Parking
- Garage: Yes
- Attached garage: Yes
- Garage Spaces: 2
- Parking Features: Attached, Basement, Driveway, Garage
Location
- County: Wake
- Subdivision: Crocketts Ridge Village
- Driving Directions: US-1 to NC-55W/E Williams Street. Left onto Salem Street. Right onto Apex Barbecue Road. Left onto Kelly Road. Right onto HollandRoad. Right onto Woodlands Creek Way. Home is on the right.
- City Limits: Yes
School Information
- Elementary School: Wake - Scotts Ridge Elementary
- Middle School: Wake - Apex Friendship Middle
- High School: Wake - Apex Friendship High
Community
- Association: Yes
- Assoc. Fees Include: Unknown
Heating & Cooling
- Air Conditioning: Yes
- Cooling Type: Electric
- Heating Type: None
Utilities
- Sewer: Public Sewer
- Water: Public
Structural Information
- Architectural Style: Traditional
- Structure Type: House, Site Built
- Exterior Const.: Brick, Vinyl Siding
- Roof: Shingle
- Common Walls: No Common Walls
- Stories/Levels: 2
- Building Size: 2506
- Square Feet: 2,506
- Sq. Ft. Source: Assessor
- Finished Above Grnd: 2,506 Sq. Ft.
- Year Built: 2005
Lot Features
- Lot Size (Acres): 0.2
- Lot Size (Sq. Ft.): 8,712
- Fence: Yes
- Zoning: MD-CU
- Fencing (Description): Fenced, Wood
Financial Considerations
- Association Fee: $440
- Assoc Fee Freq.: Annually
- Tax Amount: $4,569.98
Disclosures and Reports
- Special Conditions: Standard
- Property ID: 073101054625000 0326211
- Lot Number: 24
Listed by Yiyi Realty Inc, Yiyi Jiang (919) 986-8879 and Yiyi Realty Inc, Leo Xie (919) 799-3615
Sold by Coldwell Banker Advantage, Vy Nguyen

Get Pre-Approved Today
Schools
Schools serving 1128 Woodlands Creek Way
School District:Wake County Schools
| Name | Grades | Distance |
|---|---|---|
Scotts Ridge Elementary 6601 Apex Barbecue Road, Apex, NC 27502 | PK-5 | 0.9 mi |
Apex Friendship Middle 7701 Humie Olive Road, Apex, NC 27502 | 6-8 | 1.2 mi |
Apex Friendship High 7801 Humie Olive Road, Apex, NC 27502 | 9-12 | 1.2 mi |
Disclaimer:
School attendance boundaries provided by ATTOM Data Solutions and are for reference only. Contact the school directly to verify enrollment eligibility.
Price & Sales History for 1128 Woodlands Creek Way
Date
Details
Price
Change
Source
7/30/2026
Sold
$590,000
1.9%
MLS
6/26/2026
Listed
$579,000
—
MLS
Disclaimer: Historical sales information is derived from public records provided by the county offices. Information is not guaranteed and should be independently verified.
1128 Woodlands Creek Way, Apex, NC 27502 (MLS# 10176872) is a Single Family property that was sold at $590,000 on July 30, 2026. Want to learn more about 1128 Woodlands Creek Way? Do you have questions about finding other Single Family real estate for sale in Apex? You can browse all Apex real estate or contact a Coldwell Banker agent to request more information.