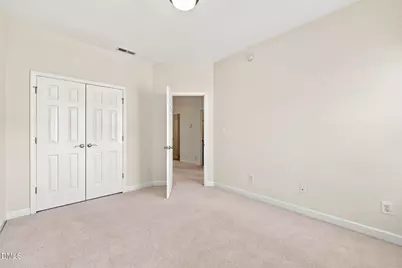
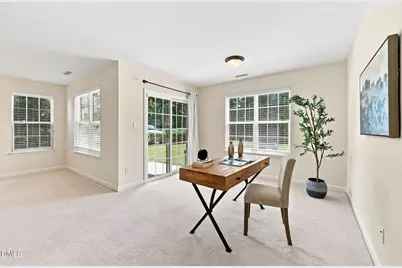
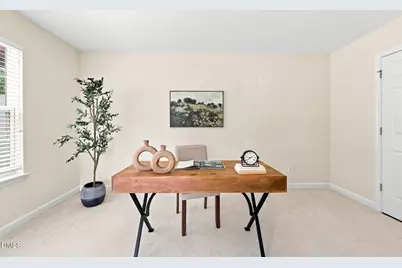
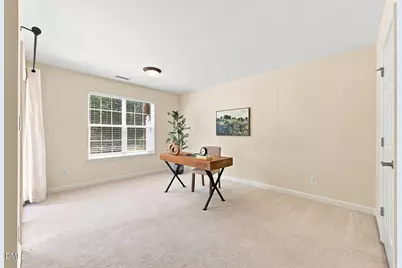
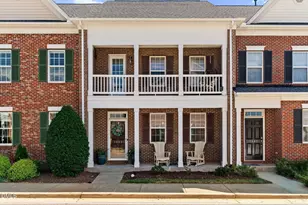
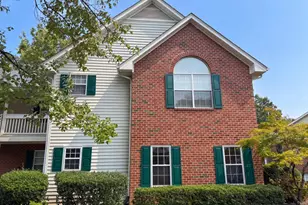
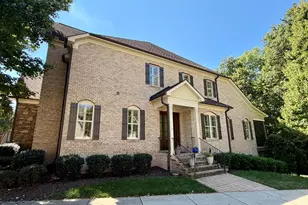
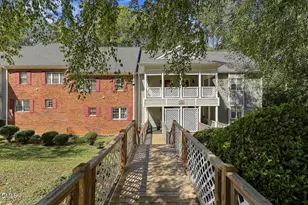
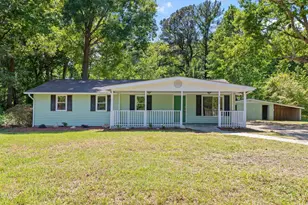
Full Property Details for 101 Butterbiggins Ln
General
- Price: $370,000
- HOA FEE: $248/month
- Taxes: $3,521 (2025)
- Status: Active
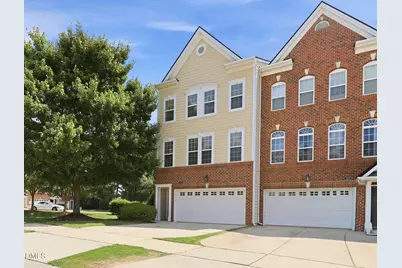
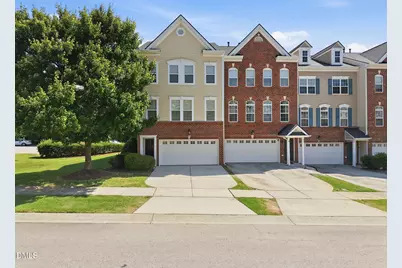
- Type: Townhouse
- Source: 2218
- MLS ID: 10188200
- Updated: 10/7/2026
- Added to Site: 46 day(s) ago
Interior
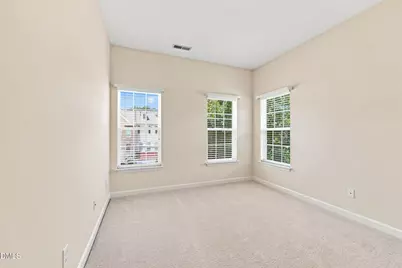
- Number of Rooms: 9
- Fireplace: Yes
- Number of Fireplaces: 1
- Fireplace(s): Family Room
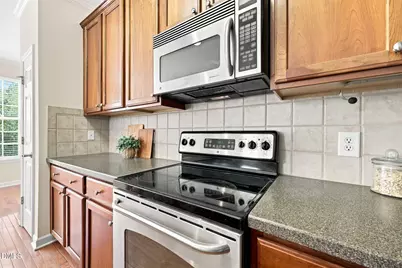
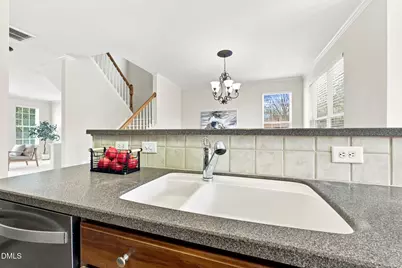
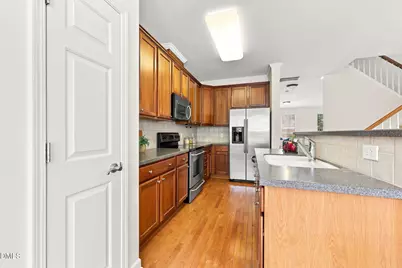
- Appliances: Dishwasher, Electric Range, Microwave, Water Heater
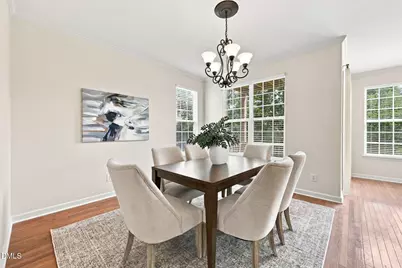
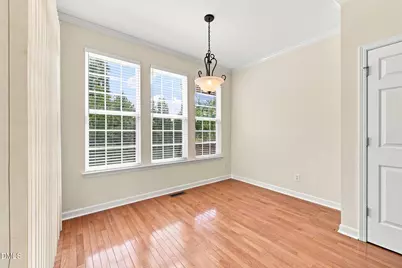
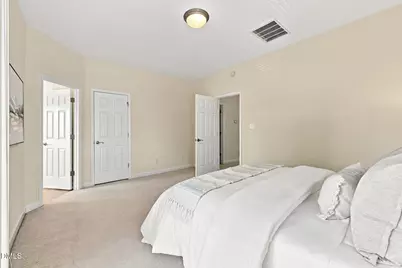
- Flooring: Carpet, Hardwood, Vinyl
Rooms
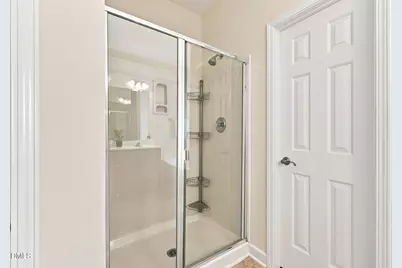
- Total Bathrooms: 4
- Full Bathrooms: 2
- Half Bathrooms: 2
Additional Information
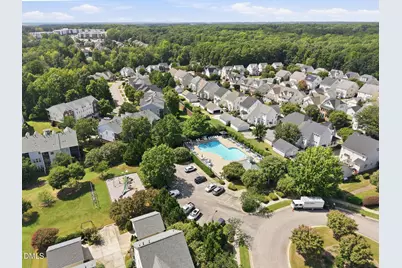
- Shared Amenities: Playground, Pool
Exterior
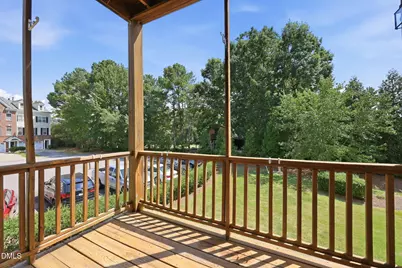
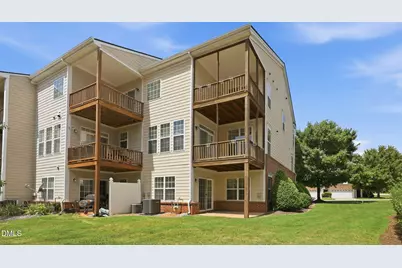
- Exterior Features: Balcony
- Porch/Patio/Deck: Deck
Parking
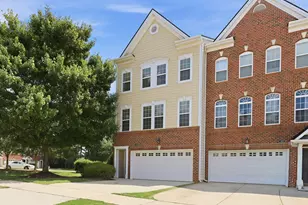
- Garage: Yes
- Attached garage: Yes
- Garage Spaces: 2
- Total Spaces: 2
- Parking Features: Attached
Location
- County: Wake
- Subdivision: Scots Laurel
School Information
- Elementary School: Wake - Middle Creek Elementary
- Middle School: Wake - Dillard Drive Middle
- High School: Wake - Felton Grove High
Community
- Association: Yes
- Assoc. Name: CAS
- Assoc. Fees Include: Maintenance Grounds
Heating & Cooling
- Central air: Yes
- Air Conditioning: Yes
- Cooling Type: Central Air
- Heating Type: Natural Gas, None
Utilities
- Sewer: Public Sewer
- Water: Public
Structural Information
- Architectural Style: Traditional
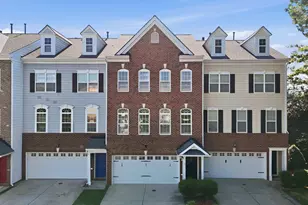
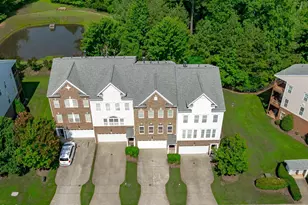
- Structure Type: Townhouse
- Exterior Const.: Brick Veneer
- Roof: Shingle
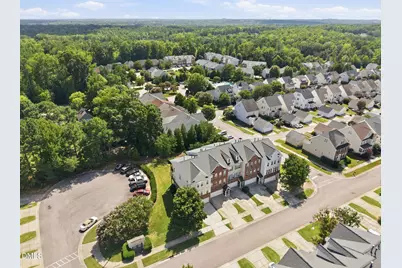
- Common Walls: 1 Common Wall, End Unit
- Stories/Levels: 3
- Building Size: 2390
- Square Feet: 2,390
- Living Area: 2,390 Sq. Ft.
- Finished Above Grnd: 2,390 Sq. Ft.
- Year Built: 2006
Lot Features
- Lot Size (Acres): 0.06
- Lot Size (Sq. Ft.): 2,614
- Lot Features: Cul-De-Sac, Landscaped
Financial Considerations
- Association Fee: Yes
- Association Fee: $248
- Assoc Fee Freq.: Monthly
- Tax Amount: $3,521.55
- Tax Year: 2025
- Terms: Other
Disclosures and Reports
- Special Conditions: Standard
- APN: 076003020786000 0337115
- Lot Number: 126
Listed by HHome Realty LLC, Ping Xin (725) 465-4983 and HHome Realty LLC, Huazhi Hu (919) 806-7033