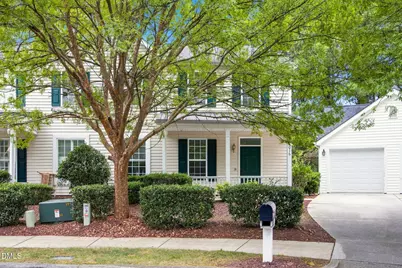
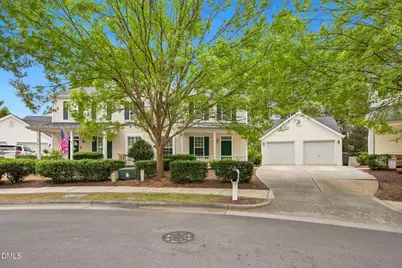
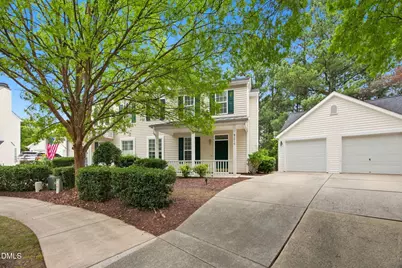
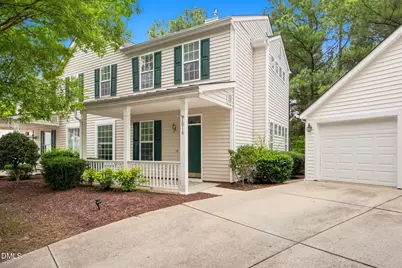
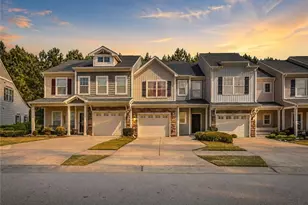
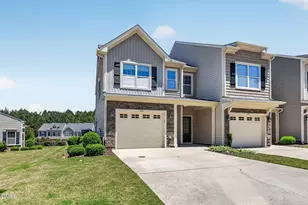
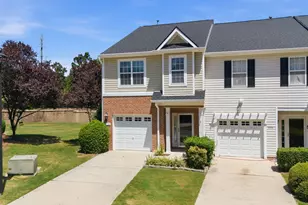
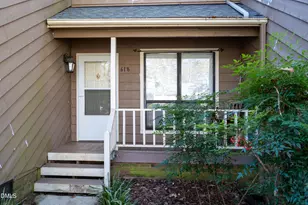
Full Property Details for 1016 Purple Glory Dr
General
- Price: $380,000
- HOA FEE: $269/month
- Taxes: $3,545
- Status: Active
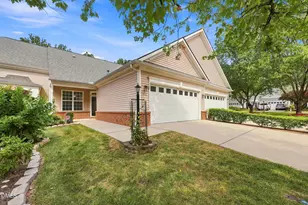
- Type: Townhouse
- Source: 2218
- MLS ID: 10189534
- Updated: Today (8/29/2026)
- Added to Site: Today
Interior
- Number of Rooms: 8
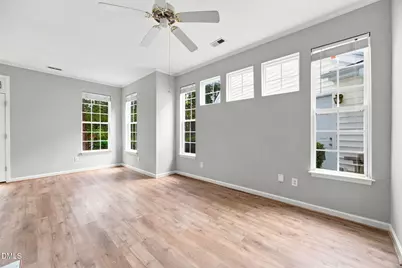
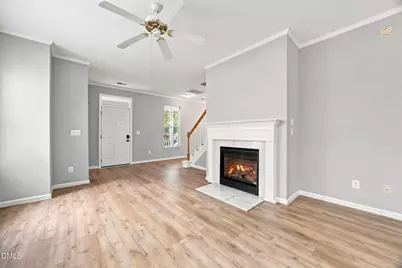
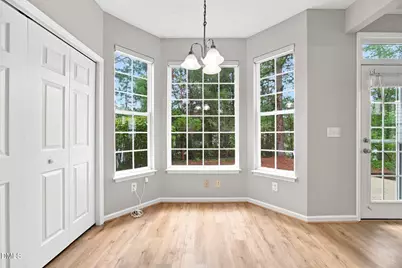
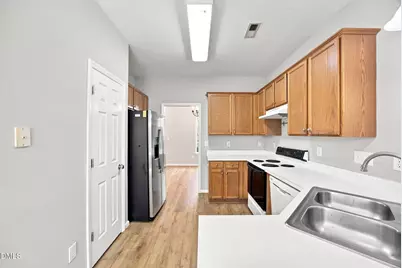
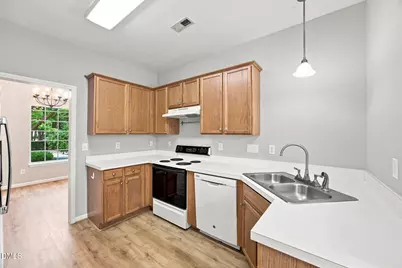
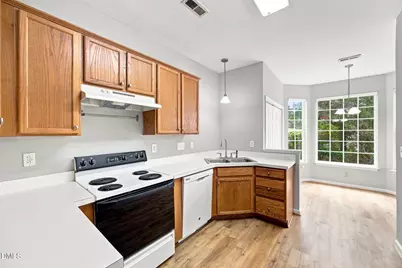
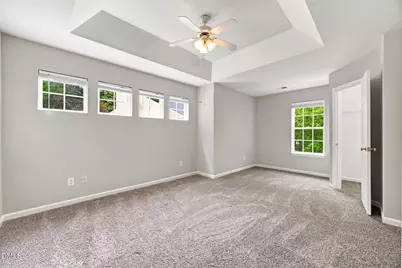
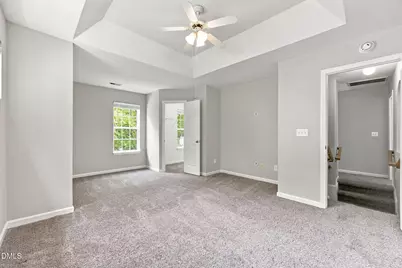
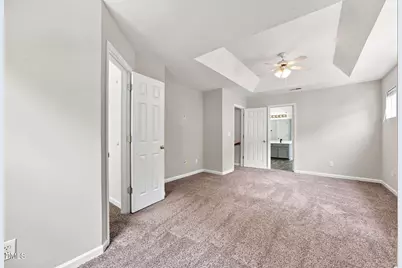
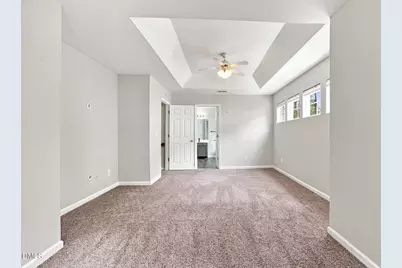
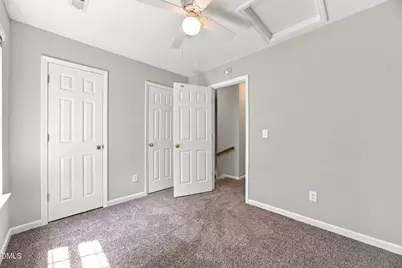
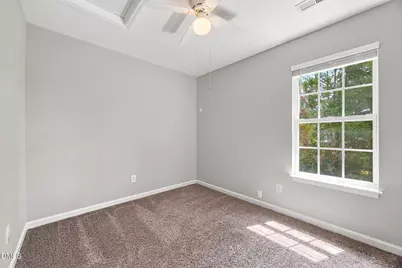
- Interior Features: Ceiling Fan(s), Laminate Counters, Walk-In Closet(s)
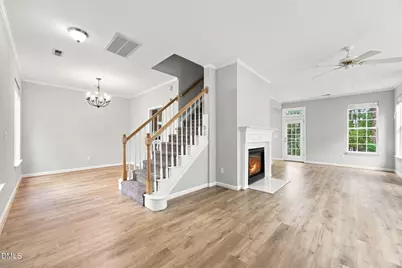
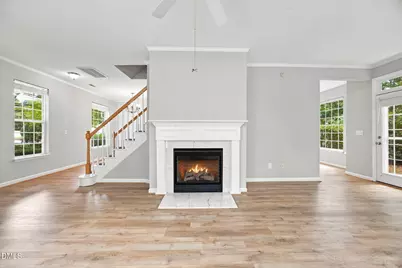
- Fireplace: Yes
- Number of Fireplaces: 1
- Fireplace(s): Glass Doors, Living Room
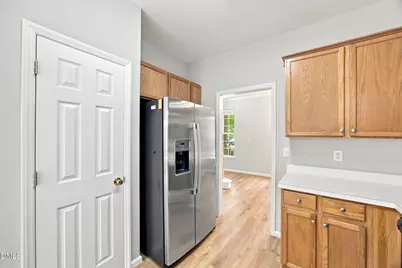
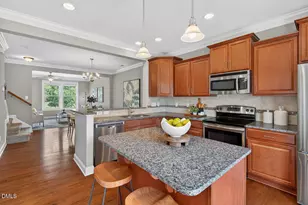
- Appliances: Dishwasher, Dryer, Electric Range, Free-Standing Refrigerator, Ice Maker, Range, Range Hood, Refrigerator, Washer, Washer/Dryer
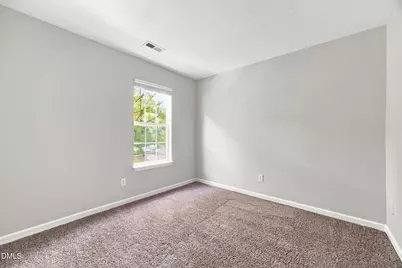
- Flooring: Carpet, Vinyl
Rooms
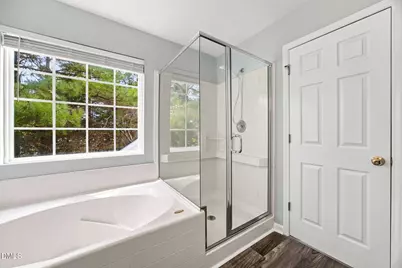
- Total Bathrooms: 3
- Full Bathrooms: 2
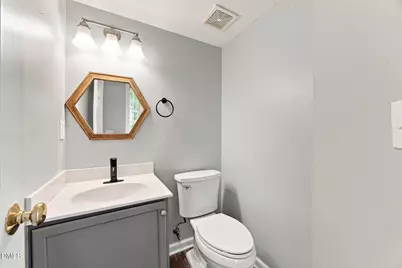
- Half Bathrooms: 1
- Laundry: Electric Dryer Hookup, Inside, Laundry Closet
Exterior
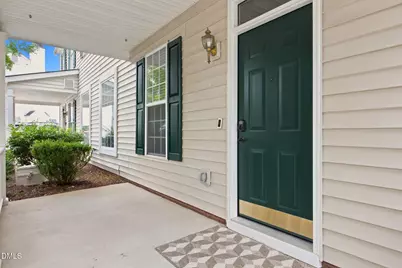
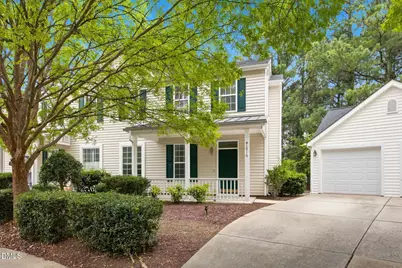
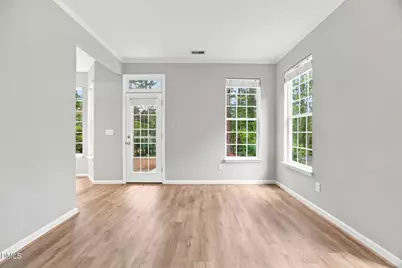
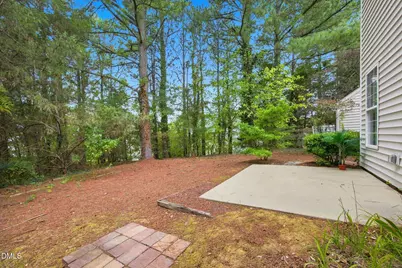
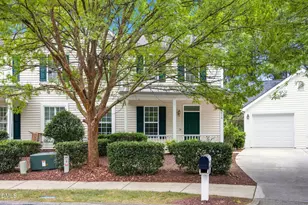
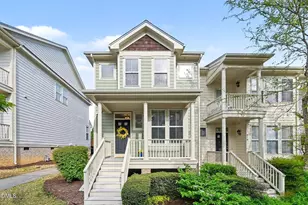
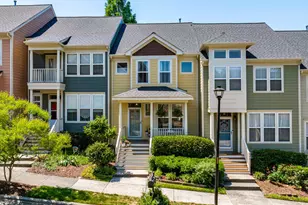
- Porch/Patio/Deck: Covered, Front Porch, Patio
Parking
- Garage: Yes
- Garage Spaces: 1
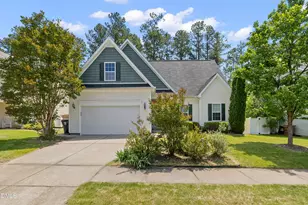
- Parking Features: Detached, Driveway, Garage
Location
- County: Wake
- Subdivision: Dogwood Ridge
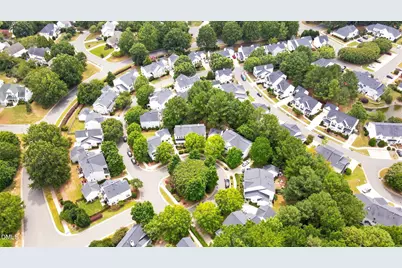
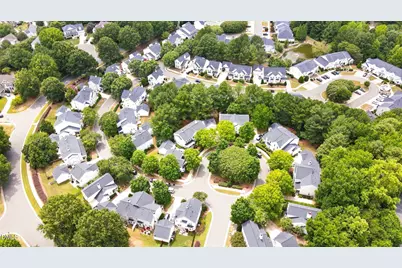
- Driving Directions: From Highway 55 turn onto Olive Chapel Road. Turn onto Dogwood Ridge. Turn right onto Purple Glory and follow the loop around to the right.
- City Limits: Yes
School Information
- Elementary School: Wake - Scotts Ridge Elementary
- Middle School: Wake - Apex Middle
- High School: Wake - Apex High
Community
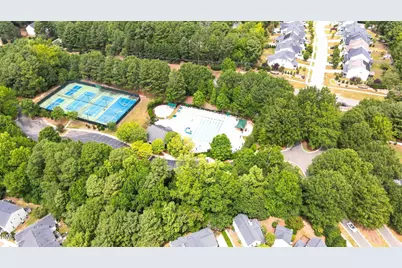
- Association: Yes
- Assoc. Fees Include: Unknown
Heating & Cooling
- Air Conditioning: Yes
- Cooling Type: Ceiling Fan(s)
- Heating Type: Fireplace(s)
Utilities
- Sewer: Public Sewer
- Water: Public
Structural Information
- Property Detached: Yes
- Architectural Style: Traditional
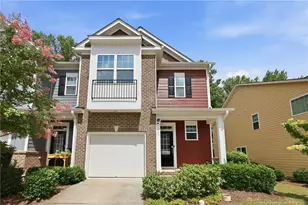
- Structure Type: Townhouse
- Exterior Const.: Vinyl Siding
- Roof: Shingle
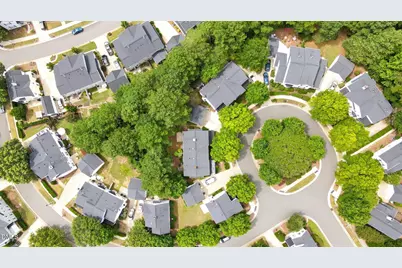
- Common Walls: 1 Common Wall, End Unit
- Stories/Levels: 2
- Building Size: 1569
- Square Feet: 1,569
- Sq. Ft. Source: Appraiser
- Finished Above Grnd: 1,569 Sq. Ft.
- Year Built: 1997
Additional Structures
- Other Structures: Garage(s)
Lot Features
- Property View: Trees/Woods
- Lot Size (Acres): 0.08
- Lot Size (Sq. Ft.): 3,484.8
- Street/Road Desc.: Asphalt
- Zoning: HD SF
Financial Considerations
- Association Fee: $269
- Assoc Fee Freq.: Monthly
- Tax Amount: $3,545
Disclosures and Reports
- Special Conditions: Standard
- Property ID: 732624619
- Lot Number: 31
Listed by Coldwell Banker Advantage, Kimberly Stevenson (919) 924-3788