This is a carousel with tiles that activate property listing cards. Use the previous and next buttons to navigate.
1/29
$439,900
This is a carousel with tiles that activate property listing cards. Use the previous and next buttons to navigate.
1/29
Property Description
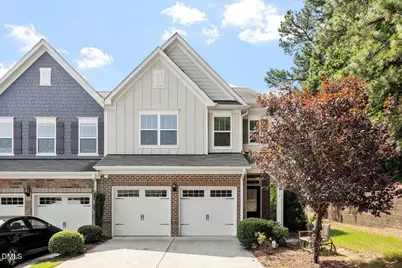
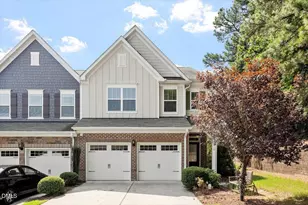
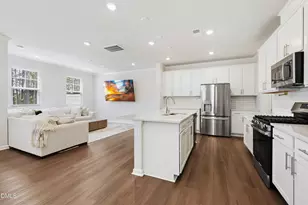
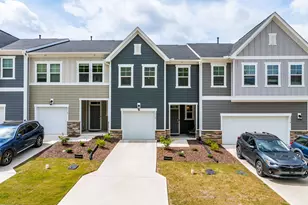
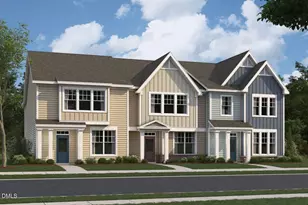
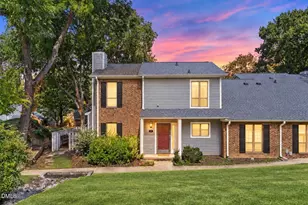
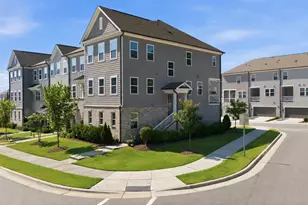
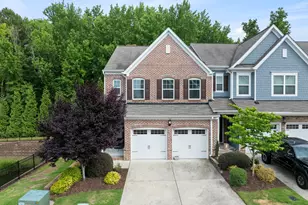
Beautiful End-Unit Townhome on cul-de-sac in Desirable Promenade at Beaver Creek - Move-In Ready! Welcome to this beautifully maintained end-unit townhome in the highly sought-after Promenade at Beaver Creek. Offering abundant natural light, a functional open floor plan, and numerous recent updates, this home is truly move-in ready. The main level features brand-new carpet (2026) and durable luxury vinyl plank flooring, creating a warm and inviting living space. The stunning white kitchen is equipped with granite countertops, a large center island with bar seating, tile backsplash, recessed lighting, stainless steel appliances, a gas range, microwave (2024), and a brand-new dishwasher (2026). The adjacent dining area and spacious family room are filled with natural light from a wall of windows overlooking the south-facing backyard. Upstairs, the spacious primary suite offers a large walk-in closet, dual vanities, abundant natural light, and an oversized tiled walk-in shower. Two generously sized secondary bedrooms and a versatile loft provide flexible space for a home office, media room, or play area. Ideally located just minutes from Beaver Creek Commons, WakeMed Apex, Historic Downtown Apex, and with quick access to NC-540, major highways, and Research Triangle Park (RTP), this home offers both convenience and an outstanding lifestyle. Refrigerator, brand-new washer (2026), and dryer all convey. Don't miss this rare opportunity to own a move-in-ready end-unit townhome in one of Apex's most convenient and desirable communities! Some pictures contain AI virtual staged Furniture and decorations for reference.
Full Property Details
Full Property Details for 1119 Sky Top Dr
General
- Price: $439,900
- HOA FEE: $231/month
- Taxes: $4,288
- Status: Active
- Type: Townhouse
- Source: 2218
- MLS ID: 10183323
- Updated: 8/6/2026
- Added to Site: 8 day(s) ago
Interior
- Number of Rooms: 6
- Interior Features: Granite Counters, Walk-In Closet(s)
- Appliances: Dishwasher, Disposal, Dryer, Free-Standing Gas Range, Free-Standing Refrigerator, Microwave, Oven, Stainless Steel Appliance(s), Tankless Water Heater, Washer
- Flooring: Carpet, Vinyl, Tile
Rooms
Bathrooms
- Total Bathrooms: 3
- Full Bathrooms: 2
- Half Bathrooms: 1
Bedrooms
- Total Bedrooms: 3
Other Rooms
- Laundry: In Unit, Laundry Room
Additional Information
- Shared Amenities: None
Exterior
- Porch/Patio/Deck: Rear Porch, Screened
Parking
- Garage: Yes
- Attached garage: Yes
- Garage Spaces: 2
- Parking Features: Attached, Garage Door Opener
Location
- County: Wake
- Subdivision: Promanade at Beaver Creek
- Driving Directions: Traveling South on Hwy 55 cross Hwy 64 and turn right on Haddon Hall Dr toward Beaver Creek Commons, then left into community. From Apex Peakway at WakeMed Apex Healthplex turn to Zeno Rd
- City Limits: Yes
School Information
- Elementary School: Wake - Baucom Elementary
- Middle School: Wake - Apex Middle
- High School: Wake - Apex High
Community
- Association: Yes
- Assoc. Fees Include: Maintenance Grounds
Heating & Cooling
- Air Conditioning: Yes
- Cooling Type: Central Air
- Heating Type: None
Utilities
- Sewer: Public Sewer
- Water: Public
- Utility Description: Cable Connected, Electricity Connected, Natural Gas Connected, Sewer Connected, Water Connected
Structural Information
- Property Detached: Yes
- Architectural Style: Traditional, Transitional
- Structure Type: Townhouse
- Exterior Const.: Brick, Fiber Cement
- Roof: Shingle
- Common Walls: End Unit
- Stories/Levels: 2
- Building Size: 2022
- Square Feet: 2,022
- Sq. Ft. Source: See Remarks
- Finished Above Grnd: 2,022 Sq. Ft.
- Year Built: 2017
Lot Features
- Lot Size (Acres): 0.07
- Lot Size (Sq. Ft.): 3,049.2
- Fence: Yes
- Lot Features: Cul-De-Sac
- Zoning: PUD-C
- Fencing (Description): None
Financial Considerations
- Association Fee: $231
- Assoc Fee Freq.: Monthly
- Tax Amount: $4,288.99
Disclosures and Reports
- Special Conditions: Standard
- Property ID: 073216843447000 0440536
- Lot Number: 36
Listed by New Triangle Realty LLC, Evian Ji (919) 760-0975
Get Pre-Approved Today
Schools
Schools serving 1119 Sky Top Dr
School District:Wake County Schools
| Name | Grades | Distance |
|---|---|---|
Baucom Elementary 400 Hunter Street, Apex, NC 27502 | PK-5 | 1 mi |
Salem Middle 6150 Old Jenks Road, Apex, NC 27523 | 6-8 | 1.8 mi |
Apex Friendship High 7801 Humie Olive Road, Apex, NC 27502 | 9-12 | 3.4 mi |
Disclaimer:
School attendance boundaries provided by ATTOM Data Solutions and are for reference only. Contact the school directly to verify enrollment eligibility.
Price & Sales History for 1119 Sky Top Dr
Date
Details
Price
Change
Source
7/30/2026
Listed
$439,900
41.9%
MLS
6/29/2017
Sold
$310,000
—
Public Record
Disclaimer: Historical sales information is derived from public records provided by the county offices. Information is not guaranteed and should be independently verified.
Tax History
Tax History for 1119 Sky Top Dr
Year
Property Taxes
Change
Tax Assessment
Change
2025
$4,113
2%
$468,810
—
2024
$4,021
19%
$468,810
53%
2023
$3,371
7%
$305,486
—
2022
$3,165
4%
$305,486
—
2021
$3,044
1%
$305,486
—
2020
$3,014
3%
$305,486
20%
2019
$2,918
6%
$255,129
364%
2018
$2,748
—
$55,000
—
Disclaimer: Historical tax information is derived from public records provided by the county offices. Information is not guaranteed and should be independently verified.
Estimate the Cost
Estimate the Cost for 1119 Sky Top Dr
1119 Sky Top Drive, Apex, NC 27502 (MLS# 10183323) is a Townhouse property with 3 bedrooms, 2 full bathrooms and 1 partial bathroom. 1119 Sky Top Drive is currently listed for $439,900 and was received on July 30, 2026. Want to learn more about 1119 Sky Top Drive? Do you have questions about finding other Townhouse real estate for sale in Apex? You can browse all Apex real estate or contact a Coldwell Banker agent to request more information.