Full Property Details for 1403 Medici Ct
General
- Price: $810,000
- HOA FEE: $293/month
- Taxes: $6,490
- Status: Active
- Type: Single Family
- Source: 2218
- MLS ID: 10194598
- Updated: 9/24/2026
- Added to Site: 1 day(s) ago
Interior
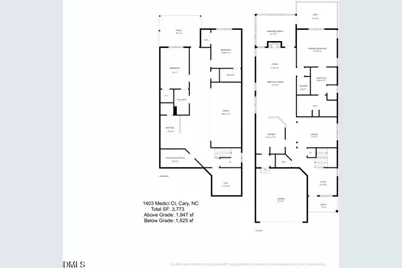
- Number of Rooms: 11
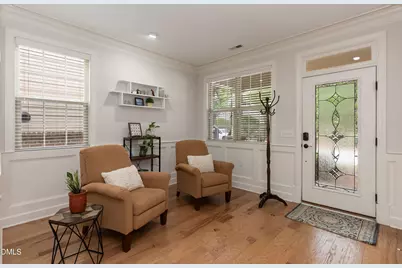
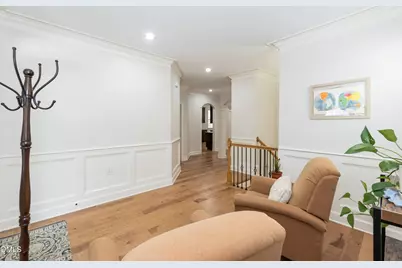
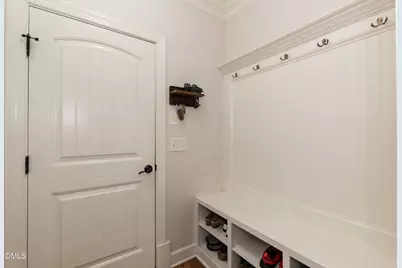
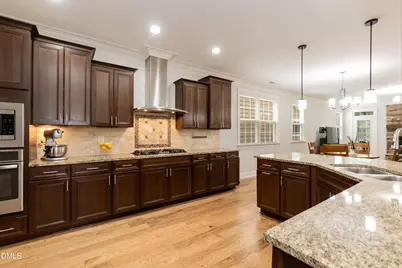
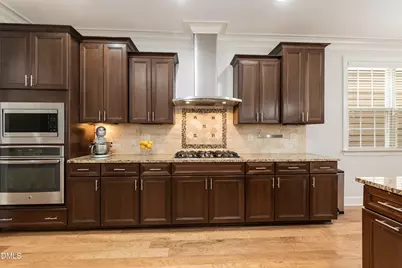
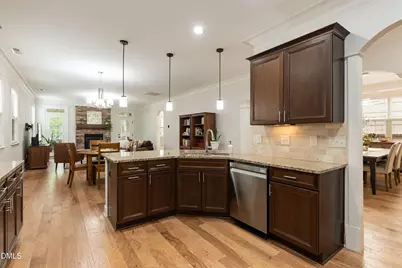
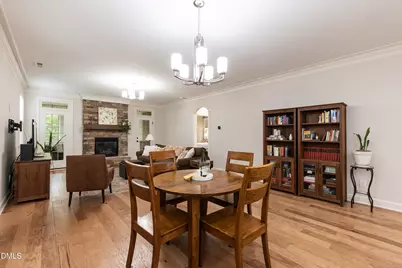
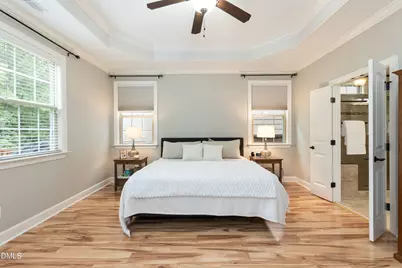
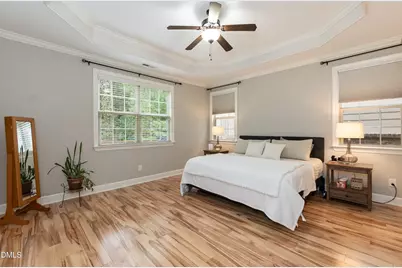
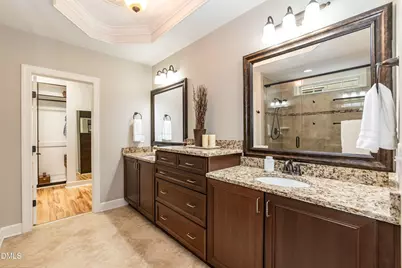
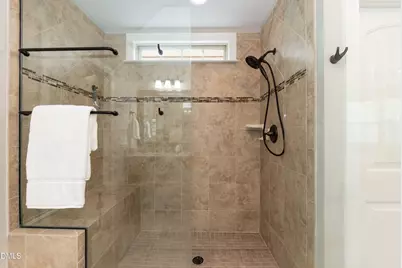
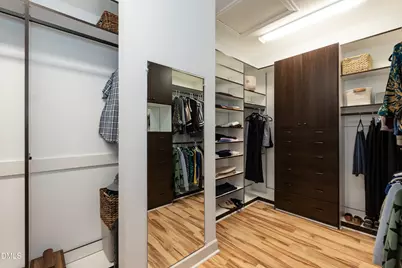
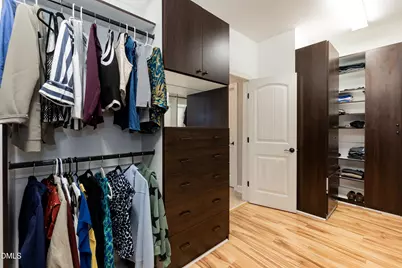
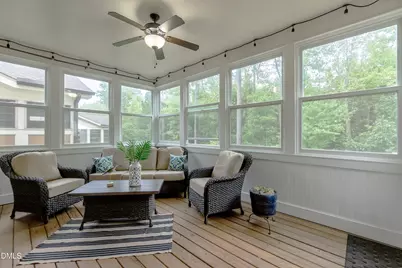
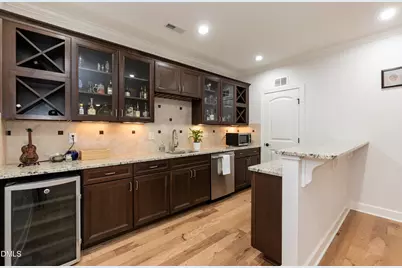
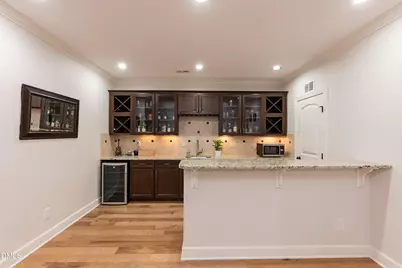
- Interior Features: Bar, Bathtub/Shower Combination, Breakfast Bar, Ceiling Fan(s), Crown Molding, Double Vanity, Dressing Room, Entrance Foyer, Granite Counters, High Ceilings, Open Floorplan, Pantry, Radon Mitigation, Shower Only, Smooth Ceilings, Storage, Tray Ceiling(s), Walk-In Closet(s), Walk-In Shower, Water Closet, Wet Bar
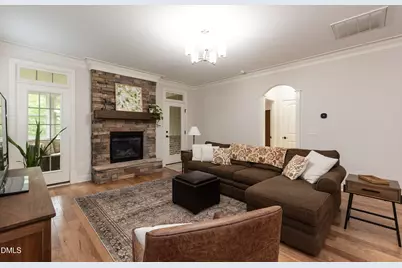
- Fireplace: Yes
- Number of Fireplaces: 1
- Fireplace(s): Gas, Living Room
- Appliances: Bar Fridge, Dishwasher, Disposal, Dryer, Gas Cooktop, Refrigerator, Stainless Steel Appliance(s), Oven, Washer
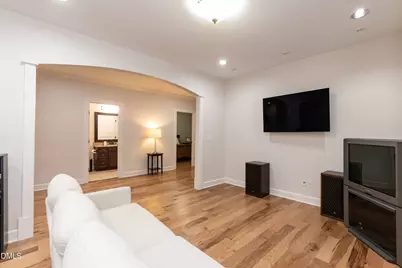
- Flooring: Hardwood, Tile
Rooms
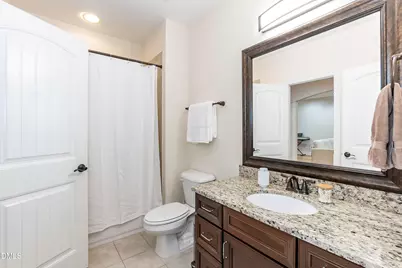
- Total Bathrooms: 4
- Full Bathrooms: 3
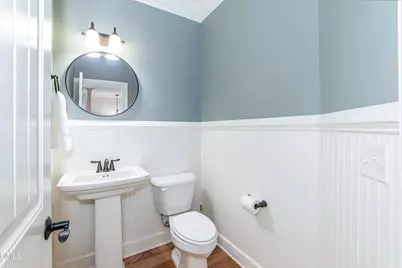
- Half Bathrooms: 1
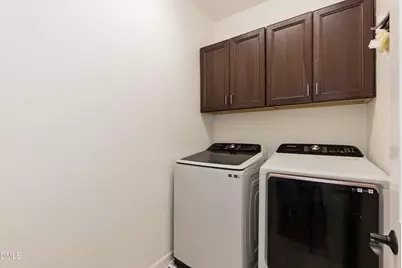
- Laundry: Laundry Closet, Main Level
Additional Information
- Shared Amenities: Maintenance Grounds, Maintenance Structure, Management
Exterior
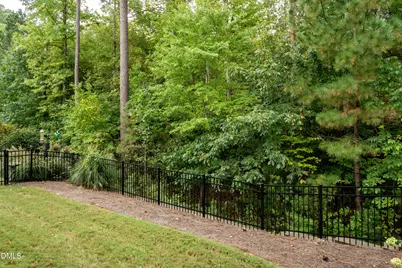
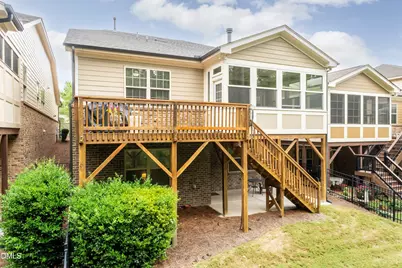
- Exterior Features: Fenced Yard, Rain Gutters
Parking
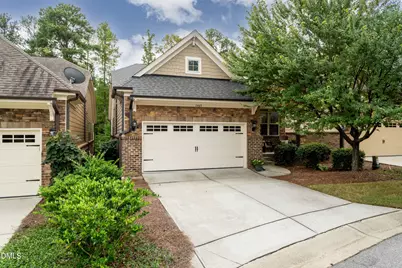
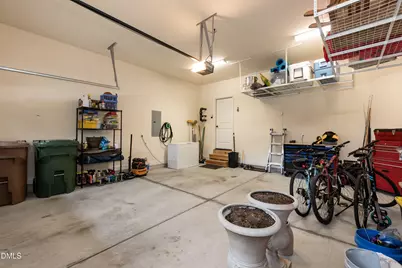
- Garage: Yes
- Attached garage: Yes
- Garage Spaces: 2
- Parking Features: Concrete, Driveway, Garage, Garage Faces Front
Location
- County: Wake
- Subdivision: Renaissance at Regency
- Driving Directions: From US1/64/Tryon Rd. Take right on Regency Pkwy. Bear right on Regency Pkwy/Ederlee. Turn right on Angelica Circle. Make left on Regency Cottage Pl. Home on left on Medici.
- City Limits: Yes
School Information
- Elementary School: Wake - Penny Road Elementary
- Middle School: Wake - Dillard Drive Middle
- High School: Wake - Athens Drive High
Community
- Association: Yes
- Assoc. Fees Include: Maintenance Grounds, Maintenance Structure
Heating & Cooling
- Air Conditioning: Yes
- Cooling Type: Ceiling Fan(s), Central Air, Zoned
- Heating Type: Forced Air, Natural Gas, Zoned
Utilities
- Sewer: Public Sewer
- Water: Public
Structural Information
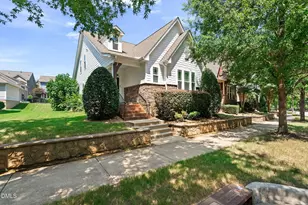
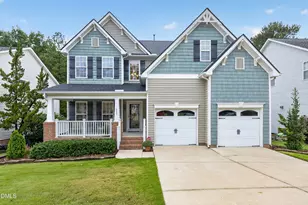
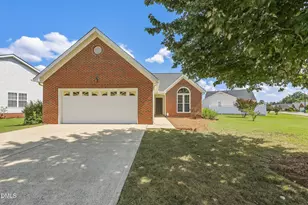
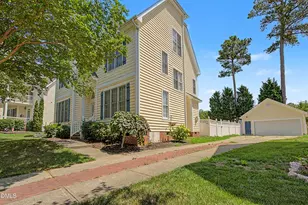
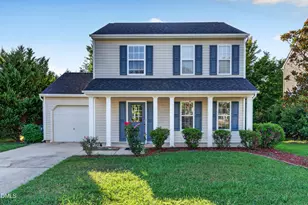
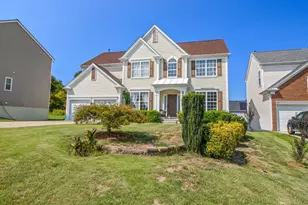
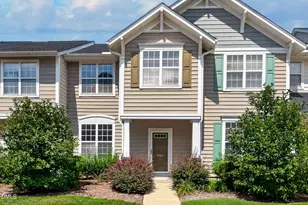
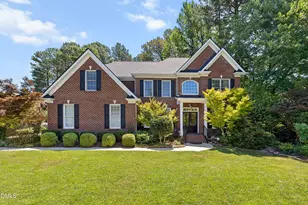
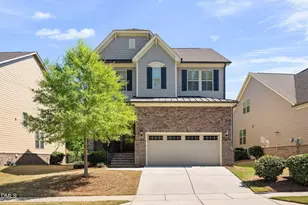
- Architectural Style: Cottage, Transitional
- Structure Type: House
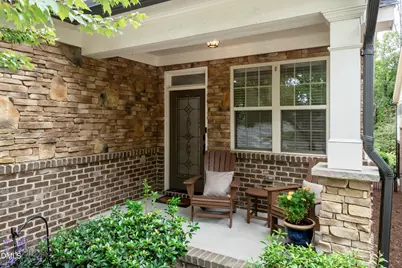
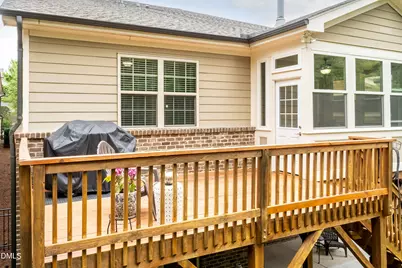
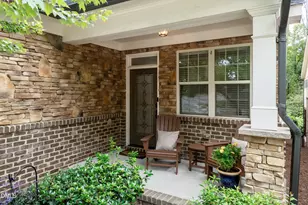
- Exterior Const.: Brick, Fiber Cement, Stone Veneer
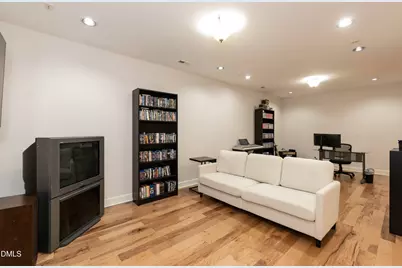
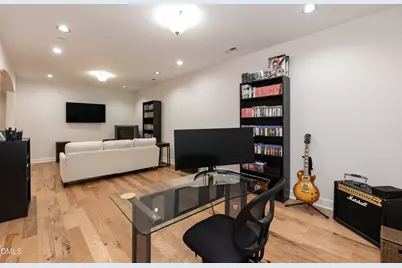
- Basement: Yes
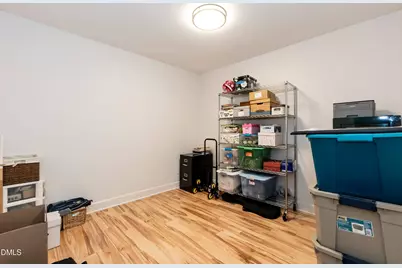
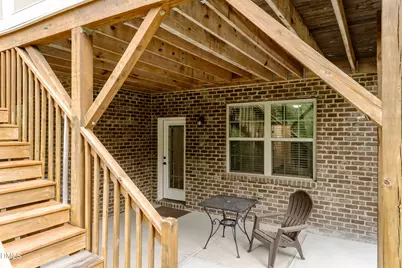
- Basement Desc.: Daylight, Finished, Full, Heated, Storage Space
- Roof: Shingle
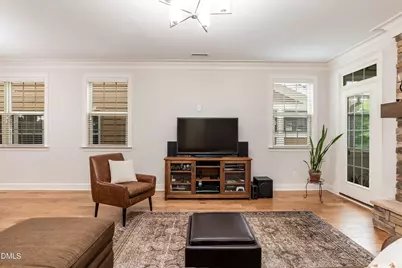
- Windows: Blinds
- Stories/Levels: 1
- Building Size: 3772
- Square Feet: 3,772
- Finished Above Grnd: 1,947 Sq. Ft.
- Finished Below Grnd: 1,825 Sq. Ft.
- Year Built: 2013
Lot Features
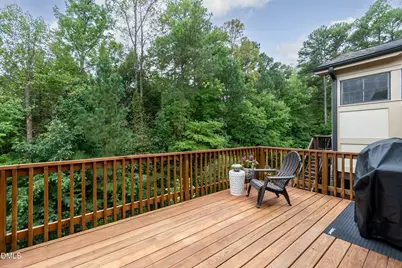
- Property View: Trees/Woods
- Lot Size (Acres): 0.12
- Lot Size (Sq. Ft.): 5,227.2
- Street/Road Desc.: Paved
- Fence: Yes
- Lot Features: Back Yard
- Zoning: TRP
- Fencing (Description): Back Yard, Fenced
Financial Considerations
- Association Fee: $293
- Assoc Fee Freq.: Monthly
- Tax Amount: $6,490.83
Disclosures and Reports
- Special Conditions: Standard
- Property ID: 075107684524000 0414463
- Lot Number: 39
Listed by Choice Residential Real Estate, Amy Holloway (919) 418-7625