This is a carousel with tiles that activate property listing cards. Use the previous and next buttons to navigate.
1/1
$907,500
This is a carousel with tiles that activate property listing cards. Use the previous and next buttons to navigate.
1/1
Property Description
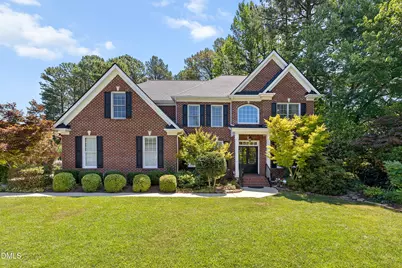
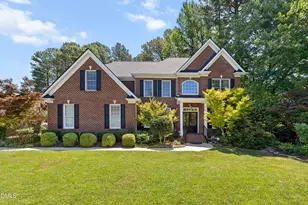
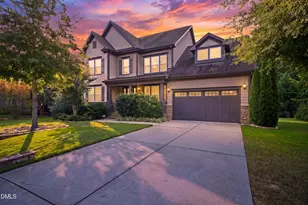
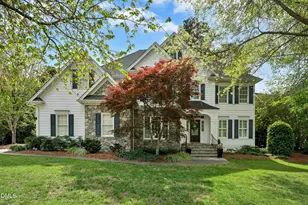
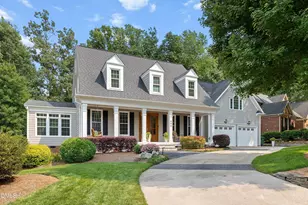
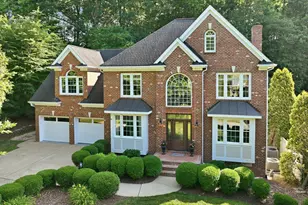
Located on a quiet cul-de-sac in the highly sought-after Cambridge at Regency community, this distinguished brick-front residence by Dixon Kirby offers timeless elegance, exceptional living spaces, and an unparalleled Cary location just minutes from Koka Booth Amphitheatre, Waverly Place Shopping & Dining, Lifetime Fitness, and Hemlock Bluffs Nature Preserve. A dramatic two-story foyer welcomes you inside, where beautifully refinished oak hardwoods span the majority of the main level. Formal living and dining rooms flank the entry, creating an impressive setting for entertaining and everyday living. At the heart of the home, the inviting family room is anchored by a striking dual-sided gas fireplace with stacked stone surround, seamlessly connecting to the expansive kitchen and casual gathering spaces. Designed for both function and style, the chef's kitchen features a substantial center island, upgraded granite countertops, abundant cabinetry, updated appliances, and a spacious breakfast area. The butler's pantry with upper glass-front display cabinetry and a built-in wine rack provides the perfect transition for hosting guests. Outdoor living is equally impressive. The screened porch, enhanced with Easy Breeze windows, skylights, and a ceiling fan, overlooks a beautifully landscaped garden retreat. An expansive deck extends the living space outdoors, offering an ideal setting for dining al fresco, morning coffee, or evening entertaining. The second floor showcases a luxurious owner's suite complete with a thoughtfully renovated (2021) spa-inspired bath featuring dual vanities, elegant finishes, and a spacious walk-in shower featuring a timeless subway tile. Three additional bedrooms provide exceptional accommodations, including one with a private en-suite bath, while the generous bonus room offers endless possibilities as a media room, playroom, or recreation space. The versatile third floor adds even more flexibility, featuring a large bonus area with a full bath - perfect as a guest suite, private office, fitness studio, creative workspace, or additional bedroom. A side-entry garage enhances the home's curb appeal, while the premier Regency location offers convenient access to shopping, dining, entertainment, parks, and major commuter routes including US-1 and I-540. Offering sophisticated living, versatile spaces, and an exceptional lifestyle in one of Cary's most desirable neighborhoods, this remarkable residence is ready to welcome its next owners. Additional updates include a 2025 roof and a 2024 HVAC installed on the 2nd floor with a 10 year warranty providing peace of mind for years to come. Cambridge residents enjoy access to two pools, a playground, and tennis courts. Don't miss out - schedule your private showing today!
Full Property Details
Full Property Details for 102 Poppleford Pl
General
- Sold For: $907,500
- HOA FEE: $84/month
- HOA FEE FREQ.: Quarterly
- Taxes: $7,555 (2026)
- Status: Closed
- Type: Single Family
- Source: 2218
- MLS ID: 10174898
- Added to Site: 116 day(s) ago
Interior
- Number of Rooms: 20
- Interior Features: Bathtub/Shower Combination, Bookcases, Built-in Features, Butler's Pantry, Ceiling Fan(s), Chandelier, Crown Molding, Double Vanity, Eat-in Kitchen, Entrance Foyer, Granite Counters, High Ceilings, High Speed Internet, Kitchen Island, Room Over Garage, Separate Shower, Smooth Ceilings, Storage, Walk-In Shower
- Fireplace: Yes
- Number of Fireplaces: 1
- Fireplace(s): Family Room, Gas Log, Kitchen
- Appliances: Cooktop, Dishwasher, Disposal, Gas Cooktop, Microwave, Oven, Refrigerator, Stainless Steel Appliance(s), Tankless Water Heater, Washer, Washer/Dryer, Water Heater
- Flooring: Carpet, Ceramic Tile, Hardwood, Luxury Vinyl, Tile
Rooms
Bathrooms
- Total Bathrooms: 5
- Full Bathrooms: 4
- Half Bathrooms: 1
Bedrooms
- Total Bedrooms: 4
Other Rooms
- Laundry: In Kitchen, Inside, Laundry Room, Main Level
Additional Information
- Shared Amenities: Maintenance Grounds, Playground, Pool, Tennis Court(s)
Exterior
- Exterior Features: Garden, Private Yard
- Porch/Patio/Deck: Covered, Deck, Front Porch, Porch, Rear Porch, Screened
Parking
- Garage: Yes
- Attached garage: Yes
- Garage Spaces: 2
- Parking Features: Attached, Concrete, Covered, Driveway, Garage, Garage Faces Side, Parking Pad, Paved
Location
- County: Wake
- Subdivision: Cambridge
School Information
- Elementary School: Wake - Penny Road Elementary
- Middle School: Wake - Dillard Drive Middle
- High School: Wake - Athens Drive High
Community
- Association: Yes
- Assoc. Name: Cambridge & Wyndfall/Elite Management
- Assoc. Fees Include: Maintenance Grounds
Heating & Cooling
- Central air: Yes
- Air Conditioning: Yes
- Cooling Type: Ceiling Fan(s), Central Air
- Heating Type: Fireplace(s), Forced Air, None
- Water Heater: Tankless
Utilities
- Sewer: Public Sewer
- Water: Public
- Utility Description: Electricity Connected, Sewer Connected, Water Connected
Structural Information
- Architectural Style: Traditional, Transitional
- Structure Type: House, Site Built
- Builder: Dixon Kirby & Company
- Exterior Const.: Brick, Fiber Cement
- Roof: Shingle
- Common Walls: No Common Walls
- Windows: Blinds, Skylight(s)
- Stories/Levels: 3
- Building Size: 3954
- Square Feet: 3,954
- Living Area: 3,954 Sq. Ft.
- Finished Above Grnd: 3,954 Sq. Ft.
- Year Built: 1999
Lot Features
- Property View: Neighborhood
- Lot Size (Acres): 0.38
- Lot Size (Sq. Ft.): 16,553
- Lot Features: Back Yard, Cul-De-Sac, Few Trees, Front Yard, Garden, Gentle Sloping, Landscaped
- Zoning: R20
Financial Considerations
- Association Fee: Yes
- Association Fee: $252
- Assoc Fee Freq.: Quarterly
- Tax Amount: $7,555.73
- Tax Year: 2026
- Terms: Cash, Conventional
Disclosures and Reports
- Special Conditions: Standard
- APN: 075107579748000 0253937
- Lot Number: 370
Listed by Town & Country Realty, Inc., Mike Montpetit (919) 614-9100
Sold by Howard Hanna Allen Tate Cary, Christine Osborne

Get Pre-Approved Today
Schools
Schools serving 102 Poppleford Pl
School District:Wake County Schools
| Name | Grades | Distance |
|---|---|---|
Penny Road Elementary 10900 Penny Road, Cary, NC 27518 | PK-5 | 0.9 mi |
Dillard Drive Middle 5200 Dillard Drive, Raleigh, NC 27606 | 6-8 | 5.3 mi |
Athens Drive High 1420 Athens Drive, Raleigh, NC 27606 | 9-12 | 6.5 mi |
Disclaimer:
School attendance boundaries provided by ATTOM Data Solutions and are for reference only. Contact the school directly to verify enrollment eligibility.
Price & Sales History for 102 Poppleford Pl
Date
Details
Price
Change
Source
9/01/2026
Sold
$907,500
-1.89%
MLS
6/18/2026
Listed
$925,000
—
MLS
Disclaimer: Historical sales information is derived from public records provided by the county offices. Information is not guaranteed and should be independently verified.
102 Poppleford Place, Cary, NC 27518 (MLS# 10174898) is a Single Family property that was sold at $907,500 on September 01, 2026. Want to learn more about 102 Poppleford Place? Do you have questions about finding other Single Family real estate for sale in Cary? You can browse all Cary real estate or contact a Coldwell Banker agent to request more information.