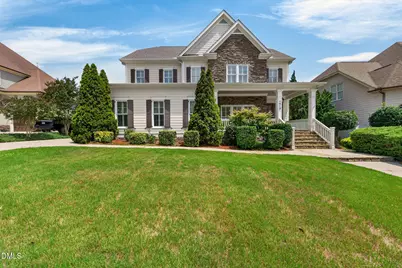
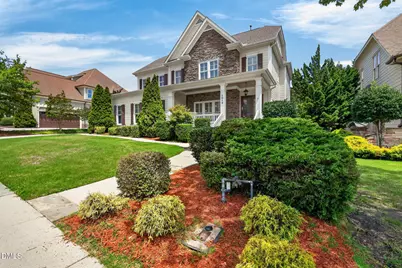
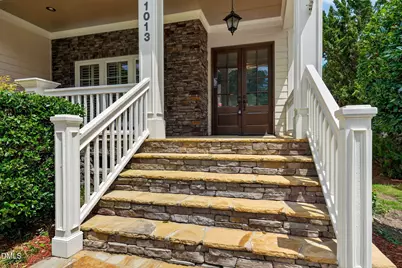
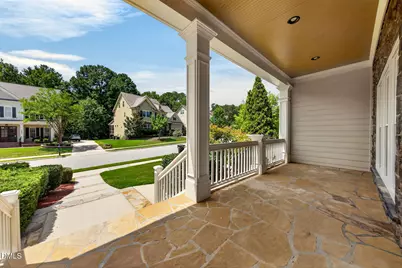
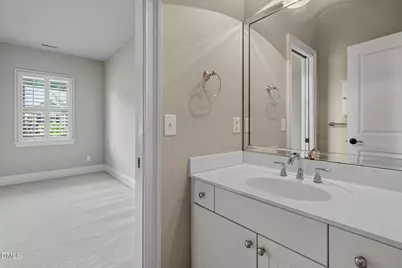
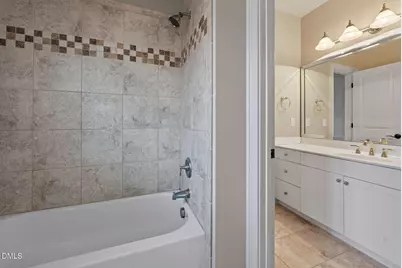
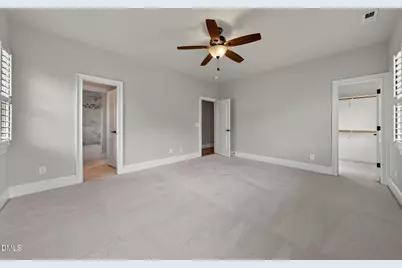
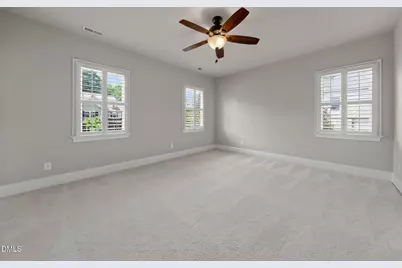
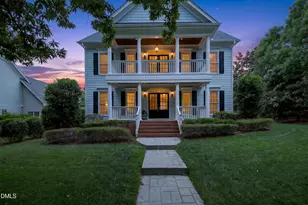
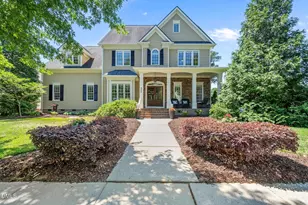
Full Property Details for 1013 Chessridge Way
General
- Price: $979,000
- HOA FEE: $73/month
- HOA FEE FREQ.: Annually
- Taxes: $7,870
- Status: Active
- Type: Single Family
- Source: 2218
- MLS ID: 10181101
- Updated: 7/18/2026
- Added to Site: 4 day(s) ago
Interior
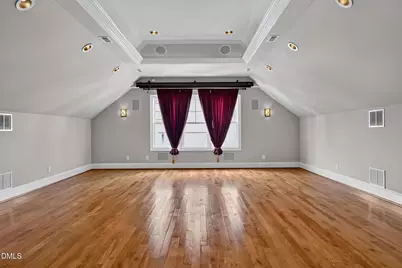
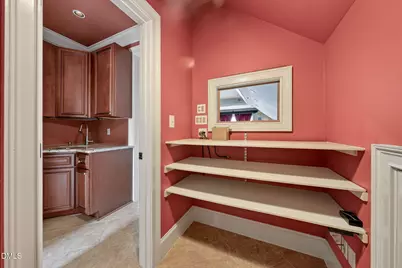
- Number of Rooms: 14
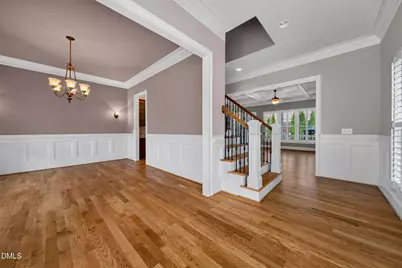
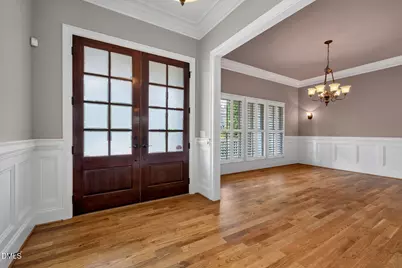
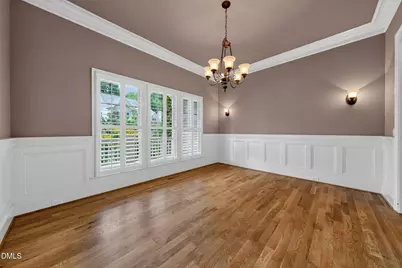
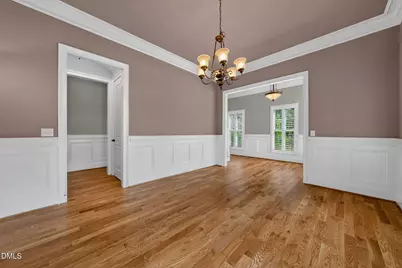
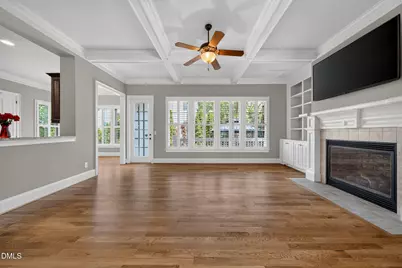
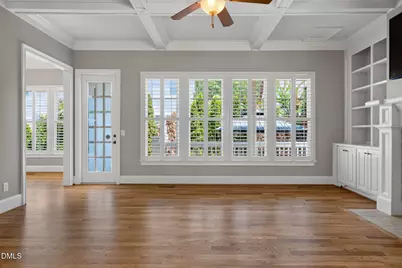
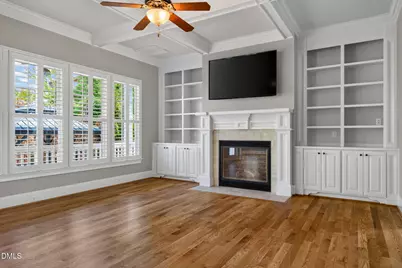
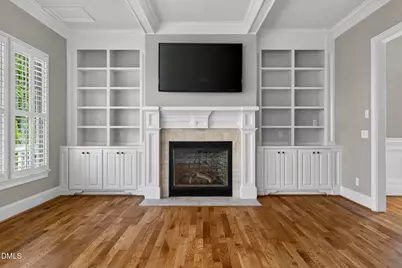
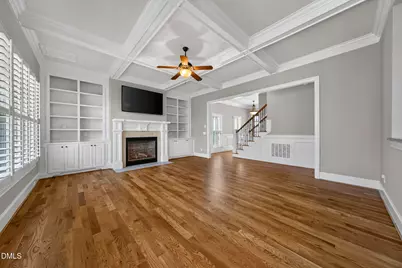
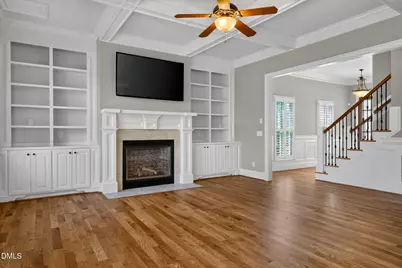
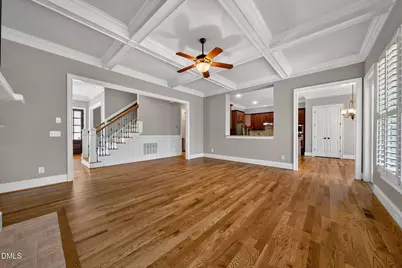
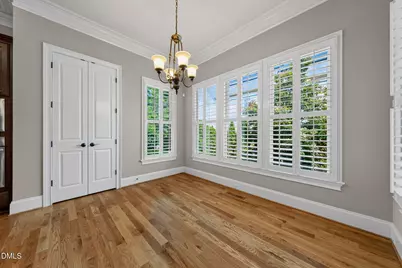
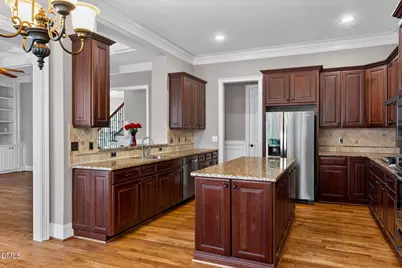
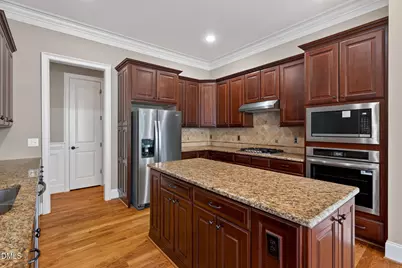
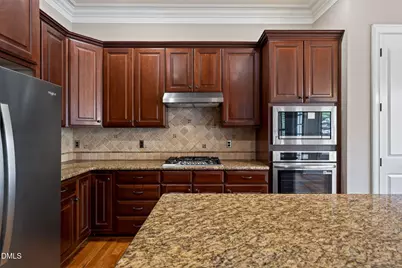
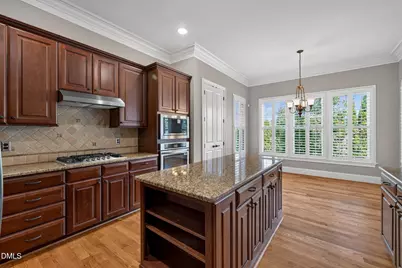
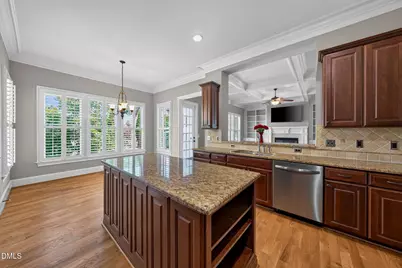
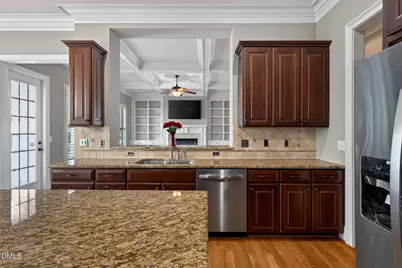
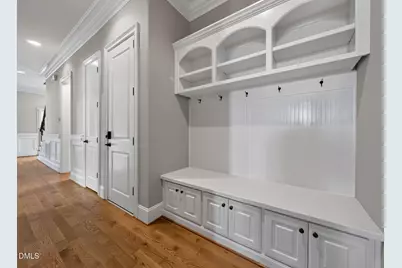
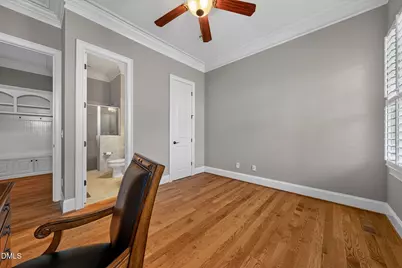
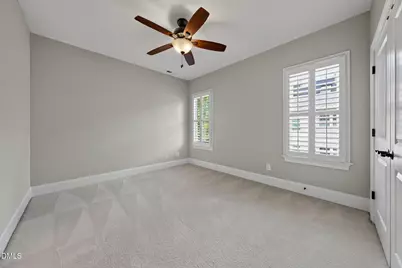
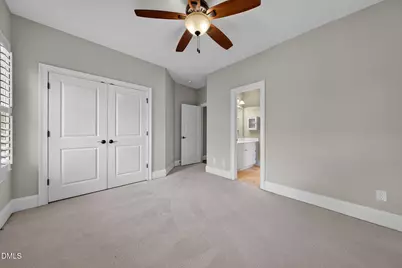
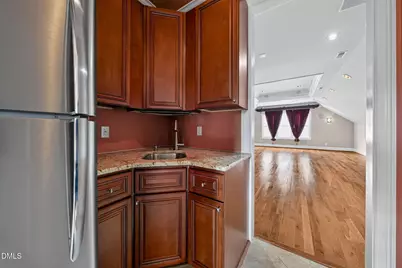
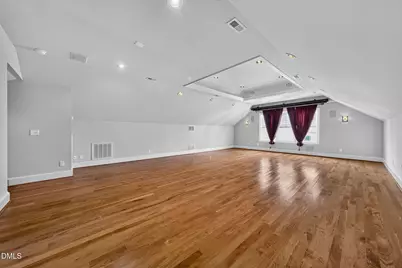
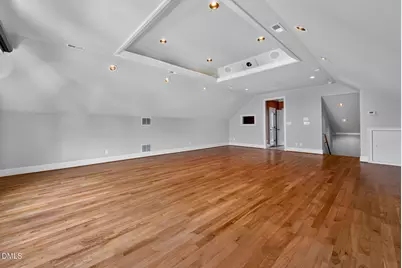
- Interior Features: Beamed Ceilings, Built-in Features, Ceiling Fan(s), Chandelier, Coffered Ceiling(s), Crown Molding, Kitchen Island, Open Floorplan, Recessed Lighting, Stone Counters
- Fireplace: Yes
- Number of Fireplaces: 1
- Fireplace(s): Gas Log
- Appliances: Cooktop, Dishwasher, Gas Cooktop, Ice Maker, Microwave, Oven, Range Hood, Stainless Steel Appliance(s)
- Flooring: Hardwood, Wood
Rooms
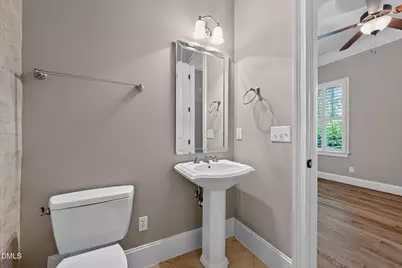
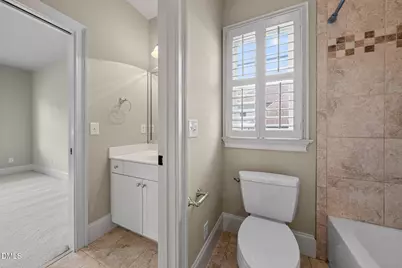
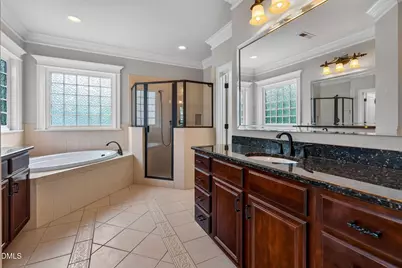
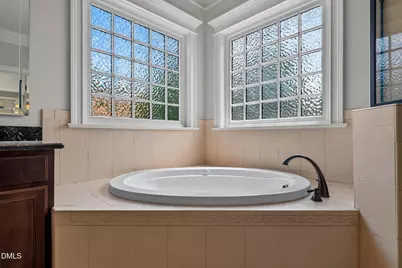
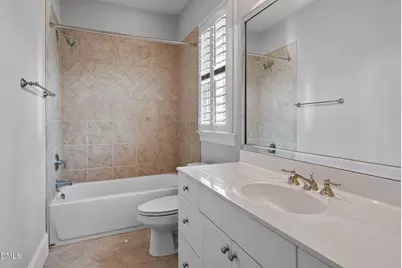
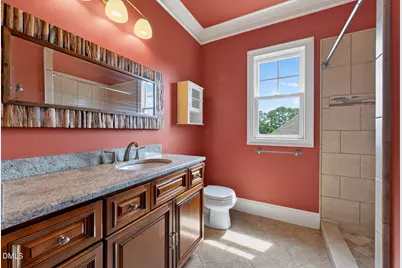
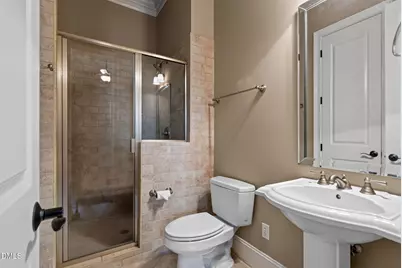
- Total Bathrooms: 5
- Full Bathrooms: 5
Additional Information
Exterior
- Exterior Features: Rain Gutters
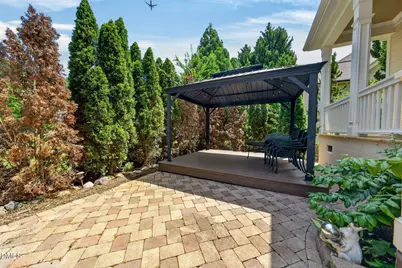
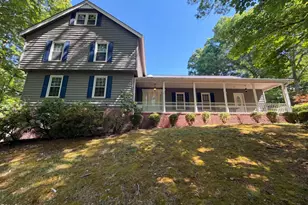
- Porch/Patio/Deck: Covered, Front Porch, Porch, Screened
Parking
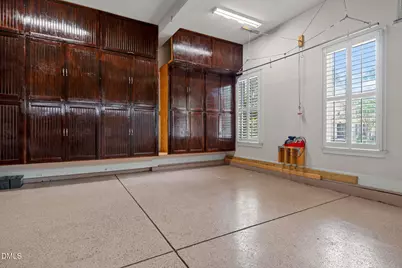
- Garage: Yes
- Attached garage: Yes
- Garage Spaces: 3
- Parking Features: Driveway, Garage
Location
- County: Wake
- Subdivision: Chessington
- Driving Directions: Rt onto Chessridge Way
- City Limits: Yes
School Information
- Elementary School: Wake - Carpenter Elementary
- Middle School: Wake - Alston Ridge Middle
- High School: Wake - Green Hope High
Community
- Association: Yes
- Assoc. Fees Include: None
Heating & Cooling
- Air Conditioning: Yes
- Cooling Type: Central Air
- Heating Type: Gas Pack, Natural Gas, None
Utilities
- Sewer: Public Sewer
- Water: Public
Structural Information
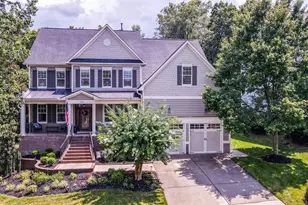
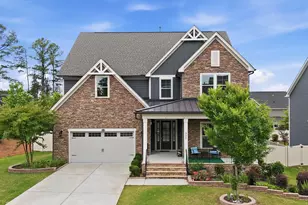
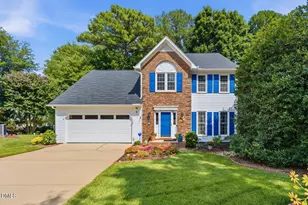
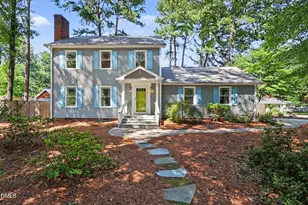
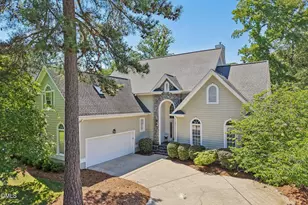
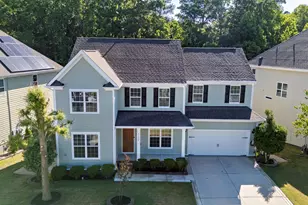
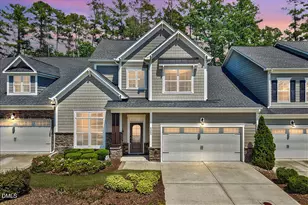
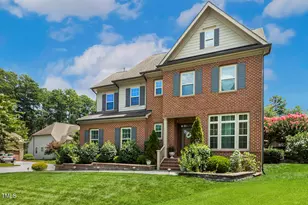
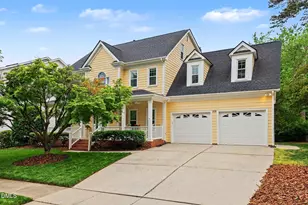
- Architectural Style: Craftsman, Transitional
- Structure Type: Site Built
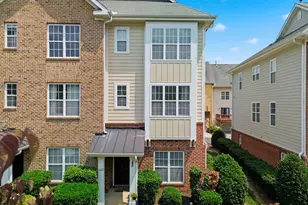
- Exterior Const.: Fiber Cement, Shake Siding, Stone
- Roof: Shingle
- Common Walls: No Common Walls
- Drive-In Doors: French Doors
- Stories/Levels: 2
- Building Size: 4233
- Square Feet: 4,233
- Finished Above Grnd: 4,233 Sq. Ft.
- Year Built: 2008
Lot Features
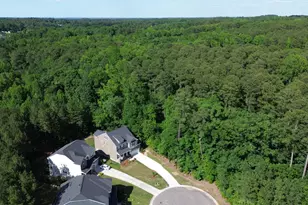
- Property View: Neighborhood
- Lot Size (Acres): 0.19
- Lot Size (Sq. Ft.): 8,276.4
- Street/Road Desc.: Asphalt
- Zoning: LDR
Financial Considerations
- Association Fee: $873
- Assoc Fee Freq.: Annually
- Tax Amount: $7,870.63
Disclosures and Reports
- Special Conditions: Standard
- Property ID: 074501385171000 0367851
- Lot Number: 23
Listed by Keller Williams Elite Realty, Brian Brenner (919) 481-2555