This is a carousel with tiles that activate property listing cards. Use the previous and next buttons to navigate.
1/1
$830,000
This is a carousel with tiles that activate property listing cards. Use the previous and next buttons to navigate.
1/1
Property Description
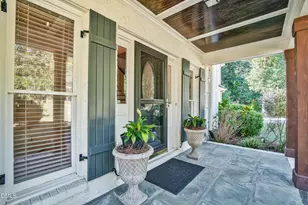
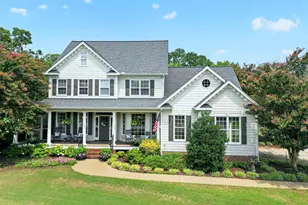
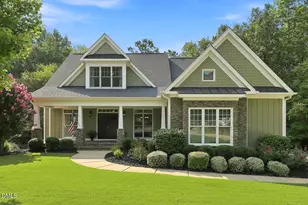
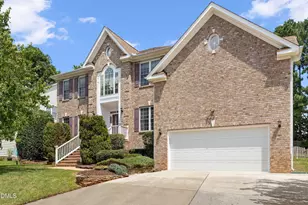
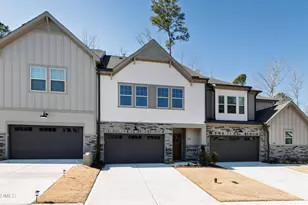
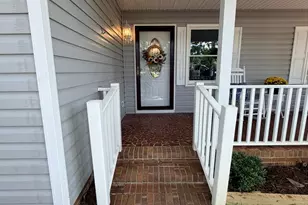
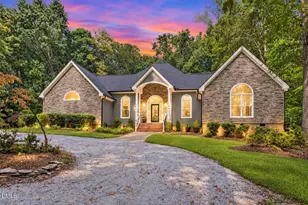
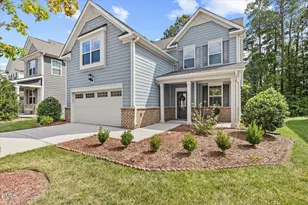
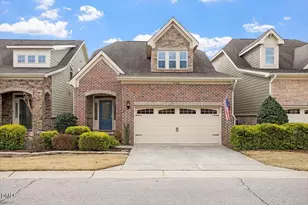
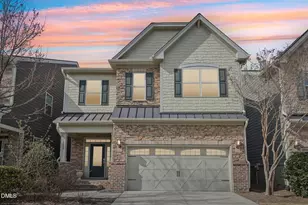
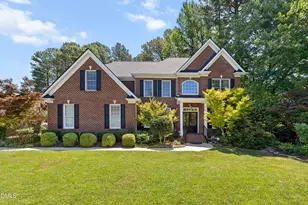
Rarely available in The Cottages at Renaissance at Regency, this beautifully appointed home offers refined comfort, exceptional flexibility, and an effortless, low-maintenance lifestyle in one of Cary's most desirable locations. The sought-after floor plan features two main-level bedrooms with private ensuite baths, including a serene primary retreat with peaceful wooded views and a spa-inspired bath with a beautifully renovated walk-in shower. The pristine kitchen shines with premium quartz countertops, a stylish tile backsplash, stainless steel appliances, and abundant cabinetry, opening seamlessly to the home's inviting living and entertaining spaces. Upstairs, two additional bedrooms, a spacious bonus room, and generous walk-in storage provide remarkable versatility for guests, a home office, hobbies, or multigenerational living. Wide-plank hardwood floors, fresh designer paint, plantation shutters, and thoughtfully selected updates enhance the home throughout. Enjoy year-round relaxation on the screened porch with fireplace, overlooking a private, fenced backyard and tranquil wooded setting. With exterior maintenance and landscaping managed by the HOA, you can spend less time on upkeep and more time enjoying life. Ideally located near Cary's premier shopping, dining, recreation, and everyday conveniences, this rare offering combines beautifully maintained interiors, exceptional first-floor living, and the easy lifestyle that makes The Cottages at Renaissance at Regency so highly sought after. Agent is owner.
Full Property Details
Full Property Details for 616 Angelica Cir
General
- Sold For: $830,000
- HOA FEE: $293/month
- Taxes: $5,799 (2025)
- Status: Closed
- Type: Single Family
- Source: 2218
- MLS ID: 10184144
- Added to Site: 64 day(s) ago
Interior
- Number of Rooms: 14
- Interior Features: Breakfast Bar, Ceiling Fan(s), Chandelier, Crown Molding, Double Vanity, Entrance Foyer, Kitchen Island, Open Floorplan, Pantry, Primary Downstairs, Quartz Counters, Recessed Lighting, Smooth Ceilings, Stone Counters, Tray Ceiling(s), Walk-In Closet(s)
- Fireplace: Yes
- Number of Fireplaces: 1
- Fireplace(s): Double Sided, Family Room, Gas Log, Outside, See Through, Stone
- Appliances: Built-In Electric Oven, Cooktop, Dishwasher, Disposal, Electric Water Heater, Microwave, Plumbed For Ice Maker, Range Hood, Self Cleaning Oven, Stainless Steel Appliance(s), Tankless Water Heater, Wall Oven
- Flooring: Carpet, Ceramic Tile, Hardwood
Rooms
Bathrooms
- Total Bathrooms: 4
- Full Bathrooms: 3
- Half Bathrooms: 1
Bedrooms
- Total Bedrooms: 4
Other Rooms
- Laundry: Inside, Laundry Room, Lower Level, Sink
Exterior
- Exterior Features: Fenced Yard
- Porch/Patio/Deck: Covered, Enclosed, Front Porch, Patio, Screened
Parking
- Garage: Yes
- Attached garage: Yes
- Garage Spaces: 2
- Total Spaces: 4
- Parking Features: Garage
Location
- County: Wake
- Subdivision: Renaissance at Regency
School Information
- Elementary School: Wake - Penny Road Elementary
- Middle School: Wake - Dillard Drive Middle
- High School: Wake - Athens Drive High
Community
- Association: Yes
- Assoc. Name: Renaissance at Regency HOA - with PPM
- Assoc. Fees Include: Maintenance Grounds, Maintenance Structure
Heating & Cooling
- Central air: Yes
- Air Conditioning: Yes
- Cooling Type: Central Air
- Heating Type: Forced Air, None
- Water Heater: Electric
Utilities
- Sewer: Public Sewer
- Water: Public
- Utility Description: Electricity Not Available, Water Not Available
Structural Information
- Architectural Style: Traditional, Transitional
- Structure Type: House
- Exterior Const.: Brick, Fiber Cement, HardiPlank Type, Stone, Stone Veneer
- Roof: Architectural Shingle, Shingle
- Windows: Insulated Windows, Plantation Shutters, Screens, Shutters
- Building Size: 3109
- Square Feet: 3,109
- Living Area: 3,109 Sq. Ft.
- Finished Above Grnd: 3,109 Sq. Ft.
- Year Built: 2016
Lot Features
- Lot Size (Acres): 0.11
- Lot Size (Sq. Ft.): 4,792
- Fence: Yes
- Lot Features: Back Yard, Front Yard, Landscaped
- Zoning: TRP
- Fencing (Description): Back Yard, Fenced
Financial Considerations
- Association Fee: Yes
- Association Fee: $293
- Assoc Fee Freq.: Monthly
- Tax Amount: $5,799
- Tax Year: 2025
- Terms: Cash, Conventional, VA Loan, 1031 Exchange
Disclosures and Reports
- Special Conditions: Seller Licensed Real Estate Professional
- APN: 0751.07-69-3173-000
- Lot Number: 52
Listed by Compass -- Raleigh, Renee Smith (919) 337-3306
Sold by Non Member Office, Non Member

Get Pre-Approved Today
Schools
Schools serving 616 Angelica Cir
School District:Wake County Schools
| Name | Grades | Distance |
|---|---|---|
Penny Road Elementary 10900 Penny Road, Cary, NC 27518 | PK-5 | 1 mi |
Dillard Drive Middle 5200 Dillard Drive, Raleigh, NC 27606 | 6-8 | 5.1 mi |
Athens Drive High 1420 Athens Drive, Raleigh, NC 27606 | 9-12 | 6.3 mi |
Disclaimer:
School attendance boundaries provided by ATTOM Data Solutions and are for reference only. Contact the school directly to verify enrollment eligibility.
Price & Sales History for 616 Angelica Cir
Date
Details
Price
Change
Source
10/01/2026
Sold
$830,000
-1.19%
MLS
8/24/2026
Price Increased
$840,000
1.82%
MLS
8/03/2026
Listed
$825,000
—
MLS
Disclaimer: Historical sales information is derived from public records provided by the county offices. Information is not guaranteed and should be independently verified.
616 Angelica Circle, Cary, NC 27518 (MLS# 10184144) is a Single Family property that was sold at $830,000 on October 01, 2026. Want to learn more about 616 Angelica Circle? Do you have questions about finding other Single Family real estate for sale in Cary? You can browse all Cary real estate or contact a Coldwell Banker agent to request more information.