Full Property Details for 3024 Whitehart Ln
General
- Price: $825,000
- HOA FEE: $55/month
- HOA FEE FREQ.: Semi-Annually
- Taxes: $4,996
- Status: Active
- Type: Single Family
- Source: 2218
- MLS ID: 10183011
- Updated: 9/14/2026
- Added to Site: 54 day(s) ago
Interior
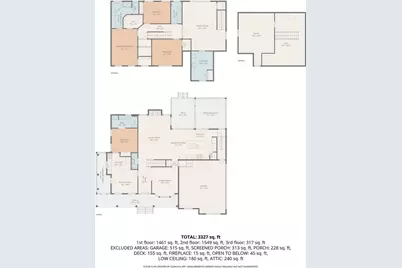
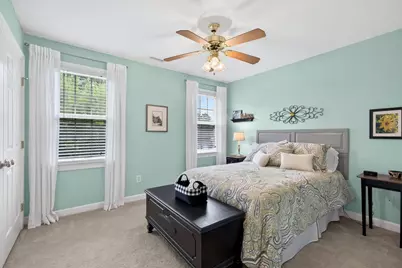
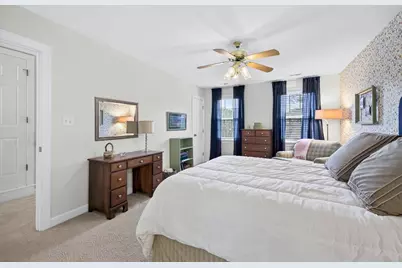
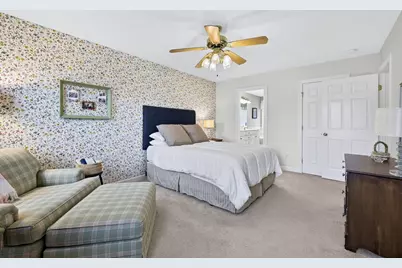
- Number of Rooms: 11
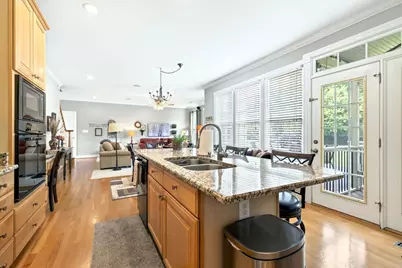
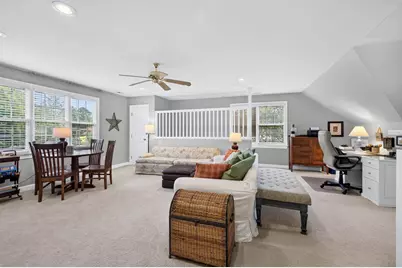
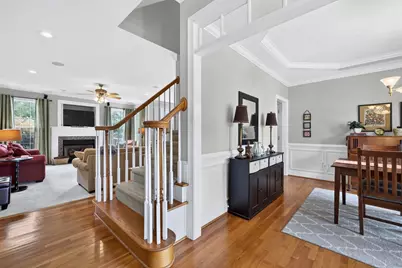
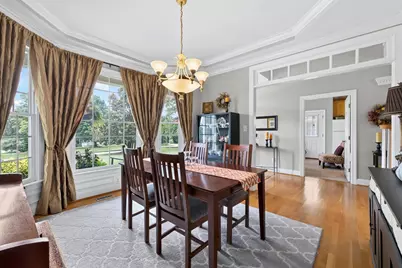
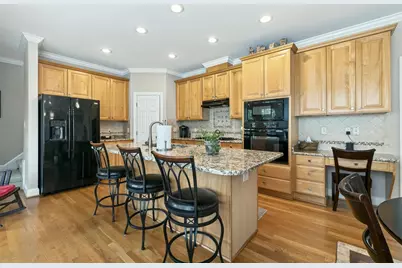
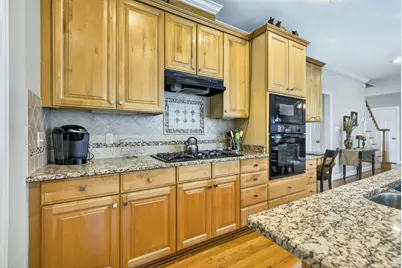
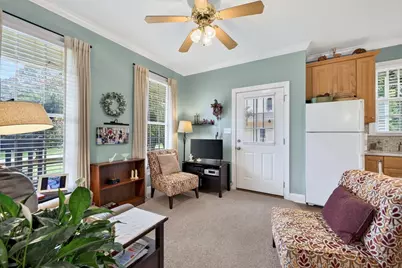
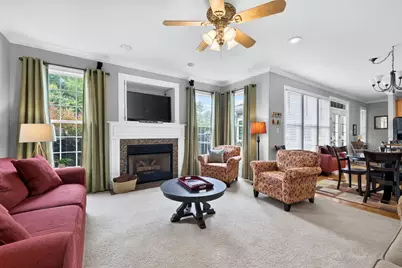
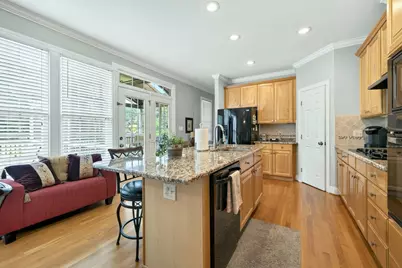
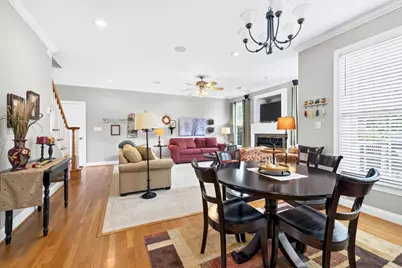
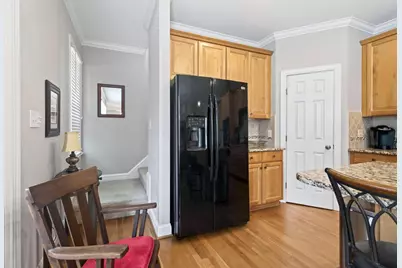
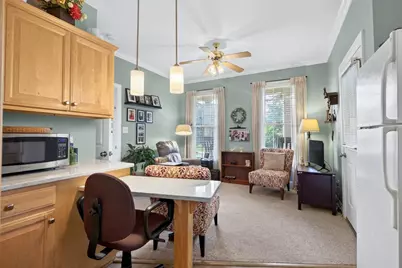
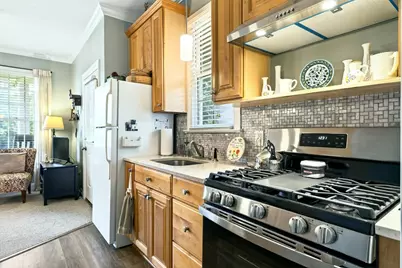
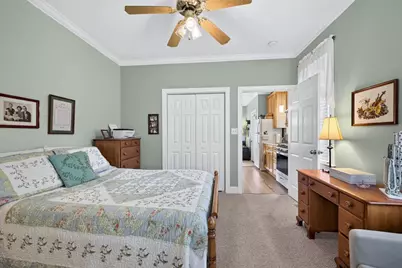
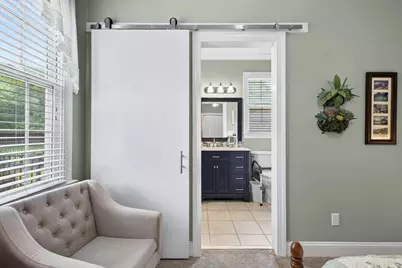
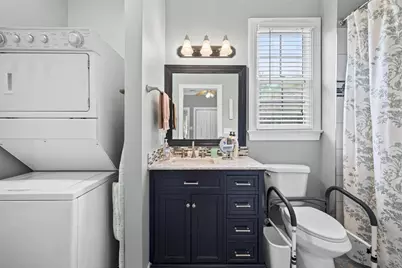
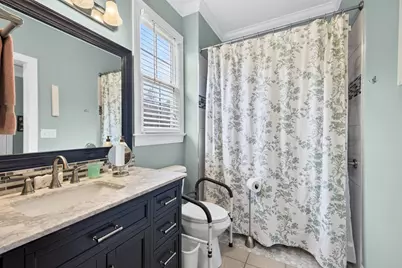
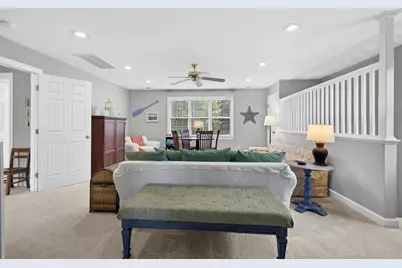
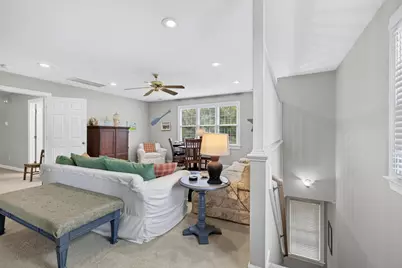
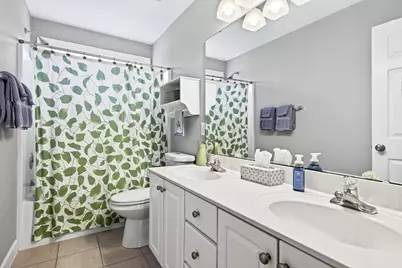
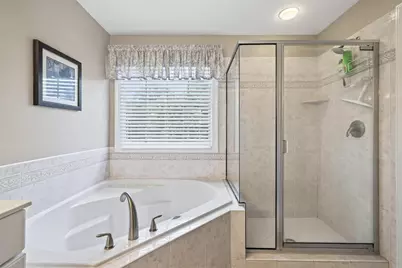
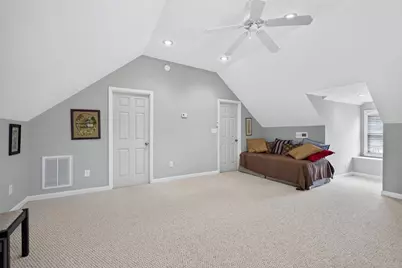
- Interior Features: Apartment/Suite, Bathtub Only, Bathtub/Shower Combination, Ceiling Fan(s), Dual Closets, Eat-in Kitchen, Entrance Foyer, Granite Counters, In-Law Floorplan, Kitchen Island, Open Floorplan, Pantry, Smooth Ceilings, Walk-In Closet(s), Walk-In Shower, Water Closet
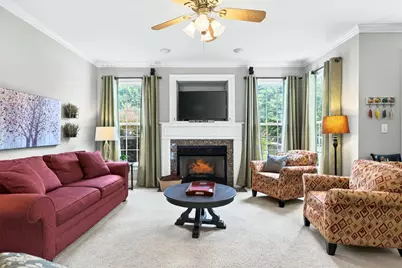
- Fireplace: Yes
- Number of Fireplaces: 1
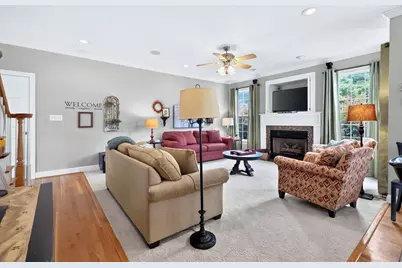
- Fireplace(s): Great Room
- Flooring: Carpet, Ceramic Tile, Hardwood
Rooms
- Total Bathrooms: 4
- Full Bathrooms: 3
- Half Bathrooms: 1
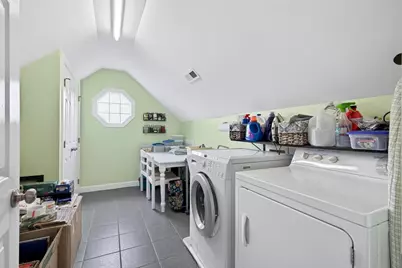
- Laundry: In Unit, Laundry Room, Main Level, Multiple Locations, Upper Level, See Remarks
Additional Information
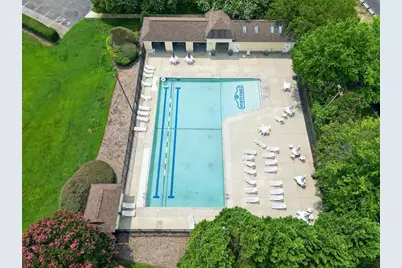
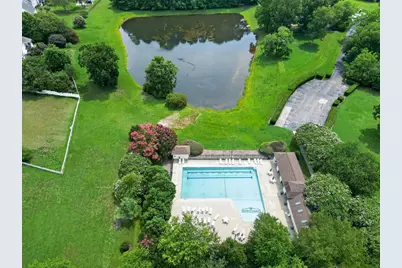
- Shared Amenities: Pond Seasonal, Pool
- Pool: Yes
- Pool Description: Association, Swimming Pool Com/Fee
Exterior
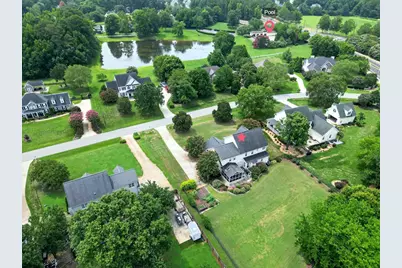
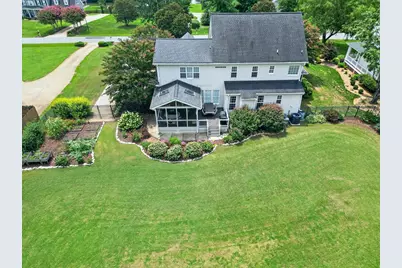
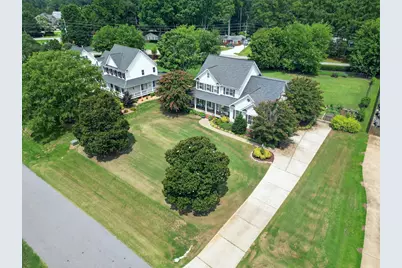
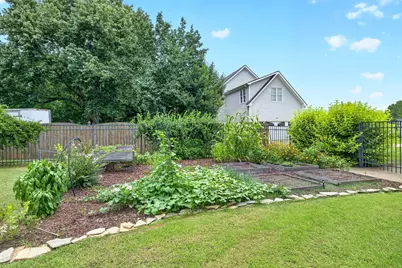
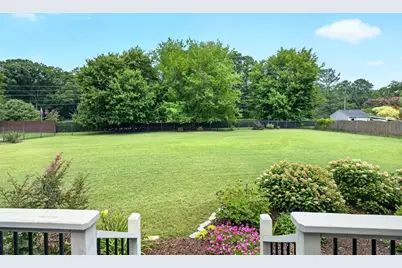
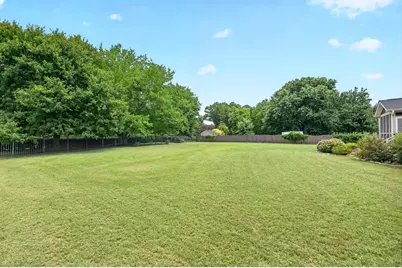
- Exterior Features: Fenced Yard, Garden, Rain Barrel/Cistern(s)
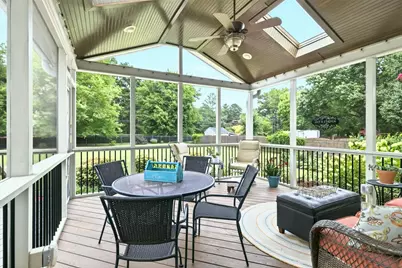
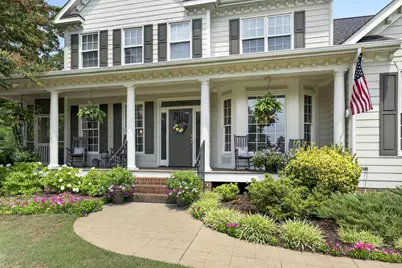
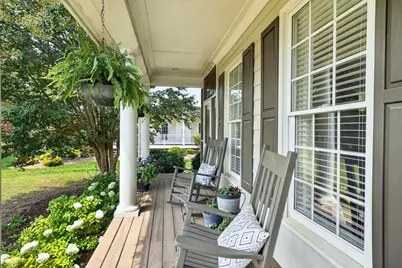
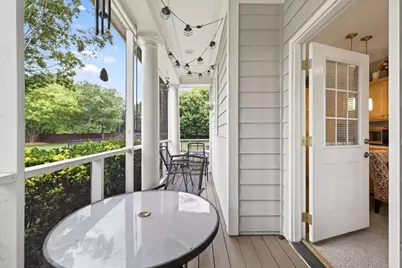
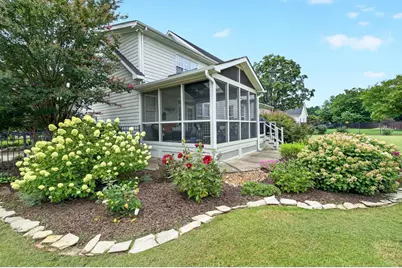
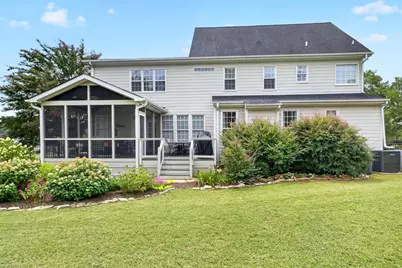
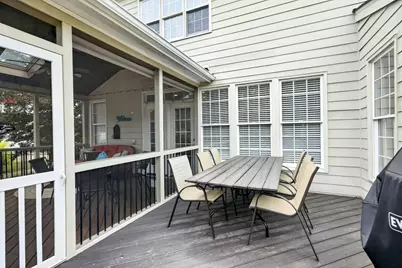
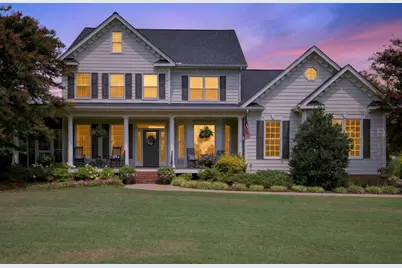
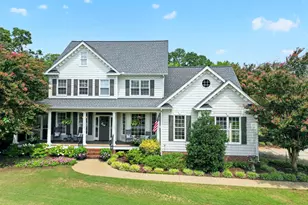
- Porch/Patio/Deck: Deck, Front Porch, Rear Porch, Screened, Wrap Around
Parking
- Garage: Yes
- Attached garage: Yes
- Garage Spaces: 2
- Parking Features: Garage
Location
- County: Wake
- Subdivision: Whitehart
- Driving Directions: From Crossroads Shopping Center in Cary, take Walnut St South (turns into Holly Springs Road going south). Turn left on Penny Road, Right on Graham Newton Road, Left on Whitehart Ln. Or, Take 540 Beltline to Bells Lake Road Exit. Go North on Bells Lake (which will turn into Graham Newton). Turn Right onto Whitehart Ln.
School Information
- Elementary School: Wake - Yates Mill Elementary
- Middle School: Wake - Dillard Drive Middle
- High School: Wake - Middle Creek High
Community
- Association: Yes
- Assoc. Fees Include: Insurance, Unknown
Heating & Cooling
- Air Conditioning: Yes
- Cooling Type: Central Air
- Heating Type: Forced Air
Utilities
- Sewer: Septic Tank
- Water: Shared Well
Structural Information
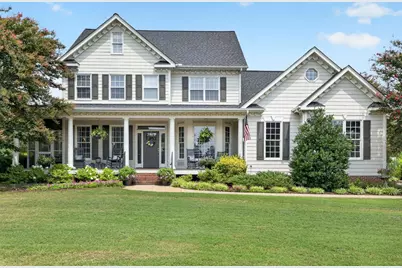
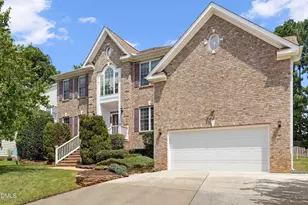
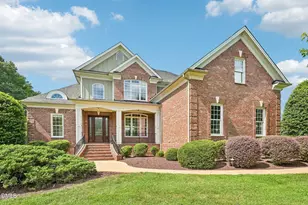
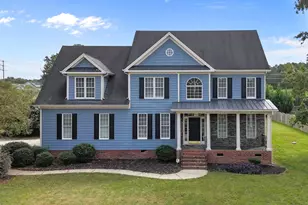
- Architectural Style: Colonial, Craftsman, Traditional, Transitional
- Structure Type: House
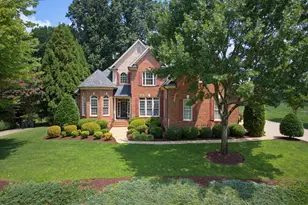
- Exterior Const.: Frame
- Roof: Asphalt
- Common Walls: No Common Walls
- Windows: Blinds, Insulated Windows
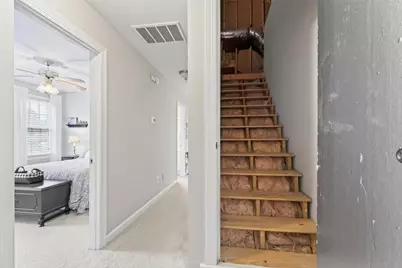
- Stories/Levels: 3
- Building Size: 3327
- Square Feet: 3,327
- Sq. Ft. Source: Other
- Finished Above Grnd: 3,327 Sq. Ft.
- Year Built: 1999
Lot Features
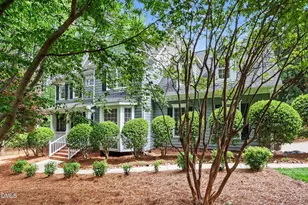
- Property View: Garden, Neighborhood, Trees/Woods
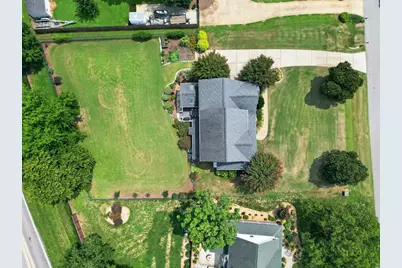
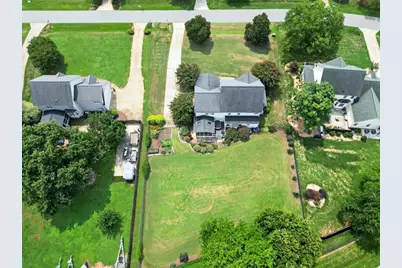
- Lot Size (Acres): 0.7
- Lot Size (Sq. Ft.): 30,492
- Street/Road Desc.: Paved
- Lot Features: Garden, Gentle Sloping, Landscaped, Private
- Zoning: R-40W
Financial Considerations
- Association Fee: $327
- Assoc Fee Freq.: Semi-Annually
- Tax Amount: $4,996
Disclosures and Reports
- Special Conditions: Standard
- Property ID: 770.0465
- Lot Number: 2
Listed by RE/MAX United, Kathy Evans (919) 810-6965