This is a carousel with tiles that activate property listing cards. Use the previous and next buttons to navigate.
1/1
$770,000
This is a carousel with tiles that activate property listing cards. Use the previous and next buttons to navigate.
1/1
Property Description
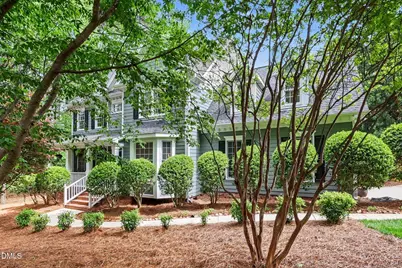
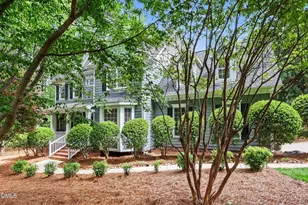
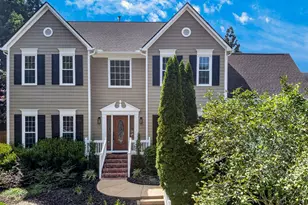
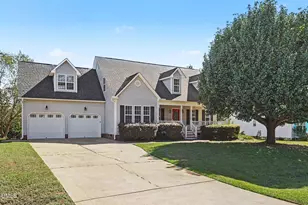
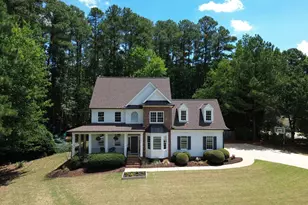
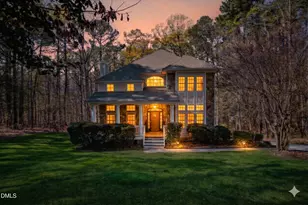
This meticulously maintained and thoughtfully updated home is a true standout, perfectly positioned on a rare and beautiful .69-acre lot! Nearly every surface has been improved with care and intention, creating a move-in ready property that shows beautifully. A welcoming full front porch and side-entry garage add to the home's timeless curb appeal. Inside, hardwood floors span the entire main level, complemented by a refined dining room with tray ceiling, bay window, and updated lighting. A private first-floor office with French doors offers the ideal space for remote work, a library, or music room. The spacious family room with gas fireplace and access to the deck flows seamlessly into the updated kitchen, featuring granite countertops, modern lighting, quality stainless steel appliances including Thermador gas range & dishwasher and Zephyr hood. Upstairs, the primary suite offers a relaxing retreat with a custom feature wall, ceiling fan, and walk-in closet. The beautifully renovated primary bath includes marble tile, dual vanities, a soaking tub, large walk-in shower, and private water closet. Three additional bedrooms share an updated hall bath with dual sinks and stylish tile work. A large bonus room with back stair access, a walk-in laundry room, and a walk-up attic provide flexibility, functionality, and future expansion potential. The home features a deep, lush, fenced backyard with mature flowering trees and shrubs, a deck and grilling patio, and a stone fire pit area - perfect for outdoor living and entertaining. Plus there's a raised garden and garden shed just beyond the fenced portion of the backyard! The neighborhood itself is a dream for nature lovers, with the large lots and 2 neighborhood ponds that make it an ideal spot for all kinds of wildlife - ducks, hawks, eagles, blue heron, deer, etc. Enjoy the neighborhood pool, which is included with your low HOA fees. This home truly has it all - a place where memories are made!
Full Property Details
Full Property Details for 2709 Blaydon Dr
General
- Sold For: $770,000
- HOA FEE: $54/month
- HOA FEE FREQ.: Semi-Annually
- Taxes: $4,079
- Status: Closed
- Type: Single Family
- Source: 2218
- MLS ID: 10158539
- Added to Site: 47 day(s) ago
Interior
- Number of Rooms: 11
- Interior Features: Bathtub/Shower Combination, Breakfast Bar, Ceiling Fan(s), Double Vanity, Eat-in Kitchen, Granite Counters, Kitchen Island, Separate Shower, Smooth Ceilings, Soaking Tub, Storage, Tray Ceiling(s), Walk-In Closet(s), Walk-In Shower
- Fireplace: Yes
- Number of Fireplaces: 1
- Fireplace(s): Gas, Gas Log
- Appliances: Dishwasher, Gas Range
- Flooring: Hardwood, Tile
Rooms
Bathrooms
- Total Bathrooms: 3
- Full Bathrooms: 2
- Half Bathrooms: 1
Bedrooms
- Total Bedrooms: 4
Other Rooms
- Laundry: Laundry Room, Upper Level
Additional Information
- Shared Amenities: Pond Year Round, Pool
- Pool: Yes
- Pool Description: Community
Exterior
- Exterior Features: Private Yard, Rain Gutters, Storage
- Porch/Patio/Deck: Deck
Parking
- Garage: Yes
- Attached garage: Yes
- Garage Spaces: 2
- Parking Features: Garage Door Opener, Garage Faces Side
Location
- County: Wake
- Subdivision: Whitehart
- Driving Directions: Take Ten Ten Rd to Anfield into Whitehart neighborhood, follow Anfield Rd., to Right on Blaydon Dr., proceed on Blaydon and home will be on the Right.
School Information
- Elementary School: Wake - Yates Mill
- Middle School: Wake - Dillard
- High School: Wake - Middle Creek
Community
- Association: Yes
- Assoc. Fees Include: Storm Water Maintenance
Heating & Cooling
- Air Conditioning: Yes
- Cooling Type: Central Air
- Heating Type: Heat Pump
Utilities
- Sewer: Septic Tank
- Water: Public
- Utility Description: Electricity Connected, Septic Connected, Water Connected, Propane
Structural Information
- Architectural Style: Traditional
- Structure Type: Site Built
- Exterior Const.: HardiPlank Type
- Roof: Shingle
- Common Walls: No Common Walls
- Windows: Screens
- Stories/Levels: 2
- Building Size: 2747
- Square Feet: 2,747
- Finished Above Grnd: 2,747 Sq. Ft.
- Year Built: 2000
Additional Structures
- Other Structures: Shed(s)
Lot Features
- Property View: Garden, Trees/Woods
- Lot Size (Acres): 0.69
- Lot Size (Sq. Ft.): 30,056.4
- Fence: Yes
- Lot Features: Landscaped
- Zoning: R-40W
- Fencing (Description): Back Yard, Fenced, Privacy, Wood
Financial Considerations
- Association Fee: $327
- Assoc Fee Freq.: Semi-Annually
- Tax Amount: $4,079.74
Disclosures and Reports
- Special Conditions: Standard
- Property ID: 077004942517000 0267770
- Lot Number: 139
Listed by NextHome Triangle Properties, Beth Smoot (919) 961-4600
Sold by Compass -- Raleigh, Gretchen Coley

Get Pre-Approved Today
Schools
Schools serving 2709 Blaydon Dr
School District:Wake County Schools
| Name | Grades | Distance |
|---|---|---|
Yates Mill Elementary 5993 Yates Mill Pond Road, Raleigh, NC 27606 | PK-5 | 3.6 mi |
Dillard Drive Middle 5200 Dillard Drive, Raleigh, NC 27606 | 6-8 | 4.6 mi |
Middle Creek High 123 Middle Creek Park Avenue, Apex, NC 27539 | 9-12 | 2 mi |
Disclaimer:
School attendance boundaries provided by ATTOM Data Solutions and are for reference only. Contact the school directly to verify enrollment eligibility.
Price & Sales History for 2709 Blaydon Dr
Date
Details
Price
Change
Source
5/22/2026
Sold
$770,000
0.39%
MLS
4/09/2026
Listed
$767,000
—
MLS
Disclaimer: Historical sales information is derived from public records provided by the county offices. Information is not guaranteed and should be independently verified.
2709 Blaydon Drive, Raleigh, NC 27606 (MLS# 10158539) is a Single Family property that was sold at $770,000 on May 22, 2026. Want to learn more about 2709 Blaydon Drive? Do you have questions about finding other Single Family real estate for sale in Raleigh? You can browse all Raleigh real estate or contact a Coldwell Banker agent to request more information.