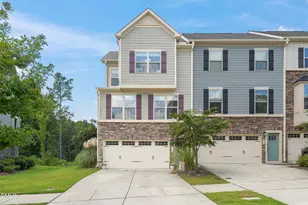
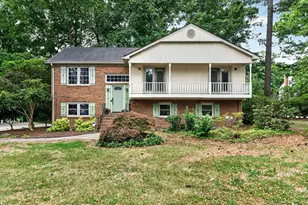
This is a carousel with tiles that activate property listing cards. Use the previous and next buttons to navigate.
1/1
$365,000
This is a carousel with tiles that activate property listing cards. Use the previous and next buttons to navigate.
1/1
Property Description
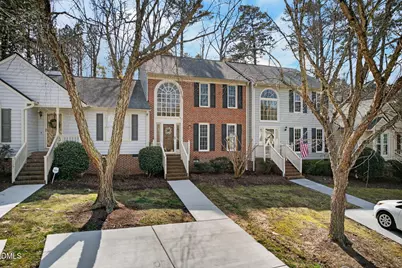
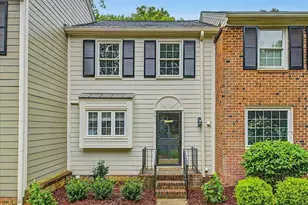
Welcome to 119 Heatherwood Drive, a beautifully updated townhome tucked into a quiet, established community in the heart of Apex. This unbeatable location offers immediate access to the Greenway system and places you just minutes from the charm of Downtown Apex, with its local shops, dining, and community events, as well as the everyday conveniences of Apex and nearby Cary. Inside, abundant natural light fills the home, enhanced by vaulted ceilings that create an open, airy feel. This home features durable LVP flooring throughout the entire first floor and a thoughtfully designed layout featuring dual primary suites -- one on each level -- offering flexibility for guests, roommates, or multigenerational living. Step outside to the back deck, perfect for morning coffee or winding down in the evenings. Residents enjoy a peaceful neighborhood setting with the option to join the adjacent Shepherds Vineyard pool, adding even more lifestyle appeal. Whether you're looking for low-maintenance living, easy outdoor access, or a prime Triangle location, this townhome truly checks all the boxes. Updates/Replacements Completed in 2024-2025: Cabinets & Granite; Kitchen & Bath Faucets; Exterior Water Spigots; Driveway; Sidewalk; Carpet; Blinds; Smoke Detectors; Light Fixtures & Switches; Door Handles & Hinges; New Water Lines; Full Home Water Shut Off Valves; Hot Water Heater; Trane HVAC; Paint; Microwave; Roof was replaced in 2019
Full Property Details
Full Property Details for 119 Heatherwood Dr
General
- Sold For: $365,000
- HOA FEE: $212/month
- Taxes: $2,963
- Status: Closed
- Type: Townhouse
- Source: 2218
- MLS ID: 10147744
- Added to Site: 146 day(s) ago
Interior
- Number of Rooms: 7
- Interior Features: Ceiling Fan(s), Entrance Foyer, Granite Counters, High Ceilings, Kitchen/Dining Room Combination, Recessed Lighting, Vaulted Ceiling(s), Walk-In Closet(s)
- Appliances: Built-In Electric Range, Dishwasher, Ice Maker, Microwave, Stainless Steel Appliance(s), Water Heater
- Flooring: Carpet, Vinyl, Tile
Rooms
Bathrooms
- Total Bathrooms: 3
- Full Bathrooms: 2
- Half Bathrooms: 1
Bedrooms
- Total Bedrooms: 2
Other Rooms
- Laundry: Main Level
Additional Information
- Shared Amenities: Maintenance Grounds
Exterior
- Exterior Features: Rain Gutters, Storage
- Porch/Patio/Deck: Deck, Front Porch
Parking
- Parking Features: Concrete, Driveway
Location
- County: Wake
- Subdivision: Heatherwood Townhomes
- Driving Directions: From downtown Raleigh I-40 W to Exit 293 to US Hwy 1 S to Exit 98B to US 64 W. LEFT on Lake Pine Dr. RIGHT onto Heatherwood. Home will be on the LEFT.
- City Limits: Yes
School Information
- Elementary School: Wake - Apex Elementary
- Middle School: Wake - Apex Middle
- High School: Wake - Apex High
Community
- Association: Yes
- Assoc. Fees Include: Maintenance Grounds, Maintenance Structure
Heating & Cooling
- Air Conditioning: Yes
- Cooling Type: Central Air
- Heating Type: Forced Air
Utilities
- Sewer: Public Sewer
- Water: Public
Structural Information
- Architectural Style: Traditional
- Structure Type: Townhouse
- Exterior Const.: Brick Veneer, Vinyl Siding
- Basement: Yes
- Basement Desc.: Crawl Space
- Roof: Shingle
- Windows: Blinds
- Stories/Levels: 2
- Building Size: 1432
- Square Feet: 1,432
- Finished Above Grnd: 1,432 Sq. Ft.
- Year Built: 1989
Lot Features
- Lot Size (Acres): 0.04
- Lot Size (Sq. Ft.): 1,742.4
- Street/Road Desc.: Paved
- Lot Features: Landscaped
- Zoning: HD MF
Financial Considerations
- Association Fee: $212
- Assoc Fee Freq.: Monthly
- Other Assoc Fees: $90
- Other Fee Freq.: Quarterly
- Tax Amount: $2,963.08
Disclosures and Reports
- Special Conditions: Standard
- Property ID: 074216927937000 0182413
- Lot Number: 72
Listed by Compass -- Cary, Kevin Starkey (919) 685-6266
Sold by HomeTowne Realty, Sherry Byrd

Get Pre-Approved Today
Schools
Schools serving 119 Heatherwood Dr
School District:Wake County Schools
| Name | Grades | Distance |
|---|---|---|
Apex Elementary 700 Tingen Road, Apex, NC 27502 | PK-5 | 1.7 mi |
Apex Middle 400 East Moore Street, Apex, NC 27502 | 6-8 | 1.1 mi |
Apex High 1501 Laura Duncan Road, Apex, NC 27502 | 9-12 | 0.7 mi |
Disclaimer:
School attendance boundaries provided by ATTOM Data Solutions and are for reference only. Contact the school directly to verify enrollment eligibility.
Price & Sales History for 119 Heatherwood Dr
Date
Details
Price
Change
Source
6/16/2026
Sold
$365,000
—
MLS
4/25/2026
Price Reduced
$365,000
-2.67%
MLS
2/20/2026
Listed
$375,000
—
MLS
Disclaimer: Historical sales information is derived from public records provided by the county offices. Information is not guaranteed and should be independently verified.
119 Heatherwood Drive, Apex, NC 27502 (MLS# 10147744) is a Townhouse property that was sold at $365,000 on June 16, 2026. Want to learn more about 119 Heatherwood Drive? Do you have questions about finding other Townhouse real estate for sale in Apex? You can browse all Apex real estate or contact a Coldwell Banker agent to request more information.