This is a carousel with tiles that activate property listing cards. Use the previous and next buttons to navigate.
1/1
$4,495
This is a carousel with tiles that activate property listing cards. Use the previous and next buttons to navigate.
1/1
Property Description
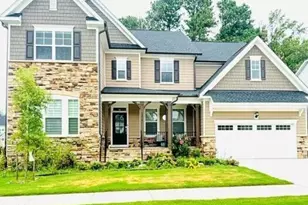
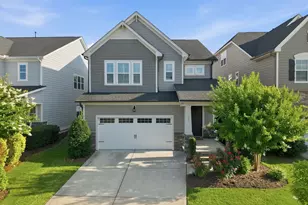
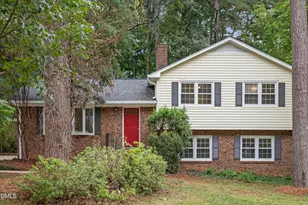
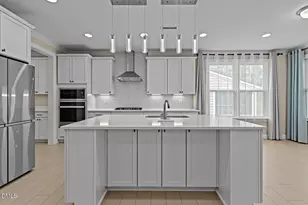
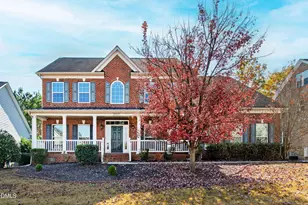
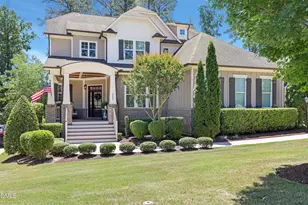
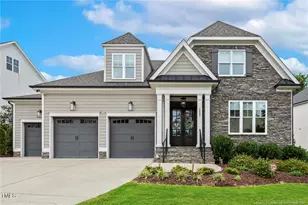
This exceptional 5,000+ sq ft luxury home combines elegant design, spacious living, and modern comfort with 6 generously sized bedrooms and 5.5 beautifully appointed bathrooms, including one private bedroom located in the finished basement perfect for guests, in-laws, or a private home office setup. Designed with abundant natural light and excellent ventilation throughout, the home features large energy-efficient windows, high ceilings, and an open-concept layout that creates a bright and airy atmosphere in every room. The expansive living room serves as the centerpiece of the home, offering ample space for entertaining and everyday relaxation while seamlessly connecting to the dining area and gourmet kitchen. The stunning chef-inspired kitchen features elegant quartz countertops, premium stainless steel appliances, extensive cabinetry, a large center island, pantry space, and abundant prep areas ideal for cooking and hosting gatherings. Thoughtfully designed windows and airflow throughout the home provide exceptional ventilation and comfort year-round. The luxurious primary suite offers a peaceful retreat with a spa-like bathroom featuring dual vanities, a soaking tub, a walk-in shower, and spacious walk-in closets. Additional bedrooms are generously sized with convenient bathroom access, providing comfort and privacy for family members and guests alike. The huge finished basement expands the home's living space significantly and includes the sixth bedroom along with ample room for a media room, recreation area, gym, playroom, or entertainment space. The attached 2-car garage provides abundant parking and storage. Located in a highly desirable and convenient community, this home offers easy access to shopping, dining, parks, schools, and major highways. Residents also enjoy excellent neighborhood amenities including a clubhouse, swimming pool, walking trails, playgrounds, and recreational facilities, creating the perfect blend of luxury, convenience, and lifestyle.
Full Property Details
Full Property Details for 1238 Soaring Silo Wy
General
- Rent: $4,495
- Status: Closed
- Type: Single Family
- Source: 2218
- MLS ID: 10167823
- Added to Site: 99 day(s) ago
Rental Information
- Lease/Rent Term: 12 Months
Interior
- Number of Rooms: 1
- Appliances: Cooktop, Dishwasher, Microwave, Oven, Refrigerator, Washer/Dryer
- Flooring: Carpet, Hardwood
Rooms
Bathrooms
- Total Bathrooms: 6
- Full Bathrooms: 5
- Half Bathrooms: 1
Bedrooms
- Total Bedrooms: 7
Other Rooms
- Laundry: In Unit
Additional Information
- Pool: Yes
Exterior
- Porch/Patio/Deck: Deck
Parking
- Attached garage: Yes
- Garage Spaces: 2
- Parking Features: Attached
Location
- County: Wake
- Subdivision: Smith Farm
- Driving Directions: From Downtown Apex, Get on US-64 W from N Salem St. Merge onto US-64 W. Continue on Richardson Rd. Drive to Soaring Silo Wy in Apex
- City Limits: Yes
School Information
- Elementary School: Wake County Schools
- Middle School: Wake County Schools
- High School: Wake County Schools
Community
- Pets Allowed: Yes
Heating & Cooling
- Air Conditioning: Yes
- Cooling Type: Central Air
- Heating Type: Central
Utilities
- Sewer: Public Sewer
- Water: Public
Structural Information
- Basement: Yes
- Basement Desc.: Finished
- Stories/Levels: 3
- Year Built: 2023
Lot Features
- Lot Size (Acres): 0.3
- Lot Size (Sq. Ft.): 13,068
- Fence: Yes
- Fencing (Description): None
Financial Considerations
- Lease Price: $4,495
- Application Fee: $50
- Security Deposit: $4,495
Listed by Eastside Realty LLC, Veeru Ganne (408) 627-1512 and Eastside Realty LLC, Isha Singasani (434) 544-1100
Sold by Eastside Realty LLC, Isha Singasani

Schools
Schools serving 1238 Soaring Silo Wy
School District:Wake County Schools
| Name | Grades | Distance |
|---|---|---|
Olive Chapel Elementary 1751 Olive Chapel Road, Apex, NC 27502 | PK-5 | 1.6 mi |
Lufkin Road Middle 1002 Lufkin Road, Apex, NC 27539 | 6-8 | 5.1 mi |
Apex Friendship High 7801 Humie Olive Road, Apex, NC 27502 | 9-12 | 2.6 mi |
Disclaimer:
School attendance boundaries provided by ATTOM Data Solutions and are for reference only. Contact the school directly to verify enrollment eligibility.
Price History for 1238 Soaring Silo Wy
Date
Details
Price
Change
Source
6/22/2026
Sold
$4,495
—
MLS
5/15/2026
Listed
$4,495
—
MLS
Disclaimer: Historical sales information is derived from public records provided by the county offices. Information is not guaranteed and should be independently verified.
1238 Soaring Silo Way, Apex, NC 27502 (MLS# 10167823) is a Single Family property that was sold at $4,495 on June 22, 2026. Want to learn more about 1238 Soaring Silo Way? Do you have questions about finding other real estate for sale or rent in Apex? You can browse all Apex rentals or contact a Coldwell Banker agent to request more information.