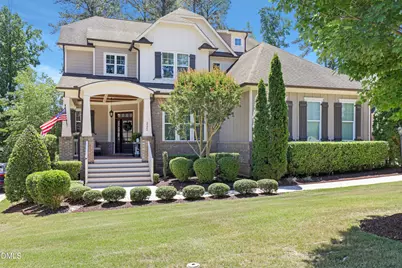
Full Property Details for 2523 Tuffeto Trce
General
- Rent: $5,045
- Status: Closed
- Type: Single Family
- Source: 2218
- MLS ID: 10187050
- Added to Site: 49 day(s) ago
Rental Information
- Lease/Rent Term: 12 Months
- Rent Includes: Management
- Date Available: 8/20/2026
Interior
- Number of Rooms: 1
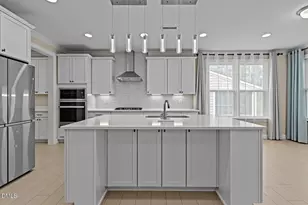
- Interior Features: Bathtub/Shower Combination, Beamed Ceilings, Bookcases, Breakfast Bar, Built-in Features, Butler's Pantry, Ceiling Fan(s), Chandelier, Coffered Ceiling(s), Crown Molding, Double Vanity, Dry Bar, Eat-in Kitchen, Entrance Foyer, Granite Counters, Kitchen Island, Open Floorplan, Recessed Lighting, Separate Shower, Smooth Ceilings, Soaking Tub, Stone Counters, Tray Ceiling(s), Walk-In Closet(s), Walk-In Shower, Water Closet, Wired for Sound
- Fireplace: Yes
- Number of Fireplaces: 1
- Fireplace(s): Fire Pit, Glass Doors, Living Room, Masonry, Raised Hearth, Stone
- Appliances: Built-In Electric Oven, Convection Oven, Cooktop, Dishwasher, Disposal, Dryer, Exhaust Fan, Free-Standing Refrigerator, Gas Cooktop, Gas Water Heater, Ice Maker, Instant Hot Water, Microwave, Oven, Plumbed For Ice Maker, Range Hood, Refrigerator, Self Cleaning Oven, Stainless Steel Appliance(s), Tankless Water Heater, Wall Oven, Washer, Washer/Dryer Stacked
- Flooring: Carpet, Hardwood, Tile, Wood
Rooms
- Total Bathrooms: 4
- Full Bathrooms: 4
- Laundry: In Unit, Inside, Laundry Room, Main Level, Sink
Additional Information
- Security/Safety: Closed Circuit Camera(s), Smoke Detector(s)
Exterior
- Exterior Features: Balcony, Barbecue, Courtyard, Fenced Yard, Fire Pit, Outdoor Grill, Private Yard, Rain Gutters
- Porch/Patio/Deck: Covered, Deck, Enclosed, Front Porch, Patio, Porch, Rear
Parking
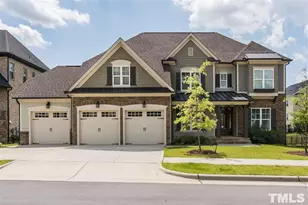
- Attached garage: Yes
- Garage Spaces: 3
- Total Spaces: 3
- Parking Features: Attached, Driveway, Garage, Garage Door Opener, Garage Faces Side
Location
- County: Wake
- Subdivision: Bella Casa
School Information
- Elementary School: Wake - Scotts Ridge Elementary
- Middle School: Wake - Apex Friendship Middle
- High School: Wake - Apex Friendship High
Community
- Pets Allowed: Yes
- Pet Restrictions: Yes
Heating & Cooling
- Central air: Yes
- Air Conditioning: Yes
- Cooling Type: Ceiling Fan(s), Central Air
- Heating Type: Central, Fireplace(s)
- Water Heater: Gas
Utilities
- Sewer: Public Sewer
- Water: Public
Structural Information
- Common Walls: No Common Walls
- Stories/Levels: 2
- Building Size: 4103
- Square Feet: 4,103
- Living Area: 4,103 Sq. Ft.
- Finished Above Grnd: 4,103 Sq. Ft.
- Year Built: 2013
Lot Features
- Property View: Trees/Woods
- Lot Size (Acres): 0.33
- Lot Size (Sq. Ft.): 14,375
- Fence: Yes
- Lot Features: Gentle Sloping, Landscaped, Many Trees, Sloped, Wooded
- Fencing (Description): Back Yard, Fenced, Full
Financial Considerations
- Price Per Sq. Ft.: $1.22
- Lease Price: $4,995
- Security Deposit: $4,995
- Owner Pays: Association Fees, Management
- Tenant Pays: All Utilities, Electricity, Gas, Grounds Care, Water
Disclosures and Reports
- APN: 072104843088000 0410306
Listed and Sold by Blossom Realty Group LLC, Aparna Ahuja (408) 394-8002