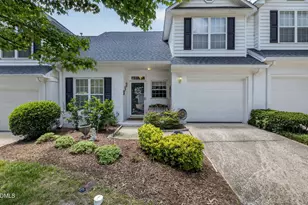
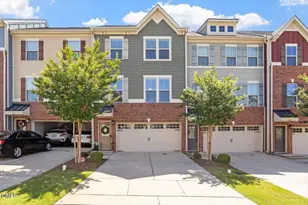
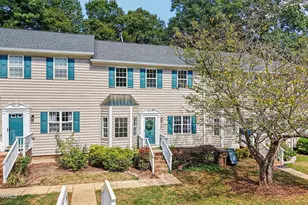
This is a carousel with tiles that activate property listing cards. Use the previous and next buttons to navigate.
1/1
$417,000
This is a carousel with tiles that activate property listing cards. Use the previous and next buttons to navigate.
1/1
Property Description
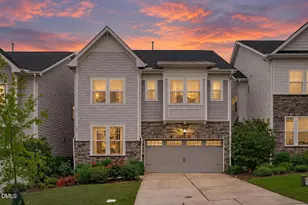
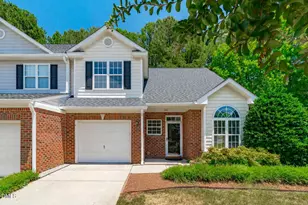
Welcome home to 1641 Shepherds Glade Drive in desirable Apex! This well maintained 3-bedroom home features a sought-after first-floor primary suite with an updated/upgraded primary bath which includes tile and a total walk in shower. The home has an inviting open-concept floor plan designed for comfortable everyday living and effortless entertaining. The backyard pergola and patio is a perfect addition! Complete with swing and serene view. The kitchen is the heart of the home, and this one comes with quartz countertops, abundant cabinetry, pull outs and generous workspace that opens seamlessly to the living and dining areas. The laundry area is located on the first floor. Upstairs, you'll find two additional bedrooms that provide flexibility for family, guests, or a home office. The loft could serve as a sitting area or an office. There is extra storage behind the loft area. Thoughtful upgrades include a tankless water heater for endless hot water and improved energy efficiency roof and skylights replaced 2020. Irrigation in the front and back yard. Enjoy low-maintenance living in a prime Apex location, just minutes from shopping, dining, parks, greenways, and convenient access to NC-540, US-64, RTP, and downtown Apex. Enjoy the neighborhood pool and tennis courts!
Full Property Details
Full Property Details for 1641 Shepherds Glade Dr
General
- Sold For: $417,000
- HOA FEE: $295/month
- Taxes: $4,034 (2026)
- Status: Closed
- Type: Townhouse
- Source: 2218
- MLS ID: 10184558
- Added to Site: 60 day(s) ago
Interior
- Number of Rooms: 7
- Interior Features: Ceiling Fan(s), Dining L, Living/Dining Room Combination, Primary Downstairs, Storage, Walk-In Closet(s), Walk-In Shower
- Fireplace: Yes
- Number of Fireplaces: 1
- Fireplace(s): Gas Log, Living Room
- Appliances: Dishwasher, Disposal, Electric Oven, Microwave, Range, Refrigerator, Self Cleaning Oven, Tankless Water Heater, Washer, Washer/Dryer
- Flooring: Carpet, Ceramic Tile
Rooms
Bathrooms
- Total Bathrooms: 3
- Full Bathrooms: 2
- Half Bathrooms: 1
Bedrooms
- Total Bedrooms: 3
Other Rooms
- Laundry: Main Level
Additional Information
- Shared Amenities: Pool, Tennis Court(s)
Exterior
- Exterior Features: Awning(s), Rain Gutters
- Porch/Patio/Deck: Awning(s), Patio
Parking
- Garage: Yes
- Attached garage: Yes
- Garage Spaces: 1
- Total Spaces: 2
- Parking Features: Additional Parking, Garage Door Opener
Location
- County: Wake
- Subdivision: Walden Townes
School Information
- Elementary School: Wake - Turner Creek Elementary
- Middle School: Wake - Salem Middle
- High School: Wake - Green Level High School
Community
- Association: Yes
- Assoc. Name: Walden Townes
- Assoc. Fees Include: Maintenance Grounds
Heating & Cooling
- Central air: Yes
- Air Conditioning: Yes
- Cooling Type: Ceiling Fan(s), Central Air
- Heating Type: Forced Air
- Water Heater: Tankless
Utilities
- Sewer: Public Sewer
- Water: Public
- Cable Available: Yes
- Utility Description: Cable Available, Natural Gas Available, Natural Gas Connected
Structural Information
- Architectural Style: Traditional
- Structure Type: Townhouse
- Exterior Const.: Brick, Vinyl Siding
- Roof: Shingle
- Stories/Levels: 2
- Building Size: 1812
- Square Feet: 1,812
- Living Area: 1,812 Sq. Ft.
- Finished Above Grnd: 1,812 Sq. Ft.
- Year Built: 1997
Lot Features
- Lot Size (Acres): 0.08
- Lot Size (Sq. Ft.): 3,485
- Street/Road Desc.: Paved
- Lot Features: Sprinklers In Front, Sprinklers In Rear
- Zoning: HD MF
Financial Considerations
- Association Fee: Yes
- Association Fee: $295
- Assoc Fee Freq.: Monthly
- Other Assoc Fees: $146
- Tax Amount: $4,034.91
- Tax Year: 2026
- Terms: Cash, Conventional
Disclosures and Reports
- Special Conditions: Standard
- APN: 073207580433000 0229788
- Lot Number: 6
Listed by Thomas Guertin Real Estate Inc, Sharon Thomas (919) 805-0565
Sold by Compass -- Cary, Linda Trevor

Get Pre-Approved Today
Schools
Schools serving 1641 Shepherds Glade Dr
School District:Wake County Schools
| Name | Grades | Distance |
|---|---|---|
Turner Creek Elementary 6801 Turner Creek Road, Cary, NC 27519 | PK-5 | 1.5 mi |
Salem Middle 6150 Old Jenks Road, Apex, NC 27523 | 6-8 | 1.9 mi |
Green Level High School 7600 Roberts Road, Cary, NC 27519 | 9-12 | 1.8 mi |
Disclaimer:
School attendance boundaries provided by ATTOM Data Solutions and are for reference only. Contact the school directly to verify enrollment eligibility.
Price & Sales History for 1641 Shepherds Glade Dr
Date
Details
Price
Change
Source
9/29/2026
Sold
$417,000
-0.48%
MLS
8/14/2026
Price Reduced
$419,000
-4.56%
MLS
8/06/2026
Listed
$439,000
—
MLS
Disclaimer: Historical sales information is derived from public records provided by the county offices. Information is not guaranteed and should be independently verified.
1641 Shepherds Glade Drive, Apex, NC 27523 (MLS# 10184558) is a Townhouse property that was sold at $417,000 on September 29, 2026. Want to learn more about 1641 Shepherds Glade Drive? Do you have questions about finding other Townhouse real estate for sale in Apex? You can browse all Apex real estate or contact a Coldwell Banker agent to request more information.