This is a carousel with tiles that activate property listing cards. Use the previous and next buttons to navigate.
1/1
$410,000
This is a carousel with tiles that activate property listing cards. Use the previous and next buttons to navigate.
1/1
Property Description
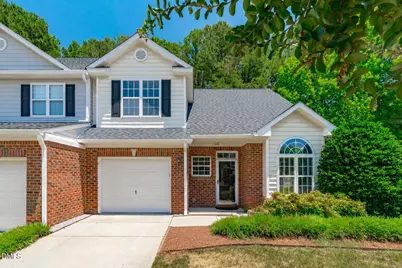
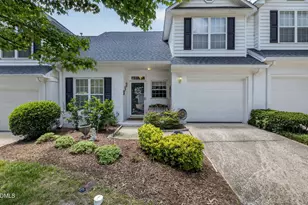
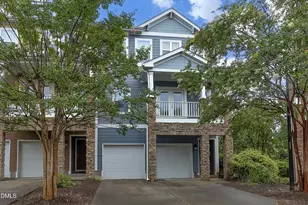
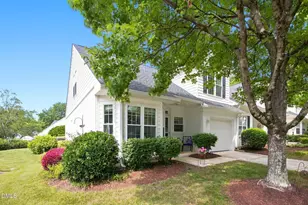
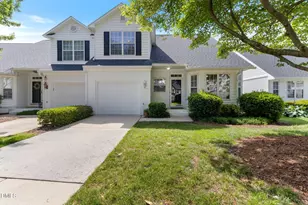
Welcome home to this beautifully maintained end-unit townhome in one of Apex's most convenient locations. Featuring a sought-after main-level primary suite, this home offers the perfect blend of comfort, function, and low-maintenance living. Step inside to an open, light-filled floor plan with soaring ceilings, abundant natural light, and a spacious living area that flows seamlessly into the dining room and kitchen ideal for everyday living and entertaining. The kitchen features white cabinetry, granite countertops, ample workspace, and a layout that keeps you connected with family and guests. The private main-floor primary suite provides a peaceful retreat with a walk-in closet, dual vanities, and a walk-in shower. Upstairs, you'll find two additional bedrooms, a versatile loft that's perfect for a home office, playroom, or second living space, plus generous walk-in storage. Outside, enjoy the privacy and extra natural light that come with an end unit, along with a one-car garage and easy, low-maintenance living. Community amenities include a neighborhood pool, and you'll love being just minutes from Beaver Creek Commons, downtown Apex, parks, greenways, shopping, dining, and major commuter routes. If you've been searching for an end-unit townhome with a main-level primary in Apex, this is one you won't want to miss.
Full Property Details
Full Property Details for 2019 White Pond Ct
General
- Sold For: $410,000
- HOA FEE: $285/month
- Taxes: $3,990
- Status: Closed
- Type: Townhouse
- Source: 2218
- MLS ID: 10175096
- Added to Site: 63 day(s) ago
Interior
- Number of Rooms: 6
- Interior Features: Eat-in Kitchen, Entrance Foyer, Granite Counters, High Ceilings, Living/Dining Room Combination, Open Floorplan, Master Downstairs, Room Over Garage, Walk-In Closet(s), Walk-In Shower
- Fireplace: Yes
- Number of Fireplaces: 1
- Fireplace(s): Gas, Gas Log, Glass Doors, Living Room
- Appliances: Built-In Gas Oven, Dishwasher, Disposal, Dryer, ENERGY STAR Qualified Dishwasher, ENERGY STAR Qualified Washer, Gas Oven, Gas Water Heater, Microwave, Oven, Refrigerator, Self Cleaning Oven, Vented Exhaust Fan, Washer, Water Heater
- Flooring: Carpet, Vinyl
Rooms
Bathrooms
- Total Bathrooms: 3
- Full Bathrooms: 2
- Half Bathrooms: 1
Bedrooms
- Total Bedrooms: 3
Other Rooms
- Laundry: Main Level
Additional Information
- Shared Amenities: Insurance, Landscaping, Maintenance Grounds, Pool
- Pool: Yes
Exterior
- Exterior Features: Garden, Private Yard, Rain Gutters
- Porch/Patio/Deck: Front Porch, Patio, Porch
Parking
- Garage: Yes
- Attached garage: Yes
- Garage Spaces: 1
- Parking Features: Additional Parking, Driveway, Garage, Garage Door Opener, Garage Faces Front
Location
- County: Wake
- Subdivision: Walden Townes
- Driving Directions: Take I-40 to exit 293 for I-440 E/US-1/US-64 W toward Raleigh/Cary/Wake Forest. Take US-1 S/US-64 W via the ramp to Apex/Sanford/Asheboro. Take exit 98B for US-64 W toward Pittsboro/Asheboro. Turn right onto NC-1600/Morris Acres Rd. Turn right onto Walden Creek Dr. Turn right onto Poets Glade Dr. Turn left onto White Pond Ct and house will be on the left.
- City Limits: Yes
School Information
- Elementary School: Wake - Turner Creek Elementary
- Middle School: Wake - Salem Middle
- High School: Wake - Green Level High School
Community
- Association: Yes
- Assoc. Fees Include: Insurance, Maintenance Grounds, Maintenance Structure, Road Maintenance, Snow Removal, Storm Water Maintenance
Heating & Cooling
- Air Conditioning: Yes
- Cooling Type: Central Air, ENERGY STAR Qualified Equipment, Heat Pump
- Heating Type: Forced Air, Natural Gas, None
Utilities
- Sewer: Public Sewer
- Water: Public
Structural Information
- Property Detached: Yes
- Architectural Style: Traditional
- Structure Type: Site Built
- Exterior Const.: Brick Veneer, Vinyl Siding
- Roof: Asphalt
- Common Walls: End Unit
- Stories/Levels: 1
- Building Size: 1859
- Square Feet: 1,859
- Finished Above Grnd: 1,859 Sq. Ft.
- Year Built: 2001
Lot Features
- Lot Size (Acres): 0.08
- Lot Size (Sq. Ft.): 3,484.8
- Lot Features: Back Yard, Front Yard, Garden
- Zoning: HD MF
Financial Considerations
- Association Fee: $285
- Assoc Fee Freq.: Monthly
- Other Assoc Fees: $146
- Other Fee Freq.: Quarterly
- Tax Amount: $3,990.91
Disclosures and Reports
- Special Conditions: Standard
- Property ID: 073207680605000 0285022
- Lot Number: 54
Listed by Keller Williams Legacy, Leonna Weiss (919) 454-4932
Sold by Keller Williams Legacy, Evgenia Gavryuchkov

Get Pre-Approved Today
Schools
Schools serving 2019 White Pond Ct
School District:Wake County Schools
| Name | Grades | Distance |
|---|---|---|
Turner Creek Elementary 6801 Turner Creek Road, Cary, NC 27519 | PK-5 | 1.4 mi |
Salem Middle 6150 Old Jenks Road, Apex, NC 27523 | 6-8 | 1.8 mi |
Green Level High School 7600 Roberts Road, Cary, NC 27519 | 9-12 | 1.9 mi |
Disclaimer:
School attendance boundaries provided by ATTOM Data Solutions and are for reference only. Contact the school directly to verify enrollment eligibility.
Price & Sales History for 2019 White Pond Ct
Date
Details
Price
Change
Source
8/20/2026
Sold
$410,000
-2.38%
MLS
7/15/2026
Price Reduced
$420,000
-2.33%
MLS
6/18/2026
Listed
$430,000
—
MLS
Disclaimer: Historical sales information is derived from public records provided by the county offices. Information is not guaranteed and should be independently verified.
2019 White Pond Court, Apex, NC 27523 (MLS# 10175096) is a Townhouse property that was sold at $410,000 on August 20, 2026. Want to learn more about 2019 White Pond Court? Do you have questions about finding other Townhouse real estate for sale in Apex? You can browse all Apex real estate or contact a Coldwell Banker agent to request more information.