This is a carousel with tiles that activate property listing cards. Use the previous and next buttons to navigate.
1/1
$1,075,000
This is a carousel with tiles that activate property listing cards. Use the previous and next buttons to navigate.
1/1
Property Description
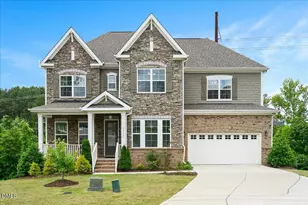
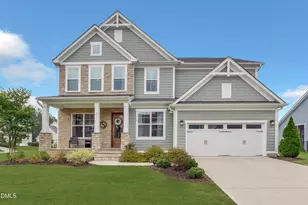
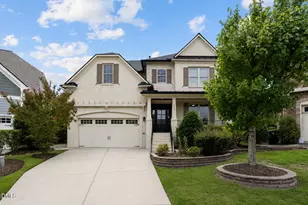
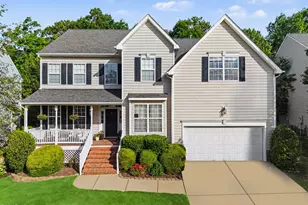
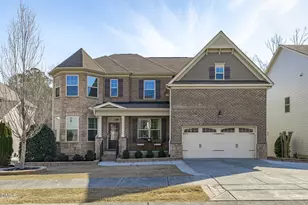
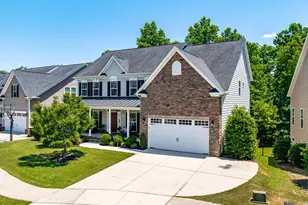
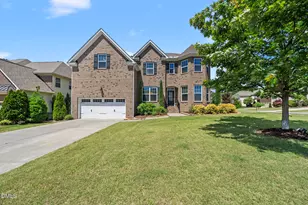
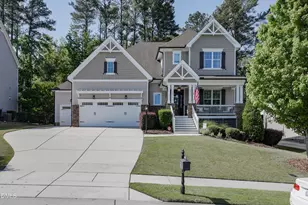
Welcome to an extraordinary Bella Casa residence where timeless elegance, impeccable craftsmanship, and thoughtful updates combine to create a truly exceptional living experience. Perfectly situated on a beautifully landscaped homesite with mature plantings, this stunning home offers the ideal blend of sophisticated design, luxurious finishes, and an incredibly functional floor plan. Wide-plank distressed hardwood floors grace the main level, leading from the impressive foyer into a refined formal living room, ideal as an executive home office, and an elegant dining room designed for memorable gatherings. A private main-level guest suite with en-suite bath provides upscale accommodations for family and visitors alike. At the heart of the home, the chef's kitchen showcases a massive center island, newer quartz countertops, brick-laid tile backsplash, premium stainless steel appliances including a gas cooktop, wall oven, and microwave, along with an expansive walk-in pantry. The kitchen seamlessly flows into a breathtaking vaulted sunroom drenched in natural light and an inviting family room highlighted by a coffered ceiling and striking raised-hearth fireplace. Dual oak staircases lead to the second level where the luxurious owner's retreat serves as a private sanctuary, featuring a tray ceiling, dual walk-in closets, and a spa-inspired bath complete with a soaking tub, oversized walk-in shower, dual vanities, and private water closet. Three additional bedrooms include an elegant private suite with its own bath, while two generously sized secondary bedrooms share a beautifully appointed hall bath. A spacious step-up bonus room offers endless possibilities for recreation, media, or leisure. The remarkable finished third floor with a full bath provides exceptional flexibility as a guest retreat, home theater, fitness studio, executive office, or additional living space. Outdoor living is equally impressive, with a screened porch and oversized deck overlooking a lush fenced backyard enhanced by a paver patio, creating a private oasis for entertaining and relaxation. Fresh interior paint further enhances the home's turnkey appeal. Located within walking distance of highly sought-after Apex Friendship schools and offering access to Bella Casa's resort-style amenities, including three pools, clubhouses, tennis courts, and playgrounds, this exceptional property is also just minutes from Sweetwater, Beaver Creek, Publix Pointe, major commuter routes, and charming downtown Apex. A rare opportunity to own one of Bella Casa's finest homes.
Full Property Details
Full Property Details for 1813 Venezia Way
General
- Sold For: $1,075,000
- HOA FEE: $88/month
- HOA FEE FREQ.: Quarterly
- Taxes: $8,650
- Status: Closed
- Type: Single Family
- Source: 2218
- MLS ID: 10173134
- Added to Site: 70 day(s) ago
Interior
- Number of Rooms: 19
- Interior Features: Bathtub/Shower Combination, Beamed Ceilings, Breakfast Bar, Ceiling Fan(s), Chandelier, Coffered Ceiling(s), Crown Molding, Double Vanity, Dual Closets, Eat-in Kitchen, Entrance Foyer, Granite Counters, High Ceilings, In-Law Floorplan, Kitchen Island, Open Floorplan, Pantry, Quartz Counters, Recessed Lighting, Separate Shower, Smooth Ceilings, Soaking Tub, Tray Ceiling(s), Walk-In Closet(s), Walk-In Shower
- Fireplace: Yes
- Number of Fireplaces: 1
- Fireplace(s): Family Room, Gas Log
- Appliances: Cooktop, Dishwasher, Free-Standing Refrigerator, Gas Cooktop, Gas Water Heater, Ice Maker, Microwave, Oven, Range Hood, Refrigerator, Stainless Steel Appliance(s)
- Flooring: Carpet, Hardwood, Tile, Wood
Rooms
Bathrooms
- Total Bathrooms: 6
- Full Bathrooms: 5
- Half Bathrooms: 1
Bedrooms
- Total Bedrooms: 6
Other Rooms
- Laundry: Inside, Laundry Room, Main Level
Additional Information
- Shared Amenities: Clubhouse, Management, Park, Parking, Party Room, Playground, Pool, Tennis Court(s)
- Pool: Yes
Exterior
- Exterior Features: Fenced Yard, Fire Pit, Garden, Outdoor Kitchen, Private Yard, Rain Gutters
- Porch/Patio/Deck: Covered, Deck, Enclosed, Front Porch, Patio, Porch, Scre
Parking
- Garage: Yes
- Attached garage: Yes
- Garage Spaces: 3
- Parking Features: Attached, Concrete, Driveway, Garage, Garage Faces Side
Location
- County: Wake
- Subdivision: Bella Casa
- Driving Directions: 540 to Hwy 64 Exit to Kelly Road Exit. R on Kelly Road. R on Olive Chapel. L on Apex BBQ. R on Evans. R on Milano. L onVenezia. House is on Left.
- City Limits: Yes
School Information
- Elementary School: Wake - Apex Friendship Elementary
- Middle School: Wake - Apex Friendship Middle
- High School: Wake - Apex Friendship High
Community
- Association: Yes
- Assoc. Fees Include: Storm Water Maintenance
Heating & Cooling
- Air Conditioning: Yes
- Cooling Type: Ceiling Fan(s), Central Air
- Heating Type: None
Utilities
- Sewer: Public Sewer
- Water: Public
- Utility Description: Electricity Connected, Natural Gas Connected, Sewer Connected, Water Connected
Structural Information
- Architectural Style: Craftsman, Traditional, Transitional
- Structure Type: Site Built
- Builder: Ryan Homes
- Exterior Const.: Board & Batten Siding, Fiber Cement
- Roof: Shingle
- Common Walls: No Common Walls
- Drive-In Doors: French Doors
- Stories/Levels: 3
- Building Size: 4857
- Square Feet: 4,857
- Finished Above Grnd: 4,857 Sq. Ft.
- Year Built: 2013
Lot Features
- Lot Size (Acres): 0.24
- Lot Size (Sq. Ft.): 10,454.4
- Fence: Yes
- Lot Features: Back Yard, Few Trees, Front Yard, Hardwood Trees, Interior Lot, Level, Rectangular Lot
- Zoning: PUD-C
- Fencing (Description): Back Yard, Fenced, Gate, Wood
Financial Considerations
- Association Fee: $265
- Assoc Fee Freq.: Quarterly
- Tax Amount: $8,650.25
Disclosures and Reports
- Special Conditions: Standard
- Property ID: 721556289
- Lot Number: 24
Listed by The Wolgin Real Estate Group, Michael Wolgin (919) 757-1241
Sold by MMVG Triangle Group LLC, Sreedhar Gudur

Get Pre-Approved Today
Schools
Schools serving 1813 Venezia Way
School District:Wake County Schools
| Name | Grades | Distance |
|---|---|---|
Apex Friendship Elementary 7801 Humie Olive Road, Apex, NC 27502 | PK-5 | 0.9 mi |
Apex Friendship Middle 7701 Humie Olive Road, Apex, NC 27502 | 6-8 | 1.1 mi |
Apex Friendship High 7801 Humie Olive Road, Apex, NC 27502 | 9-12 | 0.9 mi |
Disclaimer:
School attendance boundaries provided by ATTOM Data Solutions and are for reference only. Contact the school directly to verify enrollment eligibility.
Price & Sales History for 1813 Venezia Way
Date
Details
Price
Change
Source
7/30/2026
Sold
$1,075,000
—
MLS
6/11/2026
Listed
$1,075,000
—
MLS
Disclaimer: Historical sales information is derived from public records provided by the county offices. Information is not guaranteed and should be independently verified.
1813 Venezia Way, Apex, NC 27502 (MLS# 10173134) is a Single Family property that was sold at $1,075,000 on July 30, 2026. Want to learn more about 1813 Venezia Way? Do you have questions about finding other Single Family real estate for sale in Apex? You can browse all Apex real estate or contact a Coldwell Banker agent to request more information.