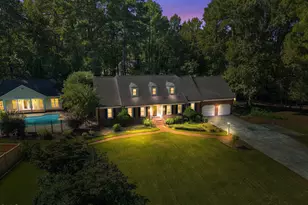
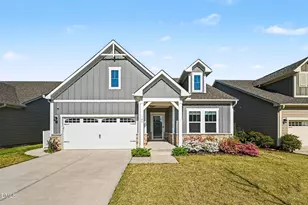
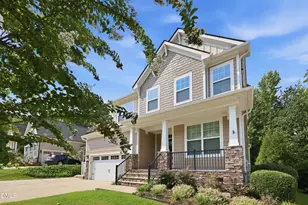
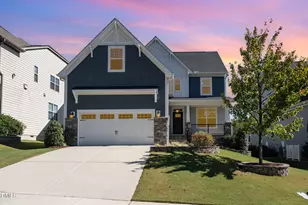
This is a carousel with tiles that activate property listing cards. Use the previous and next buttons to navigate.
1/1
$680,000
This is a carousel with tiles that activate property listing cards. Use the previous and next buttons to navigate.
1/1
Property Description
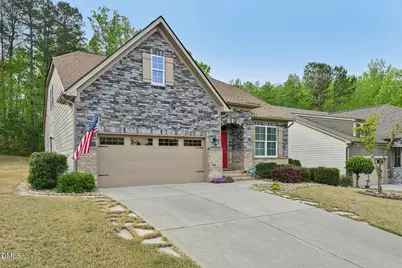
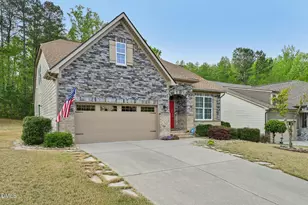
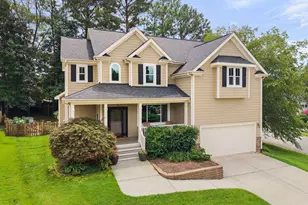
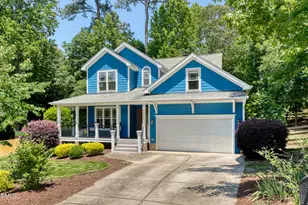
Stunning, immaculate home in the highly desirable Salem Village community! This beautifully designed open-concept floor plan offers versatility and elegance, featuring gleaming hardwood floors in the main living areas and abundant natural light throughout. A bright, sunlit office with coffered ceiling greets you upon entrance - providing the perfect work-from-home space. The gourmet kitchen is a true centerpiece, complete with a spacious pantry, double oven, tile backsplash, ample workspace, and a large island with bar area that seamlessly flows into the dining area and inviting family room with a cozy gas log fireplace. The main-level owner's retreat is a private haven, showcasing a coffered ceiling, an expansive walk-in closet with custom built-ins, and a luxurious en-suite bath with dual vanities, tub, and separate shower with bench. The main level is rounded out by a well-appointed laundry room with built-in shelving and bench. Upstairs, you'll find a spacious loft currently set up as a home theater, extra storage, two additional bedrooms, and a full bathroom--ideal for guests or flexible living needs. Enjoy peaceful outdoor living on the screened porch with EZ Breeze windows for extended three-season enjoyment, plus a patio overlooking a large, flat, wooded backyard. Energy-efficient solar panels help reduce utility costs. HOA-maintained lawn care adds ease, while community amenities include a pool and clubhouse for an exceptional lifestyle.
Full Property Details
Full Property Details for 1959 Mostyn Ln
General
- Sold For: $680,000
- HOA FEE: $85/month
- HOA FEE FREQ.: Quarterly
- Taxes: $5,842
- Status: Closed
- Type: Single Family
- Source: 2218
- MLS ID: 10158599
- Added to Site: 98 day(s) ago
Interior
- Number of Rooms: 10
- Interior Features: Ceiling Fan(s), Chandelier, Coffered Ceiling(s), Double Vanity, Entrance Foyer, Granite Counters, Kitchen Island, Open Floorplan, Pantry, Smooth Ceilings, Walk-In Closet(s), Water Closet
- Fireplace: Yes
- Number of Fireplaces: 1
- Fireplace(s): Family Room, Gas Log
- Appliances: Dishwasher, Disposal, Double Oven, Gas Cooktop, Microwave, Tankless Water Heater, Oven
- Flooring: Carpet, Hardwood, Tile, Vinyl
Rooms
Bathrooms
- Total Bathrooms: 3
- Full Bathrooms: 2
- Half Bathrooms: 1
Bedrooms
- Total Bedrooms: 3
Other Rooms
- Laundry: Main Level
Additional Information
- Pool: Yes
Parking
- Garage: Yes
- Attached garage: Yes
- Garage Spaces: 2
- Parking Features: Attached, Garage
Location
- County: Wake
- Subdivision: Salem Village
- Driving Directions: Apex Peakway to Salem Village to Left on Mostyn
- Direction Faces: West
- City Limits: Yes
School Information
- Elementary School: Wake - Apex Elementary
- Middle School: Wake - Apex Middle
- High School: Wake - Apex High
Community
- Association: Yes
- Assoc. Fees Include: Maintenance Grounds
Heating & Cooling
- Air Conditioning: Yes
- Cooling Type: Central Air, Dual
- Heating Type: Central, Forced Air
Utilities
- Sewer: Public Sewer
- Water: Public
Structural Information
- Architectural Style: Cottage, Transitional
- Structure Type: House, Site Built
- Exterior Const.: Fiber Cement, Stone Veneer
- Roof: Shingle
- Common Walls: No Common Walls
- Stories/Levels: 1
- Building Size: 2595
- Square Feet: 2,595
- Sq. Ft. Source: Appraiser
- Finished Above Grnd: 2,595 Sq. Ft.
- Year Built: 2012
Lot Features
- Lot Size (Acres): 0.27
- Lot Size (Sq. Ft.): 11,761.2
- Street/Road Desc.: Paved
- Lot Features: Back Yard, Landscaped
- Zoning: MD-CZ
Green Features
- Energy Generation: Solar
Financial Considerations
- Association Fee: $255
- Assoc Fee Freq.: Quarterly
- Other Assoc Fees: $89
- Other Fee Freq.: Monthly
- Tax Amount: $5,842.94
Disclosures and Reports
- Special Conditions: Standard
- Property ID: 074103034724000 0409159
- Lot Number: 85
Listed by EXP Realty LLC, Thomas Wohl (919) 601-3005
Sold by Keller Williams Elite Realty, Lauren Garber

Get Pre-Approved Today
Schools
Schools serving 1959 Mostyn Ln
School District:Wake County Schools
| Name | Grades | Distance |
|---|---|---|
Apex Elementary 700 Tingen Road, Apex, NC 27502 | PK-5 | 0.8 mi |
Apex Middle 400 East Moore Street, Apex, NC 27502 | 6-8 | 1.4 mi |
Apex High 1501 Laura Duncan Road, Apex, NC 27502 | 9-12 | 2.7 mi |
Disclaimer:
School attendance boundaries provided by ATTOM Data Solutions and are for reference only. Contact the school directly to verify enrollment eligibility.
Price & Sales History for 1959 Mostyn Ln
Date
Details
Price
Change
Source
6/05/2026
Sold
$680,000
-1.43%
MLS
5/06/2026
Price Reduced
$689,900
-0.73%
MLS
4/09/2026
Listed
$695,000
—
MLS
Disclaimer: Historical sales information is derived from public records provided by the county offices. Information is not guaranteed and should be independently verified.
1959 Mostyn Lane, Apex, NC 27502 (MLS# 10158599) is a Single Family property that was sold at $680,000 on June 05, 2026. Want to learn more about 1959 Mostyn Lane? Do you have questions about finding other Single Family real estate for sale in Apex? You can browse all Apex real estate or contact a Coldwell Banker agent to request more information.