This is a carousel with tiles that activate property listing cards. Use the previous and next buttons to navigate.
1/35
$679,900 Just Listed
This is a carousel with tiles that activate property listing cards. Use the previous and next buttons to navigate.
1/35
Property Description
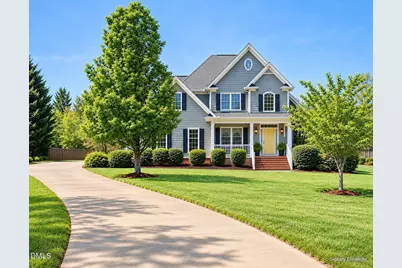
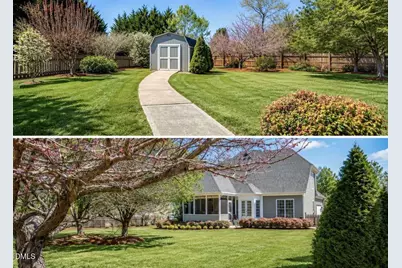
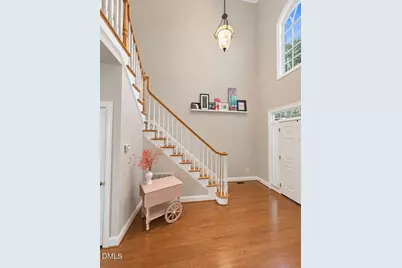
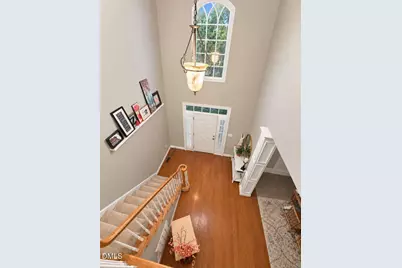
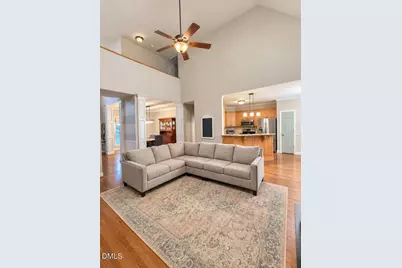
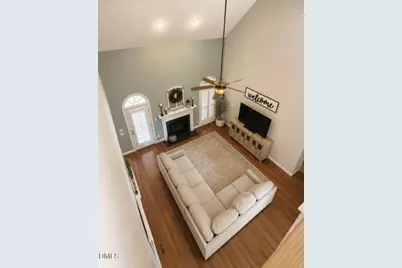
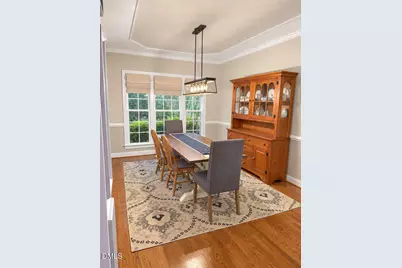
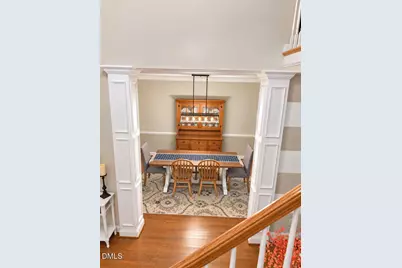
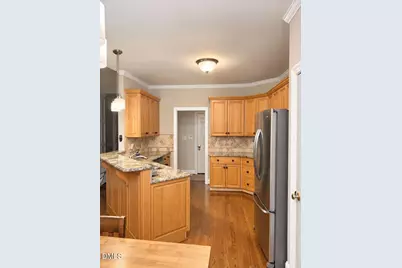
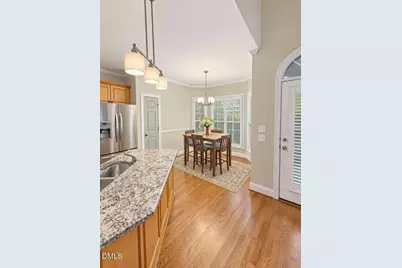
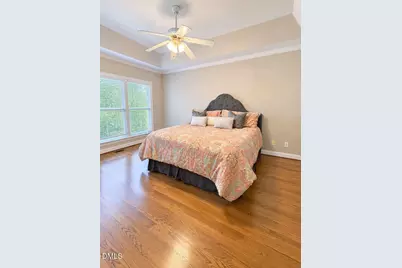
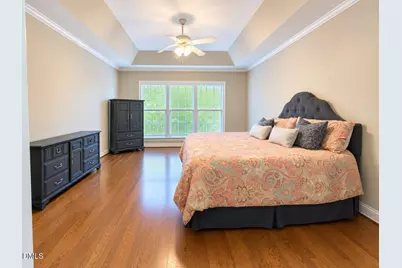
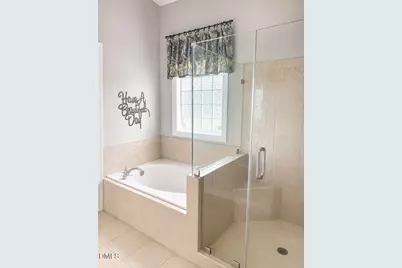
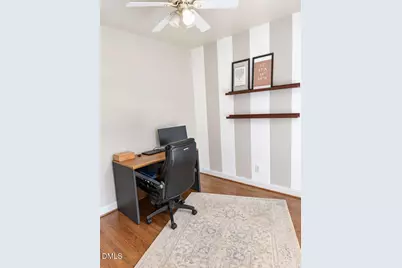
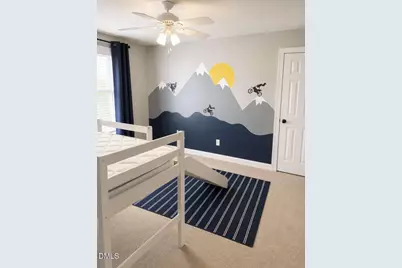
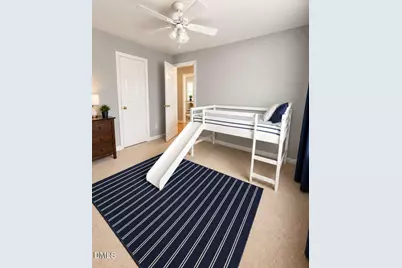
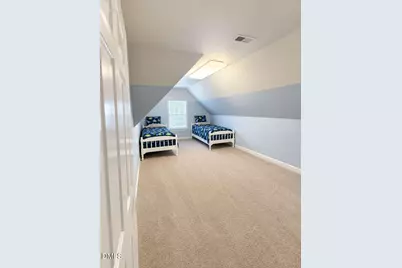
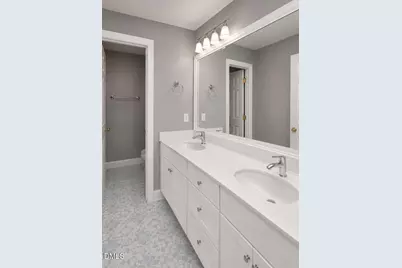
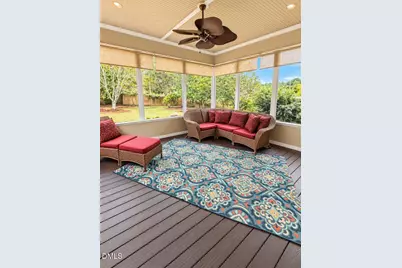
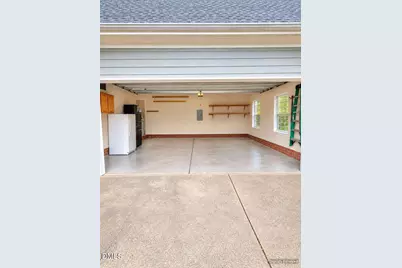
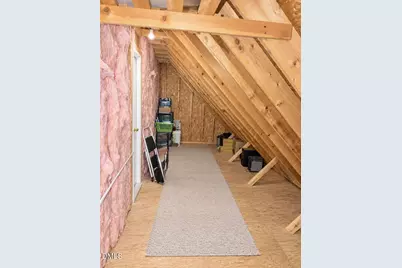
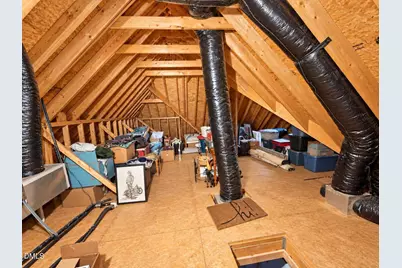
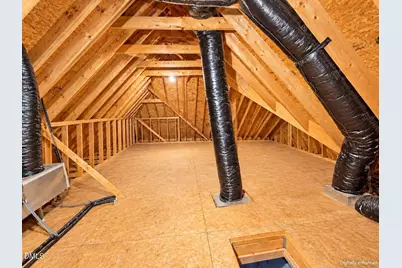
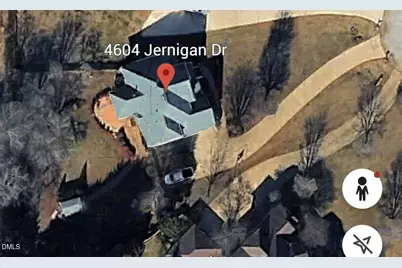
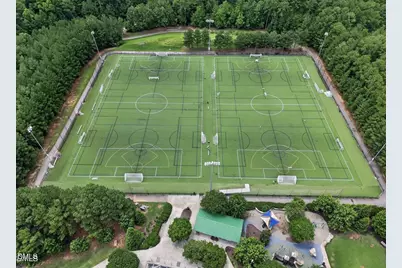
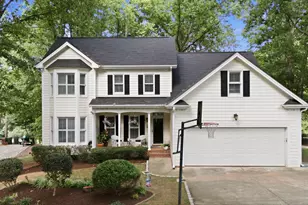
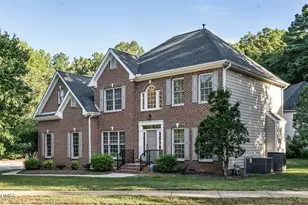
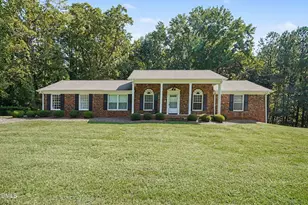
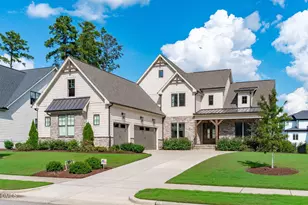
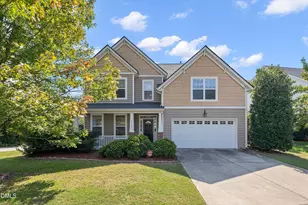
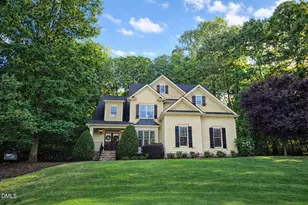
Welcome to 4604 Jernigan Drive! Situated on nearly 0.75 of an acre in a desirable Apex location, this beautifully maintained 3-bedroom, 3-bath home offers approximately 2,410 sq. ft., a first-floor primary suite and thoughtful updates throughout. The bright, open floor plan features wood flooring throughout the first floor, neutral paint, a dramatic two-story living area with fireplace and a spacious kitchen with abundant cabinetry and counter space. All three bathrooms have been refreshed with new quartz countertops, sinks and faucets. Enjoy outdoor living from the screened porch overlooking the expansive backyard and patio-perfect for relaxing or entertaining. Additional highlights include a newer roof, spacious garage and walk-in attic storage plus additional storage. Conveniently located near Middle Creek parks, recreation and schools, with easy access to Fuquay-Varina, Holly Springs, Cary and Raleigh. Move-in ready with the space, updates and location you've been looking for!
Full Property Details
Full Property Details for 4604 Jernigan Dr
General
- Price: $679,900
- Taxes: $4,062
- Status: Active
- Type: Single Family
- Source: 2218
- MLS ID: 10193475
- Updated: 9/18/2026
- Added to Site: 4 day(s) ago
Interior
- Number of Rooms: 1
- Interior Features: Bathtub Only, Bathtub/Shower Combination, Bookcases, Built-in Features, Ceiling Fan(s), Chandelier, Crown Molding, Dining L, Double Vanity, Eat-in Kitchen, Entrance Foyer, Granite Counters, High Ceilings, High Speed Internet, Kitchen/Dining Room Combination, Living/Dining Room Combination, Open Floorplan, Pantry, Master Downstairs, Quartz Counters, Recessed Lighting, Room Over Garage, Separate Shower, Smooth Ceilings, Soaking Tub, Storage, Tray Ceiling(s), Vaulted Ceiling(s), Walk-In Closet(s), Walk-In Shower
- Flooring: Carpet, Tile, Wood
Rooms
Bathrooms
- Total Bathrooms: 3
- Full Bathrooms: 3
Bedrooms
- Total Bedrooms: 3
Other Rooms
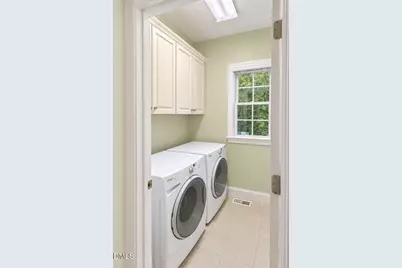
- Laundry: Electric Dryer Hookup, Inside, Laundry Room, Main Level, Washer Hookup
Exterior
- Porch/Patio/Deck: Awning(s), Covered, Front Porch, Patio, Rear Porch, Scr
Parking
- Garage: Yes
- Attached garage: Yes
- Garage Spaces: 2
- Parking Features: Additional Parking, Concrete, Direct Access, Driveway, Garage, Garage Door Opener, Garage Faces Side, Private
Location
- County: Wake
- Subdivision: Langston
- Driving Directions: From Ten Ten Rd, turn onto West Lake Rd. Turn into the Langston subdivision onto Langston Circle. Turn left onto Jernigan Dr. Home is located at 4604 Jernigan Dr., at the end of the cul-de-sac.
School Information
- Elementary School: Wake - Middle Creek Elementary
- Middle School: Wake - West Lake Middle
- High School: Wake - Middle Creek High
Heating & Cooling
- Air Conditioning: Yes
- Cooling Type: Central Air
- Heating Type: Heat Pump
Utilities
- Sewer: Septic Tank
- Water: Public
- Utility Description: Cable Available, Electricity Connected, Natural Gas Available, Septic Connected, Water Connected
Structural Information
- Architectural Style: Traditional
- Structure Type: House
- Exterior Const.: HardiPlank Type
- Roof: Shingle
- Windows: Bay Window(s), Blinds, Plantation Shutters
- Drive-In Doors: Storm Door(s)
- Stories/Levels: 2
- Building Size: 2401
- Square Feet: 2,401
- Finished Above Grnd: 2,401 Sq. Ft.
- Year Built: 2001
Lot Features
- Lot Size (Acres): 0.69
- Lot Size (Sq. Ft.): 30,056.4
- Street/Road Desc.: Asphalt
- Fence: Yes
- Zoning: R-30
- Fencing (Description): Back Yard, Fenced, Gate, Privacy, Wood
Financial Considerations
- Tax Amount: $4,062.13
Disclosures and Reports
- Special Conditions: Standard
- Property ID: 067901291546000 0239743
- Lot Number: 67
Listed by HomeZu, Susan H Ayers (678) 344-1600

Get Pre-Approved Today
Schools
Schools serving 4604 Jernigan Dr
School District:Wake County Schools
| Name | Grades | Distance |
|---|---|---|
Middle Creek Elementary 110 Middle Creek Park Avenue, Apex, NC 27539 | PK-5 | 0.2 mi |
Dillard Drive Middle 5200 Dillard Drive, Raleigh, NC 27606 | 6-8 | 5.9 mi |
Middle Creek High 123 Middle Creek Park Avenue, Apex, NC 27539 | 9-12 | 0.4 mi |
Disclaimer:
School attendance boundaries provided by ATTOM Data Solutions and are for reference only. Contact the school directly to verify enrollment eligibility.
Price & Sales History for 4604 Jernigan Dr
Date
Details
Price
Change
Source
9/18/2026
Listed
$679,900
80.34%
MLS
5/23/2017
Sold
$377,000
—
Public Record
Disclaimer: Historical sales information is derived from public records provided by the county offices. Information is not guaranteed and should be independently verified.
Tax History
Tax History for 4604 Jernigan Dr
Year
Property Taxes
Change
Tax Assessment
Change
2025
$3,940
3%
$612,815
—
2024
$3,826
26%
$612,815
59%
2023
$3,029
8%
$385,950
—
2022
$2,807
3%
$385,950
—
2021
$2,732
2%
$385,950
—
2020
$2,687
-3%
$385,950
14%
2019
$2,784
9%
$338,410
—
2018
$2,559
5%
$338,410
—
2017
$2,426
2%
$338,410
—
2016
$2,377
-1%
$338,410
-2%
2015
$2,413
6%
$344,561
—
2014
$2,287
7%
$344,561
—
2013
$2,136
—
$344,561
—
Disclaimer: Historical tax information is derived from public records provided by the county offices. Information is not guaranteed and should be independently verified.
Estimate the Cost
Estimate the Cost for 4604 Jernigan Dr
4604 Jernigan Drive, Apex, NC 27539 (MLS# 10193475) is a Single Family property with 3 bedrooms and 3 full bathrooms. 4604 Jernigan Drive is currently listed for $679,900 and was received on September 18, 2026. Want to learn more about 4604 Jernigan Drive? Do you have questions about finding other Single Family real estate for sale in Apex? You can browse all Apex real estate or contact a Coldwell Banker agent to request more information.