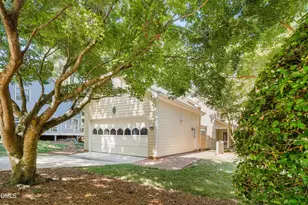
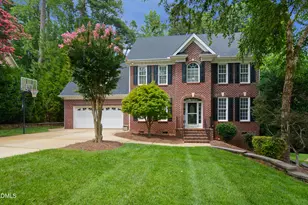
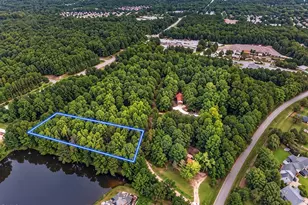
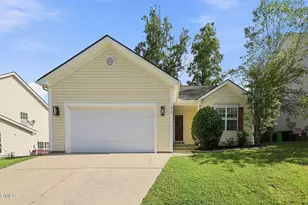
This is a carousel with tiles that activate property listing cards. Use the previous and next buttons to navigate.
1/1
$765,000
This is a carousel with tiles that activate property listing cards. Use the previous and next buttons to navigate.
1/1
Property Description
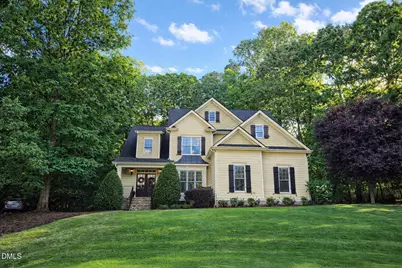
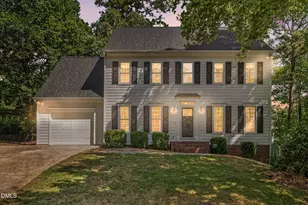
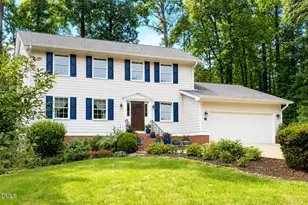
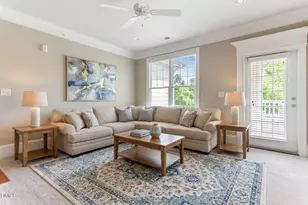
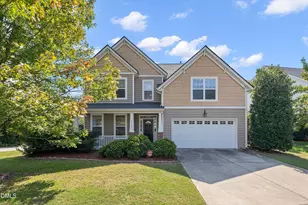
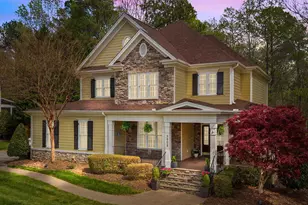
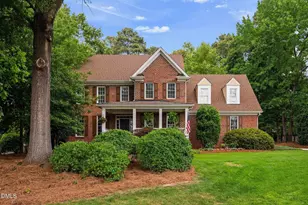
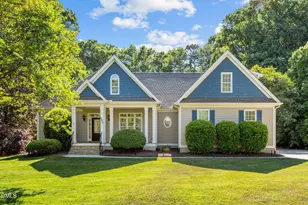
Welcome to a stunning Craftsman-style home offering an unparalleled blend of exceptional craftsmanship, flexible living, and incredible outdoor spaces. This property immediately impresses with highly sought-after amenities right out of the gate: a convenient main-floor guest suite, a luxurious owner's suite, spectacular stacked screened porches overlooking a relaxing patio, a walk-up unfinished attic and a garage with EV chargers! Step through the welcoming two-story foyer to discover an elegant interior showcasing beautiful hardwood floors, detailed trim work, and an expansive open floor plan. Designed for both everyday living and entertaining, the main level hosts a private guest bedroom perfectly situated for visitors or multi-generational living needs. The heart of the home is the gourmet kitchen, featuring granite countertops, stainless steel appliances, a stylish tile backsplash, and a large island with a raised breakfast bar overlooking the bright breakfast area and family room. A striking double-sided fireplace creates a warm, inviting focal point that seamlessly connects the indoor family room to the first level of the spectacular stacked screened porches. Step down from the porch to a lovely outdoor patio, perfect for grilling, entertaining, and enjoying peaceful views of the private, wooded backyard. Retreat upstairs to the spacious owner's suite, a relaxing oasis offering abundant natural light, a his & her closet, walk-in closet, and a spa-inspired en-suite bath complete with separate vanities, a soothing soaking tub, and a tile shower. The second level also features additional comfortable bedrooms and a versatile bonus room--ideal for recreation, a media center, or a home gym--with its own private access to the upper screened porch to take in the elevated wooded views. Practical upgrades and additional features highlighted by a walk-up unfinished attic providing incredible, easily accessible storage space, Roof installed in 2019, EV chargers ready for your electric vehicles. Offering a rare combination of custom detailing, brilliant design, and gorgeous natural surroundings, this extraordinary home is completely move-in ready!
Full Property Details
Full Property Details for 8104 Henderson Rd
General
- Sold For: $765,000
- HOA FEE: $11/month
- HOA FEE FREQ.: Annually
- Taxes: $6,783
- Status: Closed
- Type: Single Family
- Source: 2218
- MLS ID: 10161117
- Added to Site: 103 day(s) ago
Interior
- Number of Rooms: 13
- Interior Features: Built-in Features, Pantry, Ceiling Fan(s), Coffered Ceiling(s), Crown Molding, Double Vanity, Kitchen Island, Open Floorplan, Soaking Tub, Storage, Tray Ceiling(s), Walk-In Closet(s), Walk-In Shower, Water Closet, See Remarks
- Fireplace: Yes
- Number of Fireplaces: 1
- Fireplace(s): Family Room, See Through, See Remarks
- Appliances: Dishwasher, Disposal, Double Oven, Dryer, Gas Cooktop, Microwave, Oven, Washer, Wine Refrigerator
- Flooring: Carpet, Hardwood, Tile, See Remarks
Rooms
Bathrooms
- Total Bathrooms: 4
- Full Bathrooms: 4
Bedrooms
- Total Bedrooms: 4
Other Rooms
- Laundry: Laundry Room, Sink, See Remarks
Additional Information
- Shared Amenities: None
Exterior
- Exterior Features: Fenced Yard
- Porch/Patio/Deck: Front Porch, Patio, Screened, See Remarks
Parking
- Garage: Yes
- Attached garage: Yes
- Garage Spaces: 2
- Parking Features: Attached, Garage, Parking Pad
Location
- County: Wake
- Subdivision: The Park at Langston
- Driving Directions: Use GPS. I540 to Bells Lake Exit, Travel South turn Right on Optimist Farm Road, Right onto Henderson Road, House will be on the Right on the End.
- City Limits: Yes
School Information
- Elementary School: Wake - Middle Creek Elementary
- Middle School: Wake - West Lake Middle
- High School: Wake - Middle Creek High
Community
- Association: Yes
- Assoc. Fees Include: Unknown
Heating & Cooling
- Air Conditioning: Yes
- Cooling Type: Central Air, Multi Units
- Heating Type: Central, Forced Air, Natural Gas
Utilities
- Sewer: Public Sewer
- Water: Public
- Utility Description: Cable Available, Electricity Connected, Natural Gas Connected, Phone Available
Structural Information
- Architectural Style: Craftsman, Transitional
- Structure Type: Site Built
- Exterior Const.: Fiber Cement, Shake Siding, Stone
- Roof: Shingle, See Remarks
- Common Walls: No Common Walls
- Stories/Levels: 1
- Building Size: 3250
- Square Feet: 3,250
- Finished Above Grnd: 3,250 Sq. Ft.
- Year Built: 2006
Lot Features
- Lot Size (Acres): 0.55
- Lot Size (Sq. Ft.): 23,958
- Fence: Yes
- Lot Features: Back Yard, Front Yard, See Remarks
- Zoning: R12
- Fencing (Description): Back Yard, Fenced
Financial Considerations
- Association Fee: $132
- Assoc Fee Freq.: Annually
- Tax Amount: $6,783.43
Disclosures and Reports
- Special Conditions: Standard
- Property ID: 067901396035000 0315617
- Lot Number: 39
Listed by Fathom Realty NC, LLC, Stephan Jackson (919) 228-9247
Sold by Just Be Home Realty, Kristin-Tiki Marie Gwynne

Get Pre-Approved Today
Schools
Schools serving 8104 Henderson Rd
School District:Wake County Schools
| Name | Grades | Distance |
|---|---|---|
Middle Creek Elementary 110 Middle Creek Park Avenue, Apex, NC 27539 | PK-5 | 0.4 mi |
West Lake Middle 4600 West Lake Road, Apex, NC 27539 | 6-8 | 0.9 mi |
Middle Creek High 123 Middle Creek Park Avenue, Apex, NC 27539 | 9-12 | 0.5 mi |
Disclaimer:
School attendance boundaries provided by ATTOM Data Solutions and are for reference only. Contact the school directly to verify enrollment eligibility.
Price & Sales History for 8104 Henderson Rd
Date
Details
Price
Change
Source
7/15/2026
Sold
$765,000
-1.29%
MLS
5/15/2026
Price Reduced
$775,000
-1.9%
MLS
4/18/2026
Listed
$790,000
—
MLS
Disclaimer: Historical sales information is derived from public records provided by the county offices. Information is not guaranteed and should be independently verified.
8104 Henderson Road, Apex, NC 27539 (MLS# 10161117) is a Single Family property that was sold at $765,000 on July 15, 2026. Want to learn more about 8104 Henderson Road? Do you have questions about finding other Single Family real estate for sale in Apex? You can browse all Apex real estate or contact a Coldwell Banker agent to request more information.