This is a carousel with tiles that activate property listing cards. Use the previous and next buttons to navigate.
1/1
$863,700
This is a carousel with tiles that activate property listing cards. Use the previous and next buttons to navigate.
1/1
Property Description
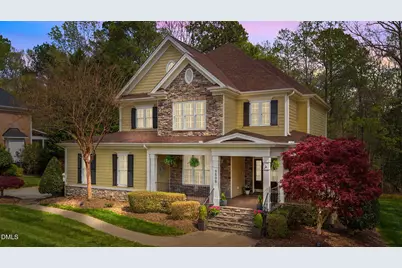
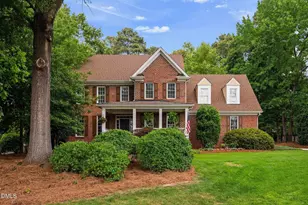
Tucked away on a quiet cul-de-sac in Apex, this beautifully crafted home offers a rare blend of timeless design, custom woodwork, and a private wooded setting with no rear neighbors. From the moment you arrive, the wrap-around porch and side-load garage set the tone for a home that stands apart from today's builder-grade options. Inside, you'll find rich architectural detail throughout--extensive custom cabinetry, built-ins, and a chef's kitchen designed for both everyday living and entertaining. The kitchen features high-end appliances, abundant storage, and a warm, inviting feel that flows seamlessly into the main living areas filled with natural light. Upstairs, spacious bedrooms and a versatile layout provide flexibility for today's lifestyle, while the finished third floor with full bath offers the perfect space for a bonus room, guest suite, or home office. Step outside to your private outdoor retreat, where newly built decking (2023) sets the stage for weekend barbecues, sunset dinners, and relaxing evenings under the Carolina sky. The updated irrigation system keeps the grounds lush and vibrant, enhancing the overall sense of serenity and care. This home offers not only beauty but peace of mind, with major system upgrades including a new roof (2020), new Trane heat pump, and new expansion tank (2024). The encapsulated crawl space adds an additional layer of efficiency and long-term durability--details that truly set this home apart. Perfectly positioned near Cary, Holly Springs, and NC-540, you'll enjoy the ideal blend of convenience and community, with easy access to shopping, dining, and commuting while still coming home to a peaceful neighborhood setting. With over 3,500 square feet, thoughtful craftsmanship, and a setting that's increasingly hard to find, this home offers a compelling alternative to new construction in one of Apex's most desirable locations.
Full Property Details
Full Property Details for 3505 Pony Soldier Dr
General
- Sold For: $863,700
- HOA FEE: $11/month
- HOA FEE FREQ.: Annually
- Taxes: $6,989
- Status: Closed
- Type: Single Family
- Source: 2218
- MLS ID: 10157782
- Added to Site: 99 day(s) ago
Interior
- Number of Rooms: 11
- Interior Features: Bookcases, Pantry, Central Vacuum, Entrance Foyer, Granite Counters, Natural Woodwork, Recessed Lighting, Separate Shower, Tray Ceiling(s), Walk-In Closet(s), Walk-In Shower, Water Closet, Wet Bar
- Fireplace: Yes
- Number of Fireplaces: 1
- Fireplace(s): Gas Log
- Appliances: Dishwasher, Double Oven, Gas Cooktop, Gas Range, Gas Water Heater
- Flooring: Carpet, Hardwood, Tile
Rooms
Bathrooms
- Total Bathrooms: 4
- Full Bathrooms: 3
- Half Bathrooms: 1
Bedrooms
- Total Bedrooms: 4
Other Rooms
- Laundry: Laundry Room, Main Level, Sink
Exterior
- Exterior Features: Private Yard
- Porch/Patio/Deck: Deck, Porch, Screened
Parking
- Garage: Yes
- Attached garage: Yes
- Garage Spaces: 2
- Parking Features: Garage, Garage Door Opener, Garage Faces Side
Location
- County: Wake
- Subdivision: The Park at Langston
- Driving Directions: Take Exit 55 for Holly Springs Rd / NC-55 Bypass Turn right onto Holly Springs Rd (toward Apex) Continue ~1.5 miles Turn left onto Richardson Rd Go ~0.7 miles Turn right onto Pony Soldier Drive Follow into the neighborhood -- 3505 will be on your right
- Direction Faces: Northeast
- City Limits: Yes
School Information
- Elementary School: Wake - Middle Creek Elementary
- Middle School: Wake - West Cary Middle
- High School: Wake - Middle Creek High
Community
- Association: Yes
- Assoc. Fees Include: Unknown
Heating & Cooling
- Air Conditioning: Yes
- Cooling Type: Central Air
- Heating Type: Electric, Forced Air, Natural Gas
Utilities
- Sewer: Public Sewer
- Water: Public
- Utility Description: Cable Available, Electricity Connected, Natural Gas Connected, Water Connected
Structural Information
- Architectural Style: Transitional
- Structure Type: Site Built
- Exterior Const.: Fiber Cement, Stone
- Roof: Shingle
- Common Walls: No Common Walls
- Stories/Levels: 2
- Building Size: 3529
- Square Feet: 3,529
- Finished Above Grnd: 3,529 Sq. Ft.
- Year Built: 2006
Lot Features
- Lot Size (Acres): 0.4
- Lot Size (Sq. Ft.): 17,424
- Frontage: None
- Lot Features: Cul-De-Sac, Landscaped, Private
- Zoning: R12
Financial Considerations
- Association Fee: $131
- Assoc Fee Freq.: Annually
- Tax Amount: $6,989.46
Disclosures and Reports
- Special Conditions: Standard
- Property ID: 067901492471000 0315631
- Lot Number: 11
Listed by The Oceanaire Realty, April Billings Comstock (919) 780-3258
Sold by Pittman & Associates, Arthur Reichert

Get Pre-Approved Today
Schools
Schools serving 3505 Pony Soldier Dr
School District:Wake County Schools
| Name | Grades | Distance |
|---|---|---|
Middle Creek Elementary 110 Middle Creek Park Avenue, Apex, NC 27539 | PK-5 | 0.5 mi |
West Lake Middle 4600 West Lake Road, Apex, NC 27539 | 6-8 | 1 mi |
Middle Creek High 123 Middle Creek Park Avenue, Apex, NC 27539 | 9-12 | 0.7 mi |
Disclaimer:
School attendance boundaries provided by ATTOM Data Solutions and are for reference only. Contact the school directly to verify enrollment eligibility.
Price & Sales History for 3505 Pony Soldier Dr
Date
Details
Price
Change
Source
6/25/2026
Sold
$863,700
-2.4%
MLS
4/06/2026
Listed
$884,900
—
MLS
Disclaimer: Historical sales information is derived from public records provided by the county offices. Information is not guaranteed and should be independently verified.
3505 Pony Soldier Drive, Apex, NC 27539 (MLS# 10157782) is a Single Family property that was sold at $863,700 on June 25, 2026. Want to learn more about 3505 Pony Soldier Drive? Do you have questions about finding other Single Family real estate for sale in Apex? You can browse all Apex real estate or contact a Coldwell Banker agent to request more information.