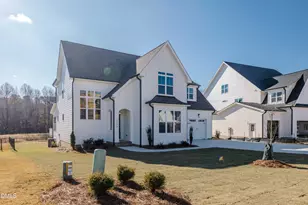
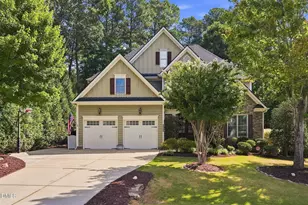
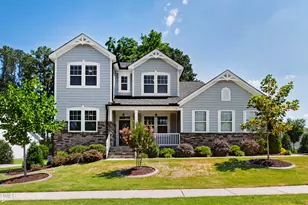

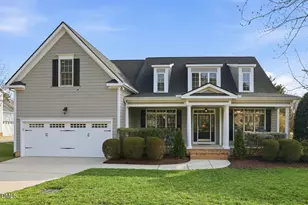
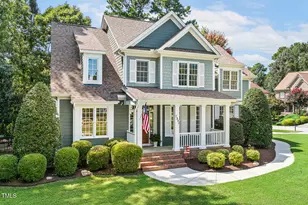
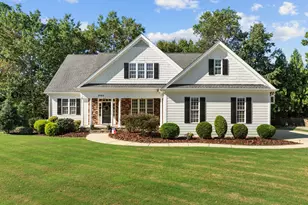
Full Property Details for 8321 Covington Hill Way
General
- Price: $825,000
- HOA FEE: $74/month
- HOA FEE FREQ.: Semi-Annually
- Taxes: $7,112
- Status: Active
- Type: Single Family
- Source: 2218
- MLS ID: 10190654
- Updated: 9/4/2026
- Added to Site: 1 day(s) ago
Interior
- Number of Rooms: 12
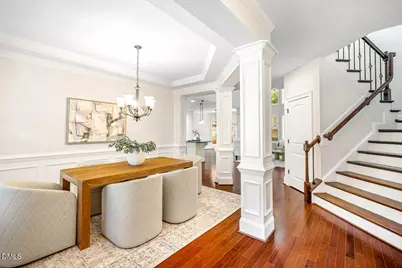
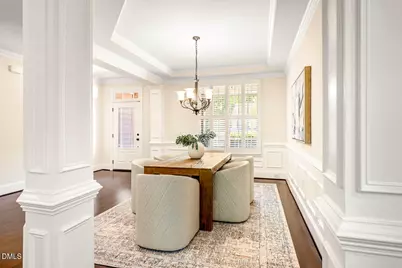
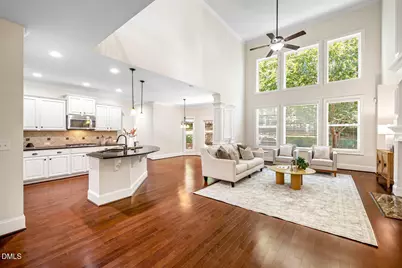
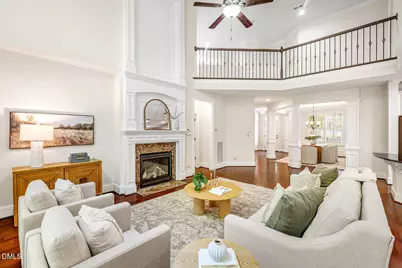
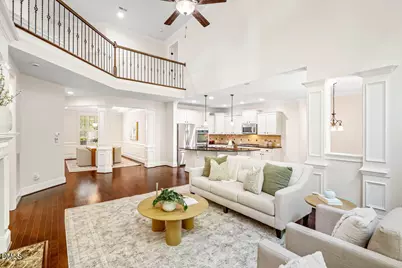
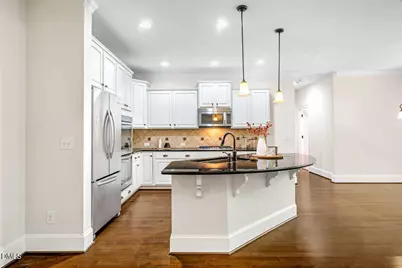
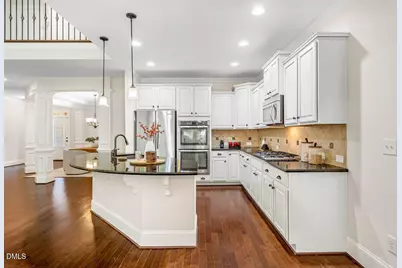
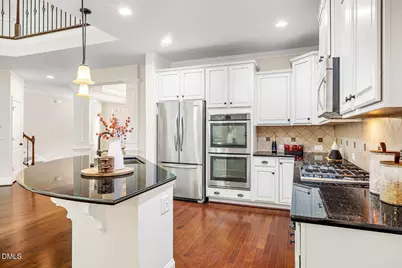
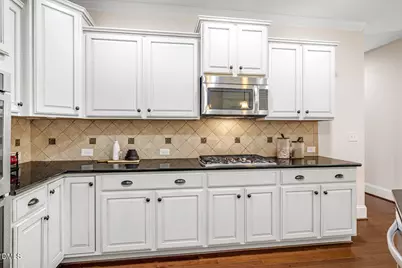
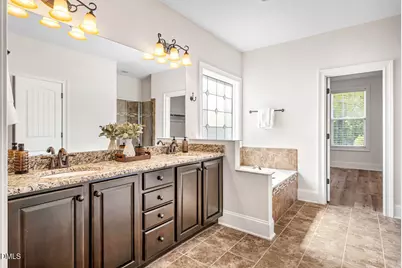
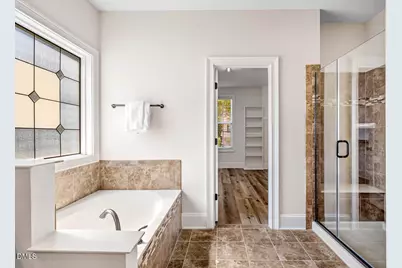
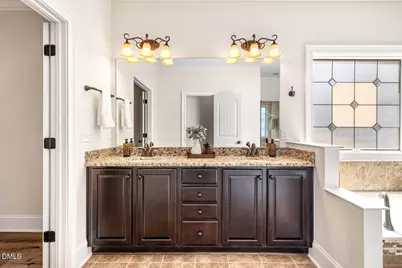
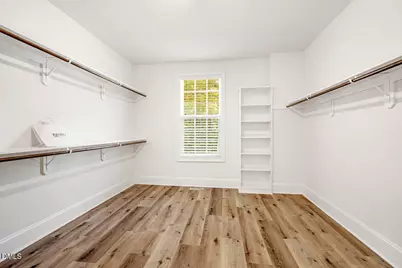
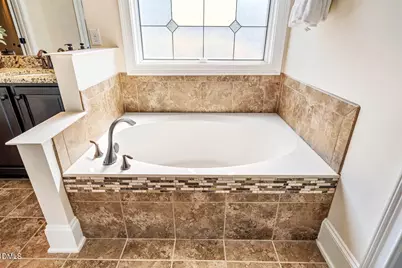
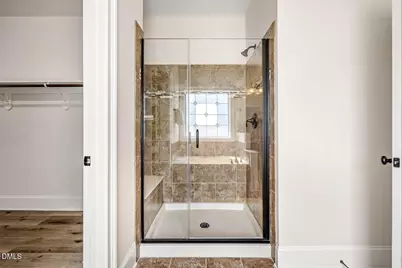
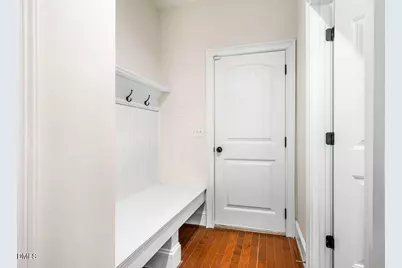
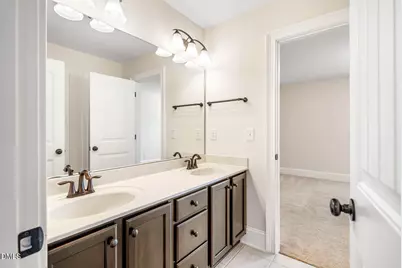
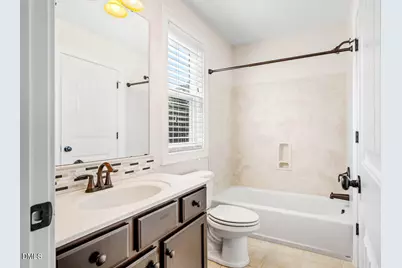
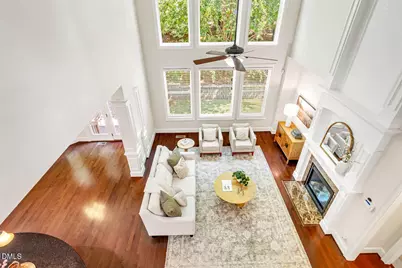
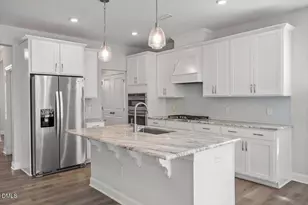
- Interior Features: Bathtub/Shower Combination, Crown Molding, Double Vanity, Granite Counters, High Ceilings, High Speed Internet, Kitchen Island, Open Floorplan, Pantry, Separate Shower, Soaking Tub, Storage, Walk-In Closet(s), Walk-In Shower, Water Closet
- Fireplace: Yes
- Number of Fireplaces: 1
- Fireplace(s): Family Room, Gas Log
- Appliances: Dishwasher, Disposal, Double Oven, Dryer, Gas Cooktop, Ice Maker, Microwave, Refrigerator, Oven, Washer, Water Heater
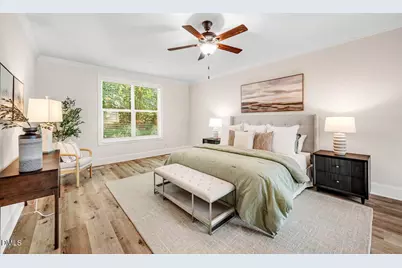
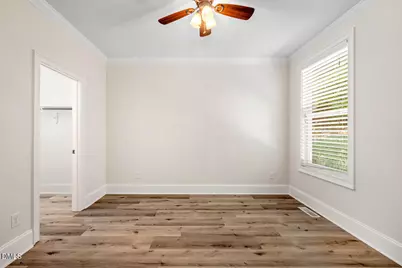
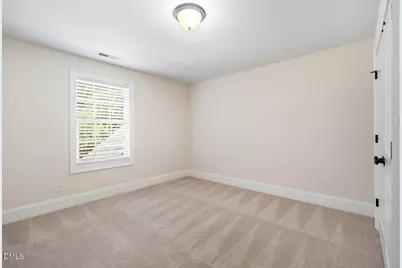
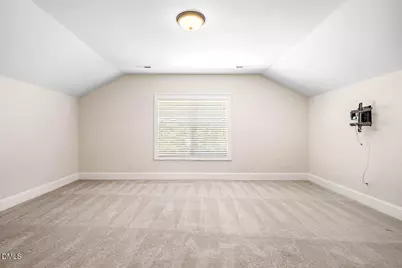
- Flooring: Carpet, Ceramic Tile, Vinyl, Wood
Rooms
- Total Bathrooms: 4
- Full Bathrooms: 4
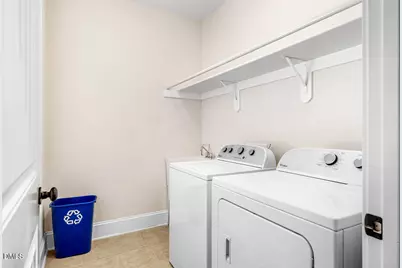
- Laundry: Electric Dryer Hookup, Laundry Room, Main Level, Sink
Additional Information
- Shared Amenities: Landscaping, Management, Playground, Pool
- Pool: Yes
Exterior
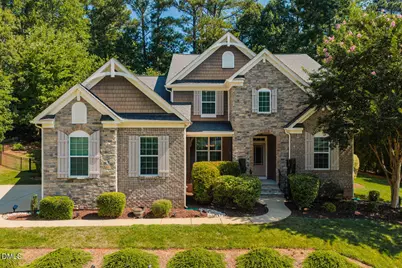
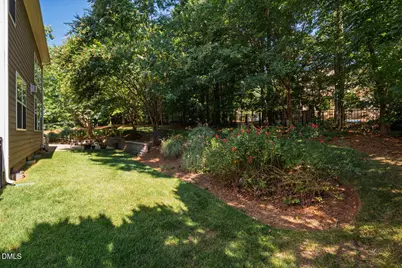
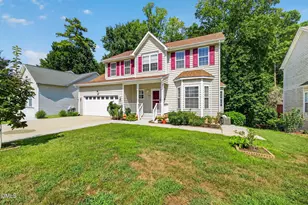
- Exterior Features: Fenced Yard
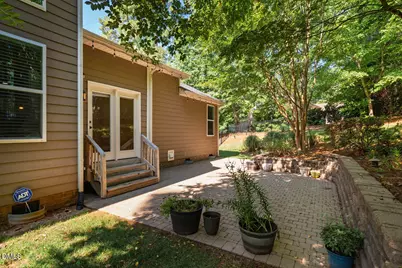
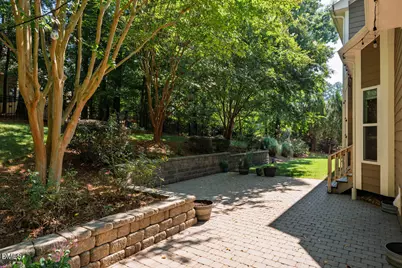
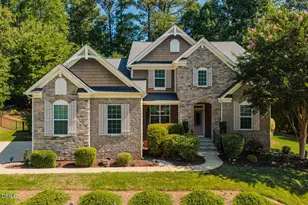
- Porch/Patio/Deck: Front Porch, Patio
Parking
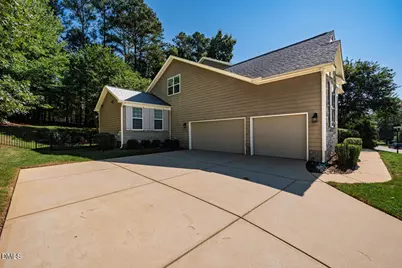
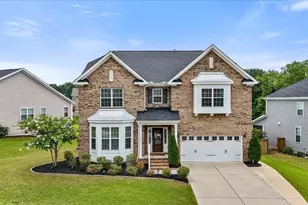
- Garage: Yes
- Attached garage: Yes
- Garage Spaces: 3
- Parking Features: Attached, Concrete, Driveway, Garage, Garage Faces Side
Location
- County: Wake
- Subdivision: Carriage Gate
- Driving Directions: Kildaire Farm Rd SOUTH to LEFT on Ten-Ten Rd; RIGHT on West Lake Rd; LEFT on Optimist Farm Rd; RIGHT on Covington Hill Way; Home will be on the LEFT.
- Direction Faces: South
- City Limits: Yes
School Information
- Elementary School: Wake - West Lake Elementary
- Middle School: Wake - West Lake Middle
- High School: Wake - Middle Creek High
Community
- Association: Yes
- Assoc. Fees Include: None
Heating & Cooling
- Air Conditioning: Yes
- Cooling Type: Ceiling Fan(s), Central Air
- Heating Type: Central, Forced Air
Utilities
- Sewer: Public Sewer
- Water: Public
Structural Information
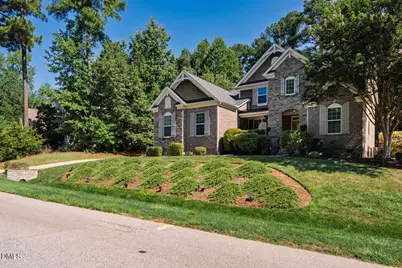
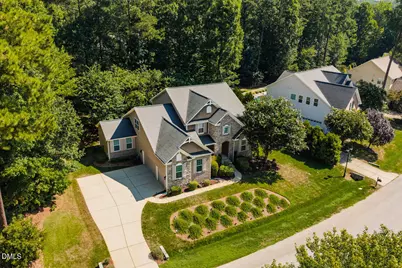
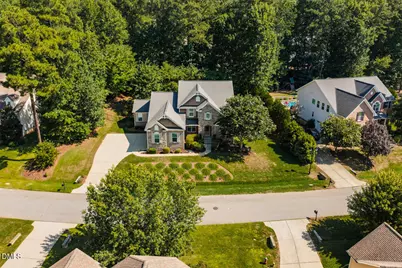
- Architectural Style: Traditional, Transitional
- Structure Type: House, Site Built
- Builder: Drees Homes
- Exterior Const.: Brick, HardiPlank Type, Stone Veneer
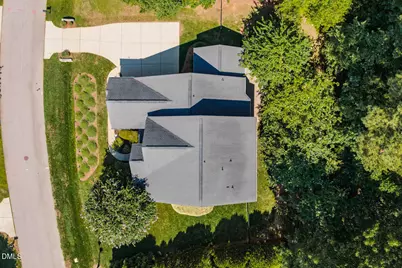
- Roof: Shingle, Asphalt
- Stories/Levels: 2
- Building Size: 3636
- Square Feet: 3,636
- Sq. Ft. Source: Appraiser
- Finished Above Grnd: 3,636 Sq. Ft.
- Year Built: 2013
Lot Features
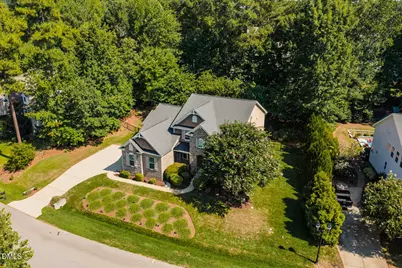
- Lot Size (Acres): 0.41
- Lot Size (Sq. Ft.): 17,859.6
- Fence: Yes
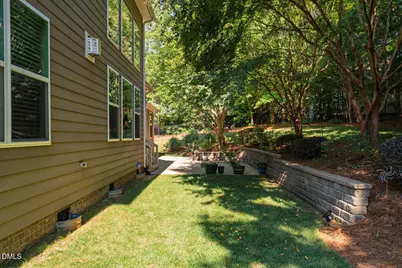
- Lot Features: Landscaped, Private, Wooded
- Zoning: R12
- Fencing (Description): Back Yard, Fenced, Full, Wrought Iron
Financial Considerations
- Association Fee: $444
- Assoc Fee Freq.: Semi-Annually
- Tax Amount: $7,112.05
Disclosures and Reports
- Special Conditions: Standard
- Property ID: 067901259508000 0374774
- Lot Number: 35
Listed by Compass -- Cary, Christy Mroczkiewicz (919) 961-1507