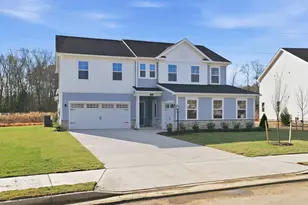
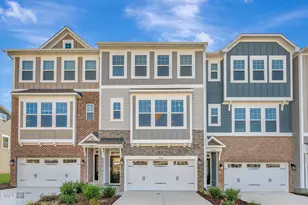
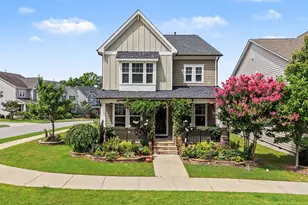
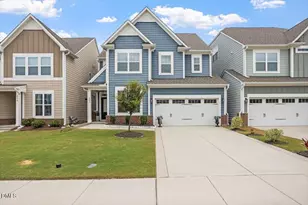
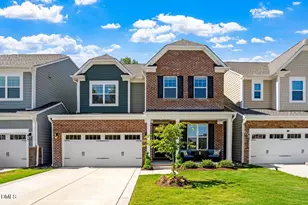
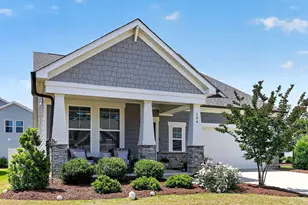
Full Property Details for 401 Ressler St
General
- Price: $485,000
- HOA FEE: $90/month
- Taxes: $4,503
- Status: Active
- Type: Single Family
- Source: 2218
- MLS ID: 10185899
- Updated: 9/20/2026
- Added to Site: 26 day(s) ago
Interior
- Number of Rooms: 8
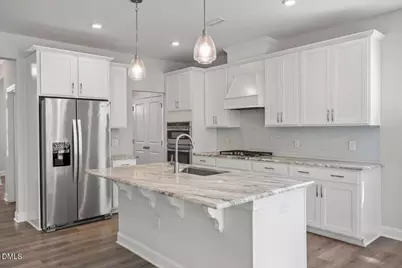
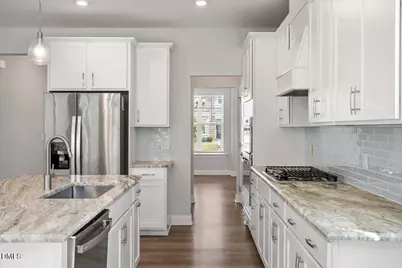
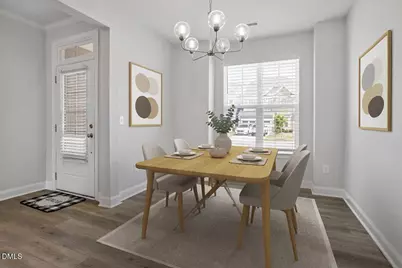
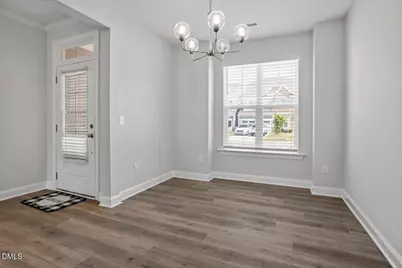
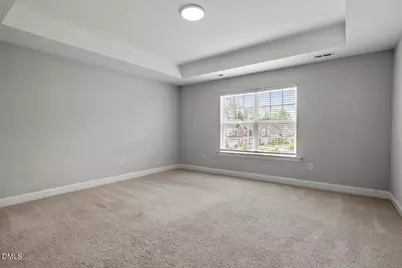
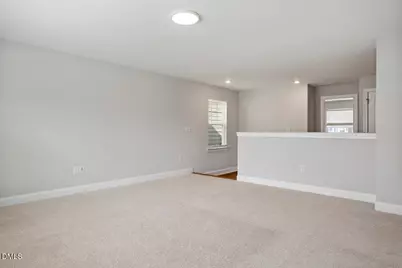
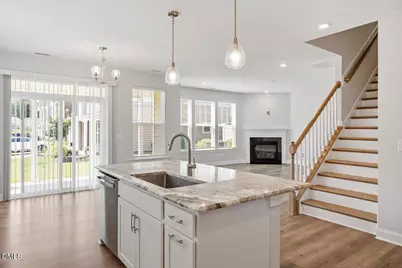
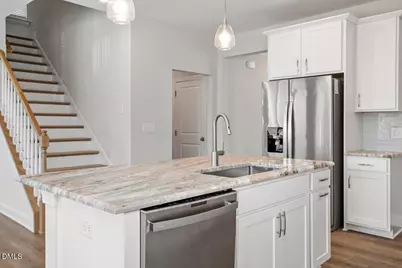
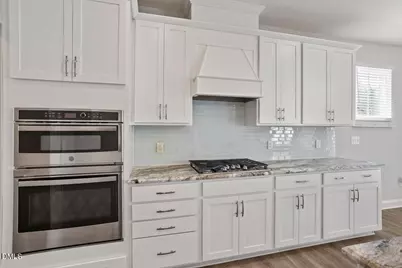
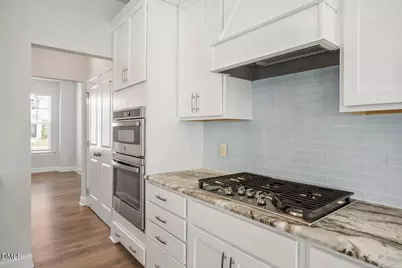
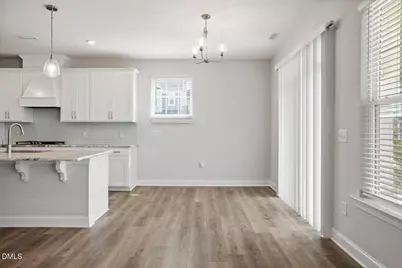
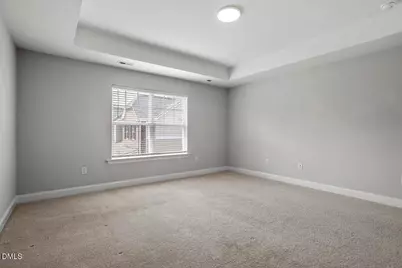
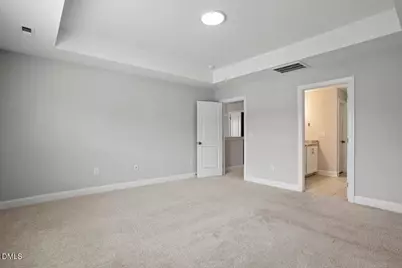
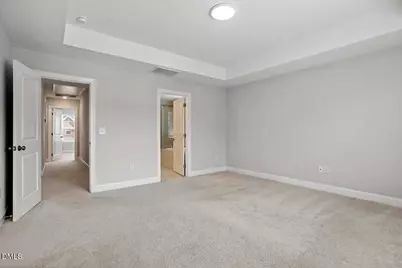
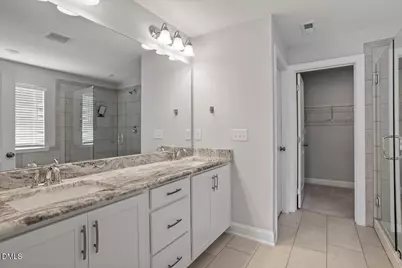
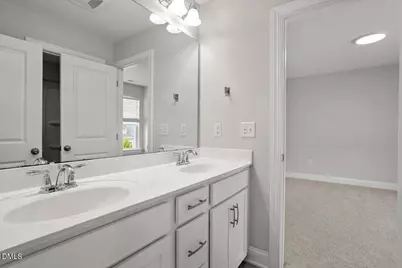
- Interior Features: Breakfast Bar, Built-in Features, Chandelier, Crown Molding, Double Vanity, Kitchen Island, Open Floorplan, Recessed Lighting, Stone Counters, Tray Ceiling(s), Walk-In Closet(s)
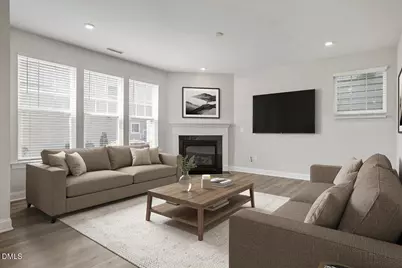
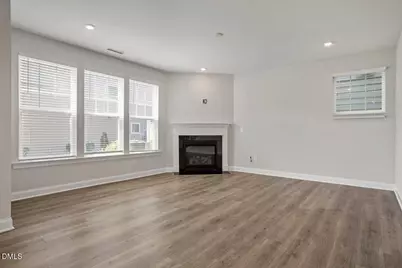
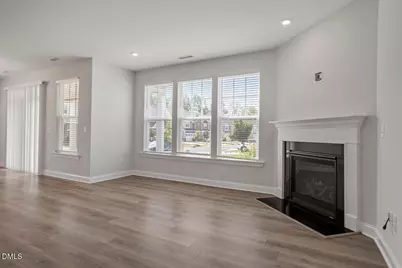
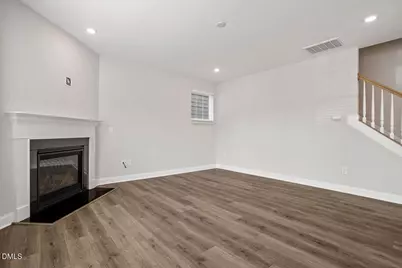
- Fireplace: Yes
- Fireplace(s): Glass Doors, Living Room
- Appliances: Cooktop, Dishwasher, Double Oven, Dryer, Free-Standing Refrigerator, Gas Cooktop, Ice Maker, Oven, Range Hood, Refrigerator, Stainless Steel Appliance(s), Washer, Washer/Dryer

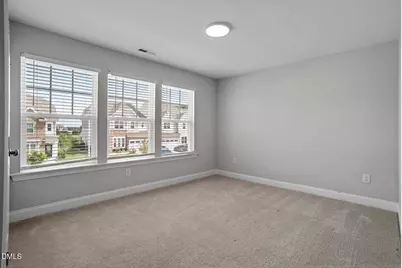
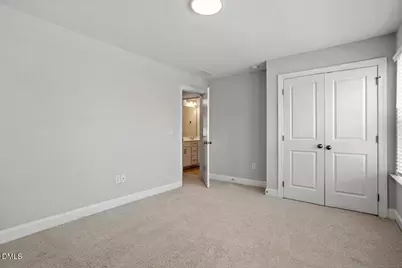
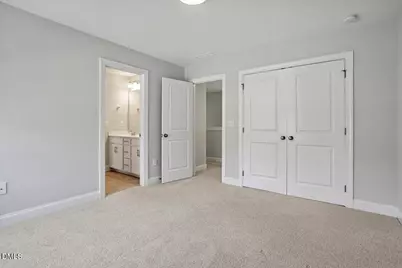
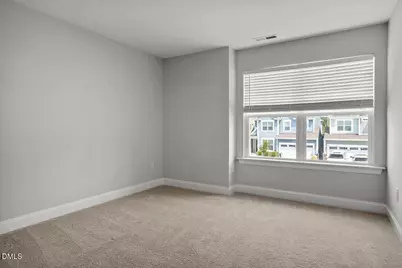
- Flooring: Carpet, Vinyl, Tile, Wood
Rooms
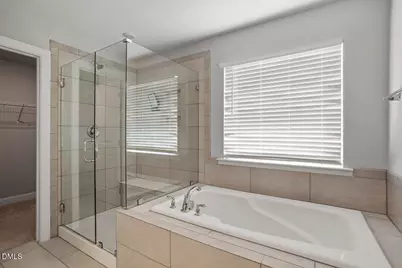
- Total Bathrooms: 3
- Full Bathrooms: 2
- Half Bathrooms: 1
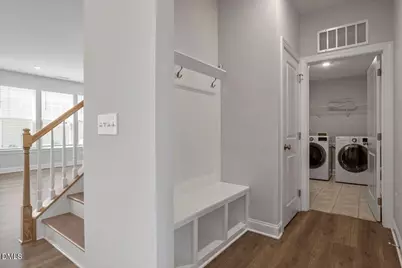
- Laundry: Inside, Laundry Room, Sink, Washer Hookup
Additional Information
Exterior
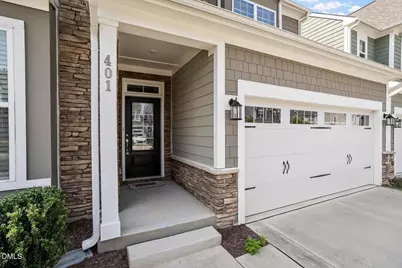
- Exterior Features: Rain Gutters
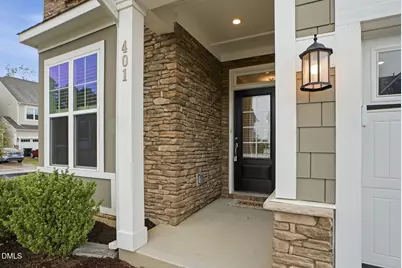
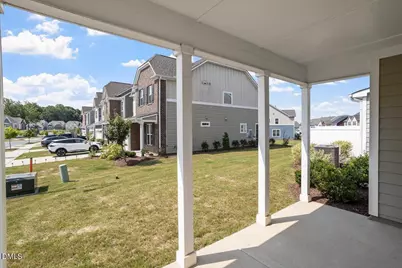
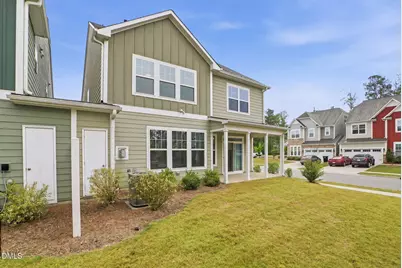
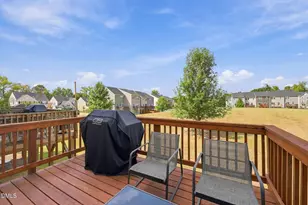
- Porch/Patio/Deck: Covered, Front Porch, Porch
Parking
- Garage: Yes
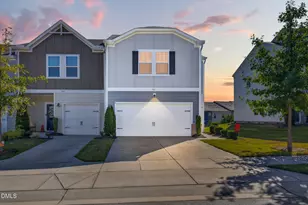
- Attached garage: Yes
- Garage Spaces: 2
- Parking Features: Attached, Driveway, Garage
Location
- County: Wake
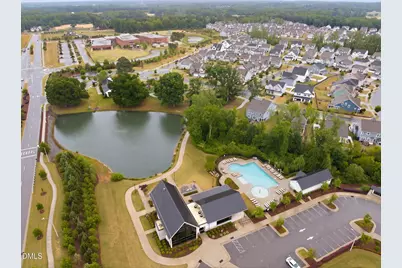
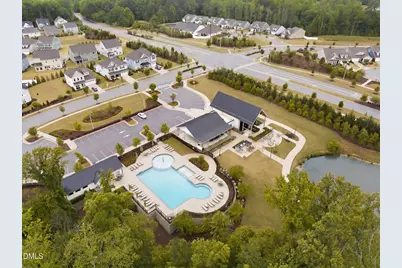
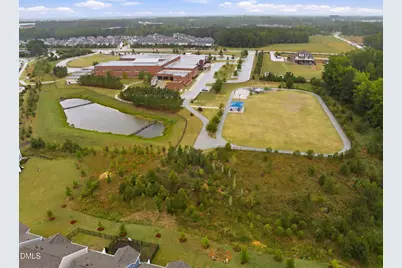
- Subdivision: Honeycutt Farm
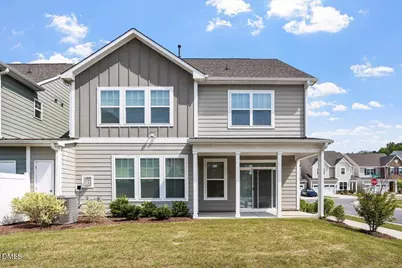
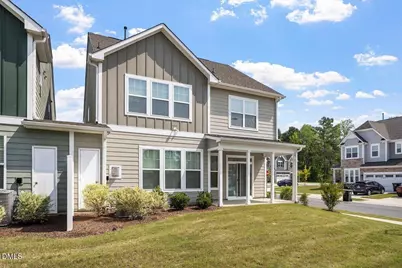
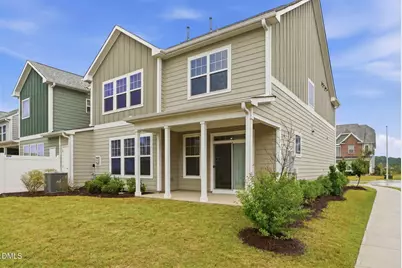
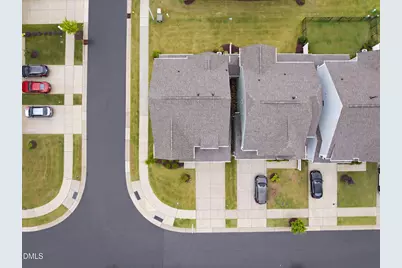
- Driving Directions: Take US-1 South toward Sanford. Take the exit for NC-55 toward Holly Springs/Fuquay-Varina. Follow NC-55 toward Holly Springs/Fuquay-Varina. Turn right onto S. Main Street. Continue on S. Main Street; it transitions into Piney Grove Wilbon Road. Turn right onto Honeycutt Road. Continue past Buckhorn Creek Elementary School. Turn left onto Headrick Road. Turn left onto Ressler Street. Continue to 401 Ressler Street. It is a corner-lot property.
- City Limits: Yes
School Information
- Elementary School: Wake - Buckhorn Creek Elementary
- Middle School: Wake - Holly Grove Middle School
- High School: Wake - Holly Springs High
Community
- Association: Yes
- Assoc. Fees Include: Maintenance Grounds
Heating & Cooling
- Air Conditioning: Yes
- Cooling Type: Central Air
- Heating Type: Fireplace(s), Natural Gas, None
Utilities
- Sewer: Public Sewer
- Water: Public
Structural Information
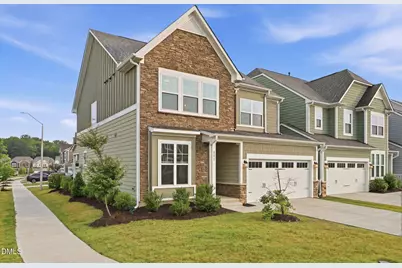
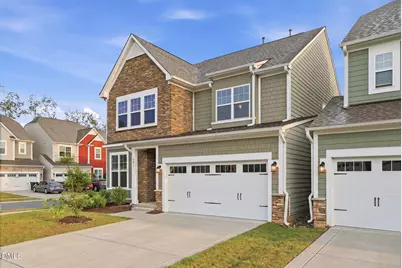
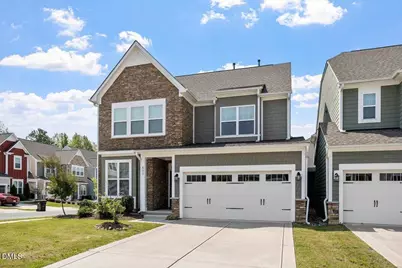
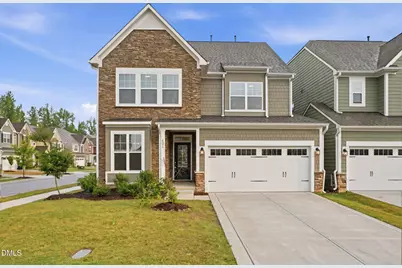
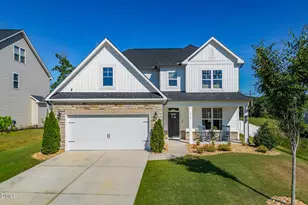
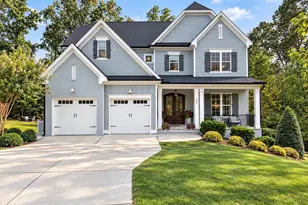
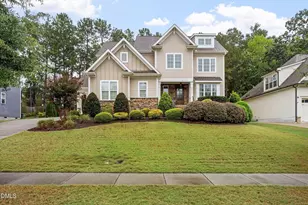
- Architectural Style: Craftsman, Traditional
- Structure Type: House
- Exterior Const.: Board & Batten Siding, Shake Siding, Stone, Vertical Siding, Vinyl Siding
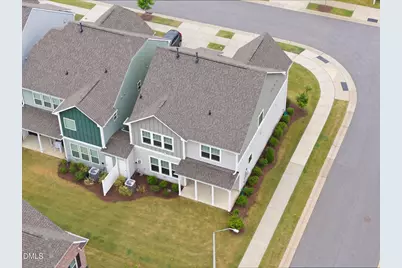
- Roof: Shingle
- Stories/Levels: 2
- Building Size: 2454
- Square Feet: 2,454
- Finished Above Grnd: 2,454 Sq. Ft.
- Year Built: 2022
Lot Features
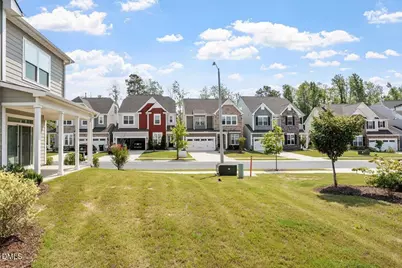
- Property View: Neighborhood
- Lot Size (Acres): 0.1
- Lot Size (Sq. Ft.): 4,356
- Zoning: NR
Financial Considerations
- Association Fee: $90
- Assoc Fee Freq.: Monthly
- Tax Amount: $4,503.56
Disclosures and Reports
- Special Conditions: Standard
- Property ID: 064702694260000 0488938
- Lot Number: 548
Listed by Capital To Coast Realty Company, Alissa Turnbull (678) 906-8190