This is a carousel with tiles that activate property listing cards. Use the previous and next buttons to navigate.
1/1
$550,000
This is a carousel with tiles that activate property listing cards. Use the previous and next buttons to navigate.
1/1
Property Description
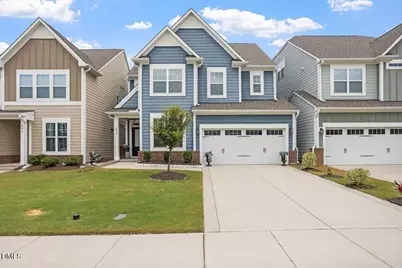
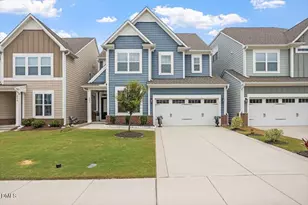
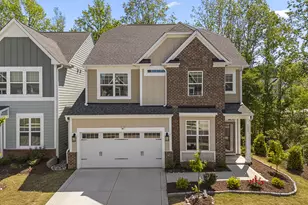
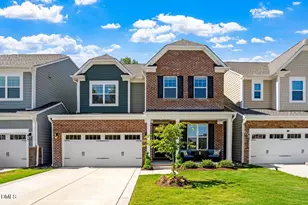
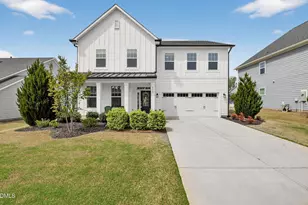
**Seller is offering $10K for buyer buy down or closing costs** Discover a flexible and thoughtfully designed floor plan offering exceptional versatility across three levels. This beautifully appointed carriage home lives and feels like a single-family home, with no shared walls on either side. The only point of attachment is through the exterior storage closet located off the back patio, offering added privacy and separation. The main level features a convenient bedroom, ideal for guests, a home office, or multi-generational living. The gourmet kitchen is a standout, complete with stainless steel appliances, an upgraded pantry, and a spacious breakfast nook overlooking a peaceful wooded view. Upstairs, the second floor offers a walk-in laundry room and an expansive primary suite with upgraded closet storage and custom shelving. The primary bathroom features dual vanities, a soaking tub, and a walk-in shower, creating a comfortable and relaxing retreat. The third floor adds even more flexibility with an additional bedroom and full bathroom, perfect for guests, a private office, bonus space, or teen suite.
Full Property Details
Full Property Details for 402 Ressler St
General
- Sold For: $550,000
- HOA FEE: $90/month
- Taxes: $4,792
- Status: Closed
- Type: Single Family
- Source: 2218
- MLS ID: 10177405
- Added to Site: 58 day(s) ago
Interior
- Number of Rooms: 13
- Interior Features: Ceiling Fan(s), Chandelier, Crown Molding, Double Vanity, Kitchen Island, Open Floorplan, Pantry, Recessed Lighting, Stone Counters, Walk-In Closet(s)
- Appliances: Dishwasher, Free-Standing Refrigerator, Gas Cooktop, Ice Maker, Oven, Range Hood, Refrigerator, Stainless Steel Appliance(s)
- Flooring: Carpet, Hardwood, Vinyl
Rooms
Bathrooms
- Total Bathrooms: 4
- Full Bathrooms: 4
Bedrooms
- Total Bedrooms: 5
Other Rooms
- Laundry: Electric Dryer Hookup, Gas Dryer Hookup, Inside, Laundry Room, Sink, Upper Level, Washer Hookup
Additional Information
- Shared Amenities: Clubhouse, Dog Park, Fitness Center, Landscaping, Parking, Playground, Pond Year Round, Pool, Trail(s)
- Pool: Yes
Exterior
- Exterior Features: Fenced Yard, Private Yard, Rain Gutters
- Porch/Patio/Deck: Covered, Patio
Parking
- Garage: Yes
- Attached garage: Yes
- Garage Spaces: 1
- Parking Features: Driveway, Garage
Location
- County: Wake
- Subdivision: Honeycutt Farm
- Driving Directions: Take NC-55 / Hwy 55 south toward Fuquay-Varina. Turn right onto S Main Street. Continue straight — S Main Street becomes Piney Grove-Wilbon Road. Turn right onto Honeycutt Road. Go past Buckhorn Creek Elementary School on your left. Turn left onto Headrick Road. Turn left onto Ressler Street. 402 Ressler Street will be on the left.
- City Limits: Yes
School Information
- Elementary School: Wake - Buckhorn Creek Elementary
- Middle School: Wake - Holly Grove Middle School
- High School: Wake - Holly Springs High
Community
- Association: Yes
- Assoc. Fees Include: Maintenance Grounds
Heating & Cooling
- Air Conditioning: Yes
- Cooling Type: Ceiling Fan(s), Central Air
- Heating Type: Natural Gas, None
Utilities
- Sewer: Public Sewer
- Water: Public
Structural Information
- Architectural Style: Traditional
- Structure Type: Other
- Exterior Const.: Board & Batten Siding, Brick, Brick Veneer, Vertical Siding, Vinyl Siding
- Roof: Shingle
- Stories/Levels: 3
- Building Size: 2882
- Square Feet: 2,882
- Finished Above Grnd: 2,882 Sq. Ft.
- Year Built: 2022
Lot Features
- Lot Size (Acres): 0.09
- Lot Size (Sq. Ft.): 3,920.4
- Fence: Yes
- Lot Features: Back Yard, Hardwood Trees, Wooded
- Zoning: NR
- Fencing (Description): Back Yard, Fenced
Financial Considerations
- Association Fee: $90
- Assoc Fee Freq.: Monthly
- Other Assoc Fees: $68
- Other Fee Freq.: Monthly
- Tax Amount: $4,792.87
Disclosures and Reports
- Special Conditions: Standard
- Property ID: 064702694336000 0488936
- Lot Number: 502
Listed by Capital To Coast Realty Company, Alissa Turnbull (678) 906-8190
Sold by Coldwell Banker Advantage, Michelle Meyer

Get Pre-Approved Today
Schools
Schools serving 402 Ressler St
School District:Wake County Schools
| Name | Grades | Distance |
|---|---|---|
Buckhorn Creek Elementary 5651 Honeycutt Road, Holly Springs, NC 27540 | PK-5 | 0.1 mi |
Holly Grove Middle School 1401 Avent Ferry Road, Holly Springs, NC 27540 | 6-8 | 1 mi |
Holly Springs High 5329 Cass Holt Road, Holly Springs, NC 27540 | 9-12 | 0.8 mi |
Disclaimer:
School attendance boundaries provided by ATTOM Data Solutions and are for reference only. Contact the school directly to verify enrollment eligibility.
Price & Sales History for 402 Ressler St
Date
Details
Price
Change
Source
8/10/2026
Sold
$550,000
0.18%
MLS
7/01/2026
Listed
$549,000
—
MLS
Disclaimer: Historical sales information is derived from public records provided by the county offices. Information is not guaranteed and should be independently verified.
402 Ressler Street, Holly Springs, NC 27540 (MLS# 10177405) is a Single Family property that was sold at $550,000 on August 10, 2026. Want to learn more about 402 Ressler Street? Do you have questions about finding other Single Family real estate for sale in Holly Springs? You can browse all Holly Springs real estate or contact a Coldwell Banker agent to request more information.