This is a carousel with tiles that activate property listing cards. Use the previous and next buttons to navigate.
1/1
$2,395
This is a carousel with tiles that activate property listing cards. Use the previous and next buttons to navigate.
1/1
Property Description
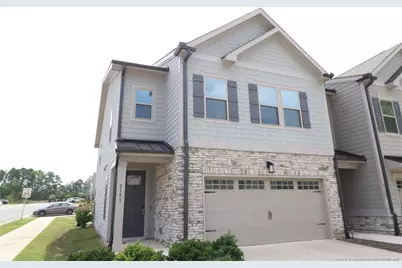
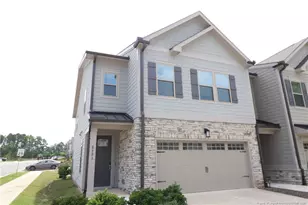
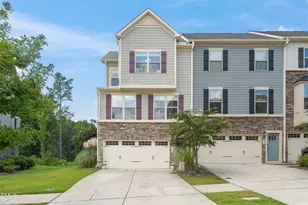
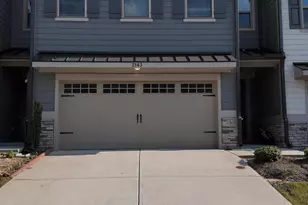
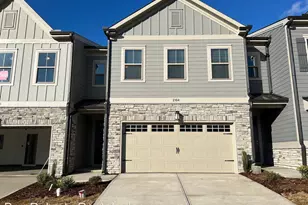
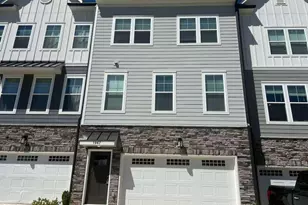
This beautifully appointed end-unit townhome offers a desirable Apex location and an impressive open-concept layout within the sought-after West Village community. 2151 Maggie Valley Drive is ideally positioned just minutes from Downtown Apex, Beaver Creek Commons, NC-540/US-1, local schools, parks, shopping, and dining, while Pleasant Park is just a short walk away. A private driveway, attached 2-car garage, and covered front porch create a welcoming first impression as you arrive home. Step inside the foyer, where you'll immediately appreciate the 9' ceilings, abundant natural light, and luxury plank flooring throughout the main level; not a stitch of carpeting can be found downstairs! To the right, you'll find interior garage access, a conveniently located half bathroom with a pedestal sink, and a thoughtfully designed drop zone complete with cubbies and a built-in bench; the perfect spot to drop your bags, shoes, and the day's stress right at the door! Continue into the expansive open-concept living area, perfectly suited for both everyday living and entertaining. The stunning kitchen serves as the centerpiece of the home and showcases gray shaker cabinetry, granite countertops illuminated by under-cabinet lighting, and a full suite of sleek stainless-steel appliances including a wall oven, built-in microwave, dishwasher, gas cooktop with vent hood, and French door refrigerator with water and ice dispenser. An oversized granite-topped island with pendant lighting, an undermount sink, and an integrated breakfast bar provides additional prep space while seamlessly connecting the kitchen to the adjacent dining area and family room. The family room was thoughtfully designed with easy furniture placement in mind and features triple picture windows that allow natural light to fill the space. A TV mount is already in place above the cozy gas log fireplace, which is surrounded by custom cabinetry within an alcove to create an inviting focal point. Direct access to the screened-in porch extends the living space outdoors. The nearby dining area offers plenty of room for gatherings and is accented by two additional picture windows overlooking the backyard. Head upstairs where you'll find a loft space that can easily adapt to your lifestyle, whether used as a home office, exercise area, or media room. All three bedrooms are located on the second floor alongside a conveniently located laundry center with a utility sink, washer, and dryer included for resident use. The desirable split-bedroom floorplan places the secondary bedrooms on the opposite side of the home from the primary suite, creating added privacy and separation. The primary suite is a true retreat and features five picture windows that flood the space with natural light, along with a tray ceiling, ceiling fan, spacious walk-in closet, and spa-like en-suite bathroom. The luxurious bathroom showcases tiled flooring, dual sinks atop a marble-topped vanity, a private water closet, and a glass-enclosed walk-in shower complete with dual shampoo niches and a built-in bench. Bedrooms #2 and #3 are both generously sized with ample closet space, abundant natural light, and easy access to the hall bathroom featuring dual sinks atop a marble-topped vanity and a glass-enclosed shower with a shampoo niche and built-in bench. Complete your tour by stepping outside to the screened-in porch and adjacent patio, offering the perfect setting for outdoor dining, weekend BBQs, or simply enjoying the fresh air without the hassle of insects.
Full Property Details
Full Property Details for 2151 Maggie Vly Dr
General
- Rent: $2,395
- Status: Closed
- Type: Townhouse
- Source: 2218
- MLS ID: LP762714
- Added to Site: 110 day(s) ago
Interior
- Number of Rooms: 7
- Interior Features: Breakfast Bar, Ceiling Fan(s), Double Vanity, Eat-in Kitchen, Entrance Foyer, Granite Counters, Kitchen Island, Living/Dining Room Combination, Open Floorplan, Walk-In Closet(s), Walk-In Shower, Water Closet
- Fireplace: Yes
- Number of Fireplaces: 1
- Fireplace(s): Gas Log
- Appliances: Cooktop, Dishwasher, Dryer, Microwave, Range, Refrigerator, Oven, Washer
- Flooring: Carpet, Hardwood, Tile, Vinyl
Rooms
Bathrooms
- Total Bathrooms: 3
- Full Bathrooms: 2
- Half Bathrooms: 1
Bedrooms
- Total Bedrooms: 3
Other Rooms
- Laundry: Inside, Upper Level
Exterior
- Porch/Patio/Deck: Covered, Front Porch, Patio, Porch, Screened
Parking
- Attached garage: Yes
- Garage Spaces: 2
- Parking Features: Attached
Location
- County: Wake
- Subdivision: West Village
- Driving Directions: Take NC-540 N/Triangle Expwy exit, Keep right at the fork to continue on Exit 93 B. Take exit 57 for S Salem St., turn right onto S Salem, turn right onto Kelly Rd, West Village will be down on the left about .5 miles.
School Information
- Middle School: Wake County Schools
- High School: Wake County Schools
Heating & Cooling
- Air Conditioning: Yes
- Cooling Type: Central Air
Structural Information
- Exterior Const.: Fiber Cement, Frame, Stone
- Year Built: 2022
Lot Features
- Lot Size (Acres): 0.06
- Lot Size (Sq. Ft.): 2,613.6
- Fence: Yes
- Fencing (Description): Partial
Financial Considerations
- Lease Price: $2,395
- Security Deposit: $2,395
Listed by Schambs Property Management Group, Inc., BRIAN SCHAMBS (919) 803-7789
Sold by John T. Sanders Real Estate, Eunice Kim

Schools
Schools serving 2151 Maggie Vly Dr
School District:Wake County Schools
| Name | Grades | Distance |
|---|---|---|
Apex Friendship Middle 7701 Humie Olive Road, Apex, NC 27502 | 6-8 | 1.1 mi |
Apex Friendship High 7801 Humie Olive Road, Apex, NC 27502 | 9-12 | 1.2 mi |
Disclaimer:
School attendance boundaries provided by ATTOM Data Solutions and are for reference only. Contact the school directly to verify enrollment eligibility.
Price History for 2151 Maggie Vly Dr
Date
Details
Price
Change
Source
8/18/2026
Sold
$2,395
—
MLS
7/20/2026
Price Reduced
$2,395
-2.24%
MLS
5/15/2026
Listed
$2,450
—
MLS
Disclaimer: Historical sales information is derived from public records provided by the county offices. Information is not guaranteed and should be independently verified.
2151 Maggie Valley Drive, Apex, NC 27502 (MLS# LP762714) is a Townhouse property that was sold at $2,395 on August 18, 2026. Want to learn more about 2151 Maggie Valley Drive? Do you have questions about finding other real estate for sale or rent in Apex? You can browse all Apex rentals or contact a Coldwell Banker agent to request more information.