This is a carousel with tiles that activate property listing cards. Use the previous and next buttons to navigate.
1/1
$752,500
This is a carousel with tiles that activate property listing cards. Use the previous and next buttons to navigate.
1/1
Property Description
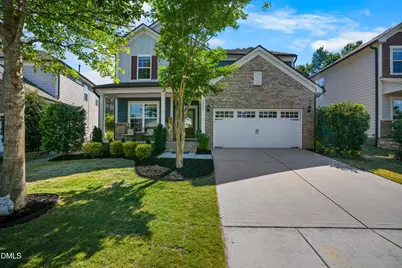
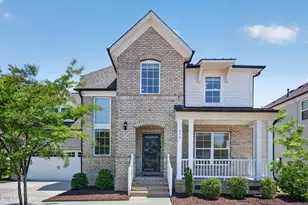
Beautifully maintained NE facing home, featuring 5-bedrooms, 3-baths and flexible living areas, with premium upgrades, situated on a spacious 0.16-acre lot with 3105 sqft in the desirable Greenmoor community. Presented in like-new condition, this exceptional home is truly move-in ready, featuring fresh interior paint and elegant finishes throughout. Step into a light-filled, open-concept design highlighted by stunning wood flooring and a convenient guest bedroom on the main level. Upstairs offers four spacious bedrooms plus a versatile loft. Fully paid off Tesla solar panels means lower utility bills, plus a built-in Bowers and Wilkins surround sound system. A rare combination of comfort, efficiency, and premium features in one of Apex's most convenient locations, minutes to shopping, parks and top-rated schools. The gourmet kitchen with expansive Quartz countertops, Kitchen Pantry, Butler Pantry, SS Appliances, and dedicated dining room, expanded living room, perfect for everyday living and entertaining with Smart Home features. Kitchen has reverse osmosis water filtration system. Close proximity to scenic walking trails and an array of resort-style community amenities, including a pool, clubhouse, playground, infant water play area, and fitness center. Close to Highways 540 and 64, and just minutes from the airport and Research Triangle Park. Come and see.
Full Property Details
Full Property Details for 2456 Emily Brk Wy
General
- Sold For: $752,500
- HOA FEE: $70/month
- Taxes: $6,833 (2025)
- Status: Closed
- Type: Single Family
- Source: 2218
- MLS ID: 10179042
- Added to Site: 96 day(s) ago
Interior
- Number of Rooms: 12
- Interior Features: Bidet, Open Floorplan, Pantry, Quartz Counters, Walk-In Closet(s), Walk-In Shower
- Appliances: Dishwasher, Disposal, Gas Cooktop, Microwave, Oven, Refrigerator, Stainless Steel Appliance(s), Washer, Washer/Dryer, Water Heater
- Flooring: Carpet, Hardwood, Luxury Vinyl, Tile
Rooms
Bathrooms
- Total Bathrooms: 3
- Full Bathrooms: 3
Bedrooms
- Total Bedrooms: 5
Other Rooms
- Laundry: Inside, Upper Level
Additional Information
- Security/Safety: 24 Hour Security, Carbon Monoxide Detector(s), Smoke Detector(s)
Exterior
- Porch/Patio/Deck: Enclosed, Front Porch, Patio
Parking
- Garage: Yes
- Attached garage: Yes
- Garage Spaces: 2
- Total Spaces: 2
- Parking Features: Attached, Garage
Location
- County: Wake
- Subdivision: Greenmoor
- Direction Faces: Northeast
School Information
- Elementary School: Wake - White Oak Elementary School
- Middle School: Wake - Mills Park Middle School
- High School: Wake - Green Level High School
Community
- Association: Yes
- Assoc. Name: CAS Inc - Greenmoor HOA
- Assoc. Fees Include: Maintenance Grounds, Road Maintenance, Snow Removal, Storm Water Maintenance
Heating & Cooling
- Central air: Yes
- Air Conditioning: Yes
- Cooling Type: Central Air
- Heating Type: Forced Air, None
Utilities
- Sewer: Public Sewer
- Water: Public
- Utility Description: Electricity Connected, Natural Gas Connected, Sewer Connected
Structural Information
- Architectural Style: Transitional
- Structure Type: House
- Builder: Pulte Homes
- Exterior Const.: Foam Insulation, Vinyl Siding
- Roof: Architectural Shingle
- Common Walls: No Common Walls
- Windows: Blinds, ENERGY STAR Qualified Windows
- Stories/Levels: 2
- Building Size: 3105
- Square Feet: 3,105
- Living Area: 3,105 Sq. Ft.
- Finished Above Grnd: 3,105 Sq. Ft.
- Year Built: 2017
Lot Features
- Property View: Neighborhood
- Lot Size (Acres): 0.16
- Lot Size (Sq. Ft.): 6,970
- Frontage: City Street
- Street/Road Desc.: Asphalt
- Lot Features: Back Yard, Landscaped, Open Lot
- Zoning: PUD-C
Green Features
- Energy Efficient: Appliances, Insulation
Financial Considerations
- Association Fee: Yes
- Association Fee: $70
- Assoc Fee Freq.: Monthly
- Tax Amount: $6,833.55
- Tax Year: 2025
- Terms: Conventional, FHA Eligibility
Disclosures and Reports
- Special Conditions: Standard
- APN: 072304927020000 0442711
- Lot Number: 40
Listed by Triangle Trinity Realty, Inc., Mathew Madappallil (919) 360-5771
Sold by Olde Raleigh Real Estate, LLC, Jill Rekuc

Get Pre-Approved Today
Schools
Schools serving 2456 Emily Brk Wy
School District:Wake County Schools
| Name | Grades | Distance |
|---|---|---|
White Oak Elementary, Apex, NC 1512 White Oak Church Road, Apex, NC 27523 | PK-5 | 1.8 mi |
Mills Park Middle School 441 Mills Park Drive, Cary, NC 27519 | 6-8 | 3.5 mi |
Green Level High School 7600 Roberts Road, Cary, NC 27519 | 9-12 | 0.8 mi |
Disclaimer:
School attendance boundaries provided by ATTOM Data Solutions and are for reference only. Contact the school directly to verify enrollment eligibility.
Price & Sales History for 2456 Emily Brk Wy
Date
Details
Price
Change
Source
10/06/2026
Sold
$752,500
-4.75%
MLS
8/18/2026
Price Reduced
$789,990
-1.25%
MLS
7/10/2026
Price Reduced
$799,990
-1.84%
MLS
7/09/2026
Listed
$814,990
—
MLS
Disclaimer: Historical sales information is derived from public records provided by the county offices. Information is not guaranteed and should be independently verified.
2456 Emily Brook Way, Apex, NC 27523 (MLS# 10179042) is a Single Family property that was sold at $752,500 on October 06, 2026. Want to learn more about 2456 Emily Brook Way? Do you have questions about finding other Single Family real estate for sale in Apex? You can browse all Apex real estate or contact a Coldwell Banker agent to request more information.