This is a carousel with tiles that activate property listing cards. Use the previous and next buttons to navigate.
1/1
$805,000
This is a carousel with tiles that activate property listing cards. Use the previous and next buttons to navigate.
1/1
Property Description
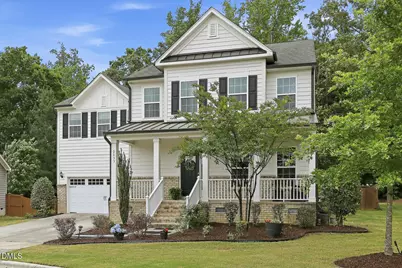
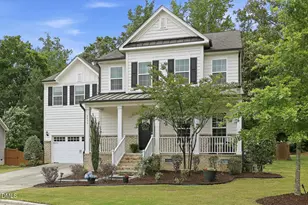
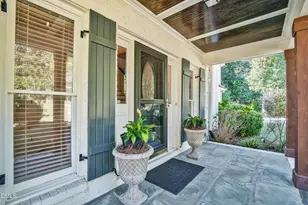
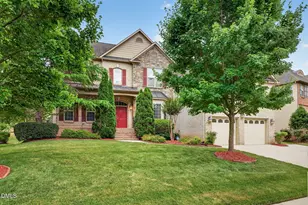
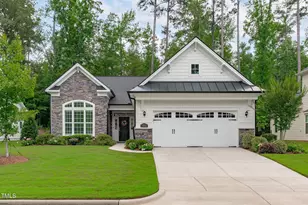
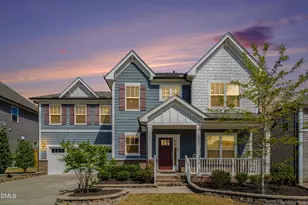
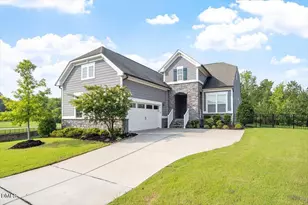
*****PRICE IMPROVEMENT***** Welcome home to this exceptional 4-bedroom, 3.5-bath residence nestled on a desirable cul-de-sac lot in one of Apex's most sought-after communities. Designed with both comfort and functionality in mind, this home offers a spacious open-concept floor plan, beautiful wood flooring throughout the main living areas, and elegant architectural details including wainscoting and crown molding. A standout feature is the private first-floor guest suite with its own full bath, providing the perfect space for multigenerational living, visiting guests, a home office, or anyone seeking the convenience of main-level accommodations. The heart of the home is the beautifully appointed kitchen, featuring granite countertops, a large center island, gas cooktop, stainless range hood, abundant cabinetry, and generous prep space--ideal for both daily living and entertaining. Upstairs, you'll find spacious secondary bedrooms and a luxurious primary retreat complete with dual vanities, a walk-in shower, soaking tub, and ample closet space. Outdoor living is equally impressive with a welcoming covered front porch, a screened rear porch, and an expansive deck overlooking the fenced backyard--perfect for relaxing, entertaining, and enjoying the outdoors. Residents enjoy access to outstanding community amenities including a clubhouse and outdoor pool. Conveniently located near shopping, dining, parks, and major commuting routes, this home offers the perfect balance of privacy, convenience, and lifestyle just minutes from Raleigh.
Full Property Details
Full Property Details for 2433 Balmoor Trce
General
- Sold For: $805,000
- HOA FEE: $70/month
- HOA FEE FREQ.: Quarterly
- Taxes: $7,396 (25)
- Status: Closed
- Type: Single Family
- Source: 2218
- MLS ID: 10166468
- Added to Site: 155 day(s) ago
Interior
- Number of Rooms: 19
- Interior Features: Bathtub/Shower Combination, Breakfast Bar, Ceiling Fan(s), Crown Molding, Double Vanity, Granite Counters, Kitchen Island, Open Floorplan, Recessed Lighting, Separate Shower, Tray Ceiling(s), Walk-In Closet(s), Walk-In Shower
- Appliances: Dishwasher, Gas Cooktop, Microwave, Range Hood, Wall Oven
- Flooring: Carpet, Tile
Rooms
Bathrooms
- Total Bathrooms: 4
- Full Bathrooms: 3
- Half Bathrooms: 1
Bedrooms
- Total Bedrooms: 4
Additional Information
- Shared Amenities: Clubhouse, Pool, None
Exterior
- Exterior Features: None
- Porch/Patio/Deck: Covered, Deck, Front Porch, Rear Porch, Screened
Parking
- Garage: Yes
- Attached garage: Yes
- Garage Spaces: 2
- Total Spaces: 4
- Parking Features: Attached, Driveway, Garage, Garage Door Opener, Garage Faces Front, Paved
Location
- County: Wake
- Subdivision: Greenmoor
School Information
- Elementary School: Wake - White Oak Elementary School
- Middle School: Wake - Mills Park Middle School
- High School: Wake - Green Level High School
Community
- Association: Yes
- Assoc. Name: CAS INC
Heating & Cooling
- Central air: Yes
- Air Conditioning: Yes
- Cooling Type: Central Air, Electric, Zoned
- Heating Type: Forced Air, Natural Gas, Zoned
Utilities
- Sewer: Public Sewer
- Water: Public
- Utility Description: Natural Gas Connected, Sewer Connected, Water Connected
Structural Information
- Architectural Style: Traditional
- Structure Type: House
- Exterior Const.: Brick Veneer, Vinyl Siding
- Roof: Shingle
- Common Walls: No Common Walls
- Stories/Levels: 2
- Building Size: 3393
- Square Feet: 3,393
- Living Area: 3,393 Sq. Ft.
- Finished Above Grnd: 3,393 Sq. Ft.
- Year Built: 2018
Lot Features
- Property View: Neighborhood
- Lot Size (Acres): 0.26
- Lot Size (Sq. Ft.): 11,326
- Street/Road Desc.: Asphalt
- Fence: Yes
- Lot Features: Back Yard, Landscaped
- Zoning: PUD-C
- Fencing (Description): Back Yard, Wood
Financial Considerations
- Association Fee: Yes
- Association Fee: $210
- Assoc Fee Freq.: Quarterly
- Tax Amount: $7,396.45
- Tax Year: 25
- Terms: Cash, Conventional, FHA, VA Loan
Disclosures and Reports
- Special Conditions: Standard
- APN: 072304922509000 0446777
- Lot Number: 11
Listed by EXP Realty, Karen Dupree Williams (919) 809-0241
Sold by DASH Carolina, Samuel Spangler Duncan

Get Pre-Approved Today
Schools
Schools serving 2433 Balmoor Trce
School District:Wake County Schools
| Name | Grades | Distance |
|---|---|---|
White Oak Elementary, Apex, NC 1512 White Oak Church Road, Apex, NC 27523 | PK-5 | 1.6 mi |
Mills Park Middle School 441 Mills Park Drive, Cary, NC 27519 | 6-8 | 3.4 mi |
Green Level High School 7600 Roberts Road, Cary, NC 27519 | 9-12 | 0.7 mi |
Disclaimer:
School attendance boundaries provided by ATTOM Data Solutions and are for reference only. Contact the school directly to verify enrollment eligibility.
Price & Sales History for 2433 Balmoor Trce
Date
Details
Price
Change
Source
9/04/2026
Sold
$805,000
-4.16%
MLS
7/15/2026
Price Reduced
$839,900
-3.46%
MLS
6/01/2026
Price Reduced
$869,990
-1.58%
MLS
5/12/2026
Listed
$884,000
—
MLS
Disclaimer: Historical sales information is derived from public records provided by the county offices. Information is not guaranteed and should be independently verified.
2433 Balmoor Trace, Apex, NC 27523 (MLS# 10166468) is a Single Family property that was sold at $805,000 on September 04, 2026. Want to learn more about 2433 Balmoor Trace? Do you have questions about finding other Single Family real estate for sale in Apex? You can browse all Apex real estate or contact a Coldwell Banker agent to request more information.