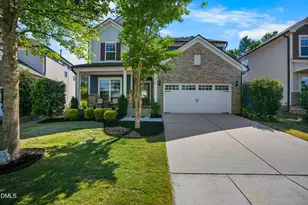
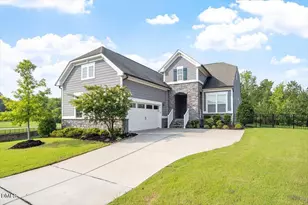
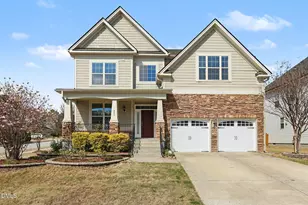
This is a carousel with tiles that activate property listing cards. Use the previous and next buttons to navigate.
1/1
$719,215
This is a carousel with tiles that activate property listing cards. Use the previous and next buttons to navigate.
1/1
Property Description
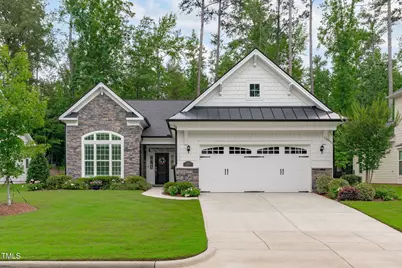
Meticulously maintained and thoughtfully upgraded, this exceptional Toll Brothers residence is located in Regency at White Oak Creek, one of Apex's most sought-after active lifestyle communities. Privately situated on a quiet cul-de-sac, this single-level home features more than $100,000 in upgrades, a beautifully landscaped entry, access to resort-style amenities, and close proximity to the scenic White Oak Creek Greenway. The light-filled open floor plan offers an inviting balance of comfort and sophistication. Engineered hardwood flooring extends throughout the main living areas, complemented by expansive 11-foot ceilings, designer lighting, and premium custom window treatments including Hunter Douglas plantation shutters and shades. At the heart of the home, the chef's kitchen is designed for both everyday living and effortless entertaining. Generous quartz countertops, KitchenAid stainless steel appliances, a gas cooktop with vent hood, and crown-molded two-tone soft-close cabinetry create a refined and functional space. A glass display cabinet, peninsula seating, and custom ShelfGenie pull-out systems add both style and organization. The popular Toll Brothers Corsica floor plan was originally designed and constructed as a three-bedroom home with two full baths. One of the secondary bedrooms is currently configured as a custom home office featuring California Closets built-in cabinetry, desk space, lighting, and a full-length closet. The spacious primary suite serves as a private retreat with a cathedral ceiling, direct access to the EZ Breeze three-season room, and a professionally designed walk-in closet. The spa-inspired bath features dual granite vanities and a frameless walk-in shower with multiple shower heads and a built-in bench. A split-bedroom design places the remaining secondary bedroom on the opposite side of the home for enhanced comfort and privacy, also featuring custom California Closet storage. Outdoor living is equally inviting. A peaceful paver patio overlooks natural wooded buffers, creating a quiet setting for morning coffee or evening gatherings. The EZ Breeze three-season room extends the living space and provides a comfortable setting to enjoy the surrounding natural beauty throughout much of the year. The extended two-car garage includes epoxy flooring, built-in cabinetry, keyless entry, and a spacious storage closet. A rare and valuable feature is the permanent staircase leading to approximately 339 square feet of unfinished walk-up attic space, offering exceptional storage or future expansion potential. Additional highlights include a laundry room with utility sink and custom cabinetry, a supplemental pantry system by ShelfGenie, Ecobee smart thermostat, CPI security system, and a transferable termite bond with HomeTeam Pest Defense. With landscaping maintained by the HOA, this home offers truly low-maintenance living. Residents enjoy access to the community clubhouse, resort-style pool, fitness center, tennis and pickleball courts, walking trails, and an active calendar of social events and clubs. Blending natural beauty with everyday convenience, Regency at White Oak Creek provides easy access to Downtown Apex, Jordan Lake, Beaver Creek Commons, US-64, the Triangle Expressway, and the American Tobacco Trail. This residence offers elegant single-level living, exceptional upgrades, remarkable storage in one of Apex's most vibrant communities.
Full Property Details
Full Property Details for 2511 Range Overlook Crossing
General
- Sold For: $719,215
- HOA FEE: $103/month
- HOA FEE FREQ.: Quarterly
- Taxes: $6,287 (2026)
- Status: Closed
- Type: Single Family
- Source: 2218
- MLS ID: 10151569
- Added to Site: 218 day(s) ago
Interior
- Number of Rooms: 9
- Interior Features: Cathedral Ceiling(s), Double Vanity, Eat-in Kitchen, Entrance Foyer, Granite Counters, High Ceilings, High Speed Internet, Kitchen Island, Living/Dining Room Combination, Open Floorplan, Pantry, Primary Downstairs, Quartz Counters, Shower Only, Smooth Ceilings, Storage, Walk-In Closet(s), Walk-In Shower, Water Closet, Wired for Data
- Appliances: Built-In Electric Oven, Built-In Gas Range, Convection Oven, Dishwasher, Disposal, Gas Water Heater, Microwave, Range Hood, Refrigerator, Wall Oven
- Flooring: Carpet, Hardwood, Tile, See Remarks
Rooms
Bathrooms
- Total Bathrooms: 2
- Full Bathrooms: 2
Bedrooms
- Total Bedrooms: 3
Other Rooms
- Laundry: Laundry Room, Main Level
Additional Information
- Shared Amenities: Clubhouse, Fitness Center, Playground, Pool, Recreation Facilities, Tennis Court(s)
- Security/Safety: Security System
Exterior
- Porch/Patio/Deck: Rear Porch
Parking
- Garage: Yes
- Attached garage: Yes
- Garage Spaces: 2
- Total Spaces: 4
- Parking Features: Concrete, Driveway, Garage Door Opener, Garage Faces Front
Location
- County: Wake
- Subdivision: White Oak Creek
- Direction Faces: North
School Information
- Elementary School: Wake - White Oak Elementary School
- Middle School: Wake - Mills Park Middle School
- High School: Wake - Green Level High School
Community
- Association: Yes
- Assoc. Name: White Creek
- Assoc. Fees Include: Maintenance Grounds
Heating & Cooling
- Central air: Yes
- Air Conditioning: Yes
- Cooling Type: Central Air, Electric
- Heating Type: Forced Air, Natural Gas
- Water Heater: Gas
Utilities
- Sewer: Public Sewer
- Water: Public
- Utility Description: Electricity Connected, Natural Gas Connected, Sewer Connected, Water Connected
Structural Information
- Architectural Style: Ranch, Traditional
- Structure Type: House
- Builder: Toll Brothers
- Exterior Const.: Fiber Cement, Stone, Stone Veneer
- Roof: Architectural Shingle
- Common Walls: No Common Walls
- Windows: Double Pane Windows, Plantation Shutters
- Building Size: 1995
- Square Feet: 1,995
- Living Area: 1,995 Sq. Ft.
- Finished Above Grnd: 1,995 Sq. Ft.
- Year Built: 2020
Lot Features
- Lot Size (Acres): 0.27
- Lot Size (Sq. Ft.): 11,761.2
- Lot Features: Back Yard, Cul-De-Sac, Front Yard, Landscaped, Level, See Remarks
- Fencing (Description): None
Financial Considerations
- Association Fee: Yes
- Association Fee: $310
- Assoc Fee Freq.: Quarterly
- Other Assoc Fees: $462
- Tax Amount: $6,287.32
- Tax Year: 2026
- Terms: Cash, Conventional, FHA, VA Loan
Disclosures and Reports
- Special Conditions: Standard
- APN: 723845074
- Lot Number: 35
Listed by Hodge & Kittrell Sothebys INTE, Tanya Ireland (919) 721-8447
Sold by Long & Foster Real Estate INC/Cary, Marie Santino

Get Pre-Approved Today
Schools
Schools serving 2511 Range Overlook Crossing
School District:Wake County Schools
| Name | Grades | Distance |
|---|---|---|
White Oak Elementary, Apex, NC 1512 White Oak Church Road, Apex, NC 27523 | PK-5 | 1.4 mi |
Mills Park Middle School 441 Mills Park Drive, Cary, NC 27519 | 6-8 | 3.1 mi |
Green Level High School 7600 Roberts Road, Cary, NC 27519 | 9-12 | 0.5 mi |
Disclaimer:
School attendance boundaries provided by ATTOM Data Solutions and are for reference only. Contact the school directly to verify enrollment eligibility.
Price & Sales History for 2511 Range Overlook Crossing
Date
Details
Price
Change
Source
9/08/2026
Sold
$719,215
-2.13%
MLS
8/06/2026
Price Reduced
$734,900
-2.01%
MLS
5/01/2026
Price Reduced
$750,000
-5.06%
MLS
3/10/2026
Listed
$790,000
—
MLS
Disclaimer: Historical sales information is derived from public records provided by the county offices. Information is not guaranteed and should be independently verified.
2511 Range Overlook Crossing, Apex, NC 27523 (MLS# 10151569) is a Single Family property that was sold at $719,215 on September 08, 2026. Want to learn more about 2511 Range Overlook Crossing? Do you have questions about finding other Single Family real estate for sale in Apex? You can browse all Apex real estate or contact a Coldwell Banker agent to request more information.