This is a carousel with tiles that activate property listing cards. Use the previous and next buttons to navigate.
1/1
$1,250,000
This is a carousel with tiles that activate property listing cards. Use the previous and next buttons to navigate.
1/1
Property Description
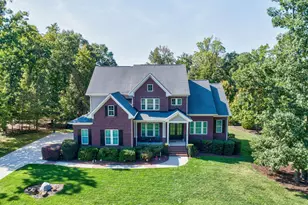
SHOWINGS CONTINUE - SELLER WILL ACCEPT BACKUP OFFERS - Gorgeous Move In Ready home set on a professionally landscaped 0.73 acre corner lot thoughtfully designed for elevated everyday living and exceptional entertaining. The home offers 4 bedrooms along with an additional finished third-floor retreat ideal for guest accommodations, wellness, or work-from-home use. With 5 full baths and 2 half baths, this home offers space, flexibility and luxury at every turn. The primary suite includes its own balcony, while the finished third level boasts a full theater room with sound system and built-ins. The family room opens up to a screened in porch which leads down to the pool area. Step outside to a resort-style outdoor living experience featuring a heated saltwater pool and hot tub, a 212 sf heated pool house, built-in Infratech heaters, a top-of-the-line Coyote outdoor kitchen with a commercial Manitowoc ice maker, SunBrite outdoor TV, and a premium outdoor sound system perfectly framed by expansive green space. Formal dining, an open chef's kitchen with granite countertops and oversized island, abundant cabinetry and all appliances plus seven wall-mounted TVs conveying complete this truly exceptional offering. A MUST SEE HOME.
Full Property Details
Full Property Details for 2601 Whistleberry Ct
General
- Sold For: $1,250,000
- HOA FEE: $35/month
- HOA FEE FREQ.: Annually
- Taxes: $6,070
- Status: Closed
- Type: Single Family
- Source: 2218
- MLS ID: 10138931
- Added to Site: 189 day(s) ago
Interior
- Number of Rooms: 12
- Interior Features: Bathtub/Shower Combination, Ceiling Fan(s), Chandelier, Crown Molding, Double Vanity, Entrance Foyer, Granite Counters, Kitchen Island, Pantry, Separate Shower, Shower Only, Smooth Ceilings, Walk-In Closet(s)
- Fireplace: Yes
- Number of Fireplaces: 1
- Fireplace(s): Family Room, Gas Log
- Appliances: Built-In Gas Range, Dishwasher, Exhaust Fan, Gas Cooktop, Gas Water Heater, Microwave, Refrigerator, Self Cleaning Oven, Tankless Water Heater, Washer, Water Softener Owned
- Flooring: Carpet, Hardwood, Tile
Rooms
Bathrooms
- Total Bathrooms: 7
- Full Bathrooms: 5
- Half Bathrooms: 2
Bedrooms
- Total Bedrooms: 4
Other Rooms
- Laundry: Laundry Room, Sink, Upper Level
Additional Information
- Pool Description: Fenced, In Ground, Salt Water
Exterior
- Exterior Features: Balcony, Outdoor Kitchen, Outdoor Shower, Smart Lock(s)
- Porch/Patio/Deck: Porch, Screened, Wrap Around
Parking
- Garage: Yes
- Attached garage: Yes
- Garage Spaces: 3
- Parking Features: Driveway, Garage, Garage Door Opener, Garage Faces Side
Location
- County: Wake
- Subdivision: Hickory Creek
- Driving Directions: From Ten Ten Rd, travel South onJohnson Pond Road. Left onto Optimist Farm Road. First right onto Willowdale Court. First right onto Whistleberry Court
School Information
- Elementary School: Wake - Banks Road
- Middle School: Wake - West Lake
- High School: Wake - Middle Creek
Community
- Association: Yes
- Assoc. Fees Include: Road Maintenance
Heating & Cooling
- Air Conditioning: Yes
- Cooling Type: Ceiling Fan(s), Central Air, Exhaust Fan, Other
- Heating Type: Forced Air, Natural Gas, Zoned
Utilities
- Sewer: Septic Tank
- Water: Public, Shared Well
Structural Information
- Architectural Style: Charleston, Craftsman
- Structure Type: Site Built
- Exterior Const.: Fiber Cement
- Roof: Shingle
- Stories/Levels: 2
- Building Size: 4239
- Square Feet: 4,239
- Sq. Ft. Source: Estimated
- Finished Above Grnd: 4,239 Sq. Ft.
- Year Built: 2007
Additional Structures
- Other Structures: Outdoor Kitchen, Pool House
Lot Features
- Lot Size (Acres): 0.73
- Lot Size (Sq. Ft.): 31,798.8
- Fence: Yes
- Lot Features: Back Yard, Corner Lot, Front Yard, Landscaped, Level
- Zoning: RA
- Fencing (Description): Invisible
Financial Considerations
- Association Fee: $425
- Assoc Fee Freq.: Annually
- Tax Amount: $6,070.09
Disclosures and Reports
- Special Conditions: Standard
- Property ID: 068903147148000 0345197
- Lot Number: 11
Listed by Robbins and Associates Realty, Mancy Malek (919) 986-0161
Sold by Choice Residential Real Estate, Erin E Bartow

Get Pre-Approved Today
Schools
Schools serving 2601 Whistleberry Ct
School District:Wake County Schools
| Name | Grades | Distance |
|---|---|---|
West Lake Elementary 4500 West Lake Road, Apex, NC 27539 | PK-5 | 2.1 mi |
West Lake Middle 4600 West Lake Road, Apex, NC 27539 | 6-8 | 2 mi |
Middle Creek High 123 Middle Creek Park Avenue, Apex, NC 27539 | 9-12 | 2.1 mi |
Disclaimer:
School attendance boundaries provided by ATTOM Data Solutions and are for reference only. Contact the school directly to verify enrollment eligibility.
Price & Sales History for 2601 Whistleberry Ct
Date
Details
Price
Change
Source
6/01/2026
Sold
$1,250,000
-9.08%
MLS
2/20/2026
Price Reduced
$1,374,900
-1.79%
MLS
1/02/2026
Listed
$1,400,000
—
MLS
Disclaimer: Historical sales information is derived from public records provided by the county offices. Information is not guaranteed and should be independently verified.
2601 Whistleberry Court, Apex, NC 27539 (MLS# 10138931) is a Single Family property that was sold at $1,250,000 on June 01, 2026. Want to learn more about 2601 Whistleberry Court? Do you have questions about finding other Single Family real estate for sale in Apex? You can browse all Apex real estate or contact a Coldwell Banker agent to request more information.