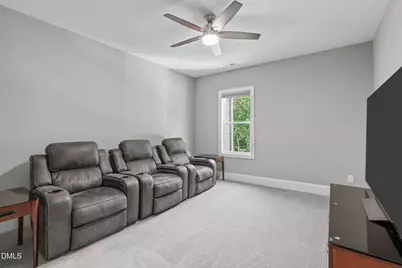
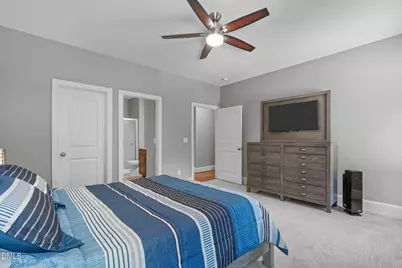
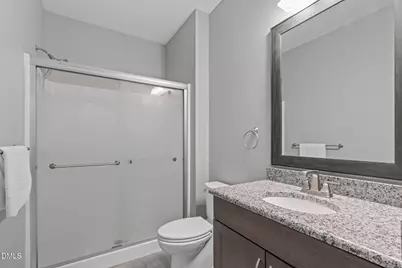
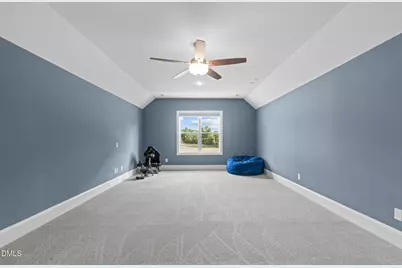
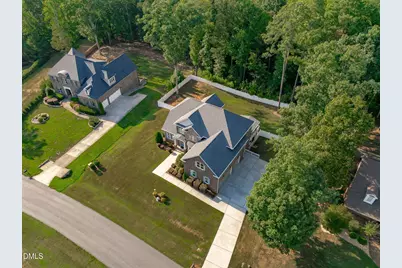
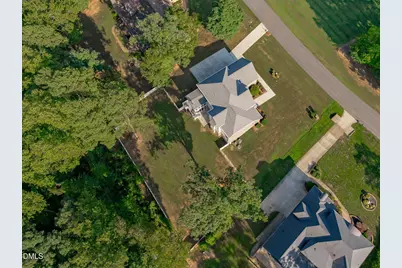
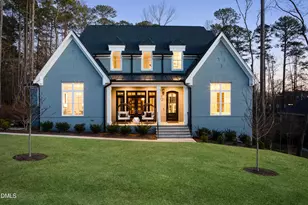
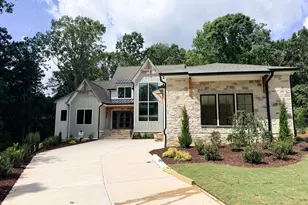
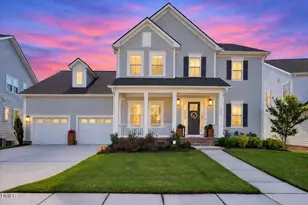
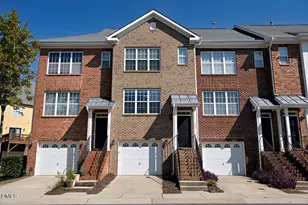
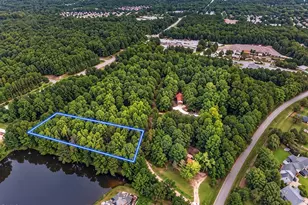
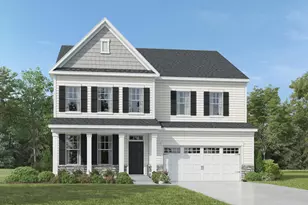
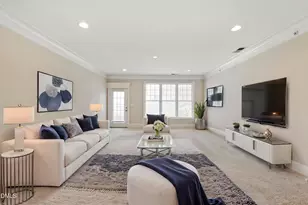
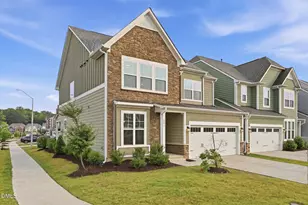
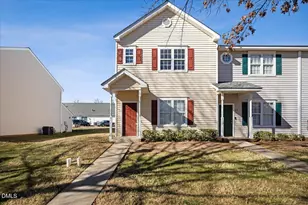
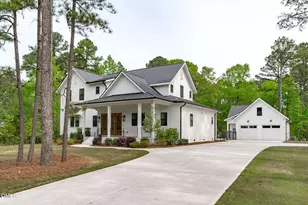
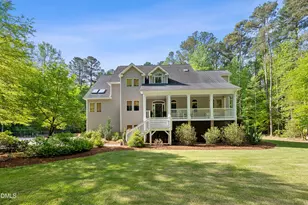
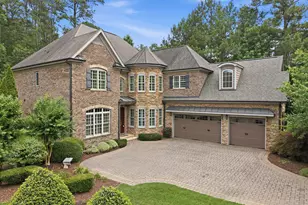
Full Property Details for 3504 Castelaine Cir
General
- Price: $1,485,000
- HOA FEE: $50/month
- HOA FEE FREQ.: Annually
- Taxes: $7,007
- Status: Active
- Type: Single Family
- Source: 2218
- MLS ID: 10192547
- Updated: 9/20/2026
- Added to Site: 11 day(s) ago
Interior
- Number of Rooms: 16
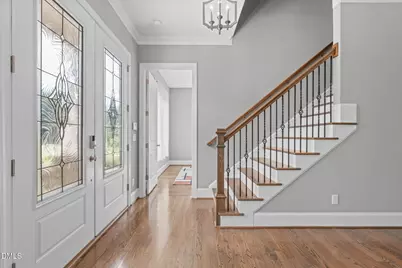
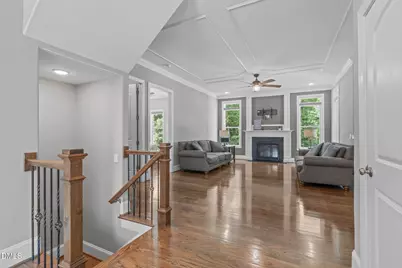
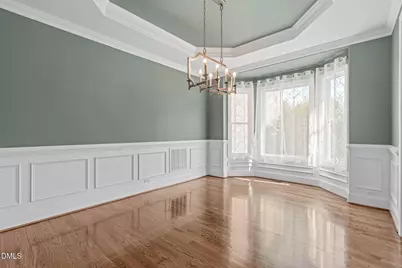
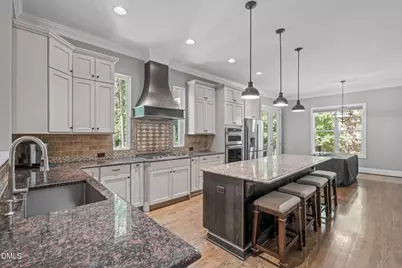
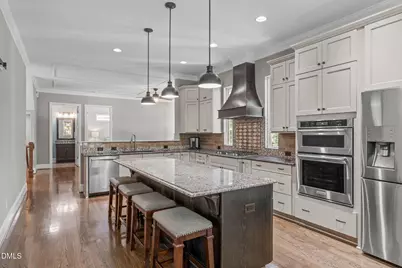
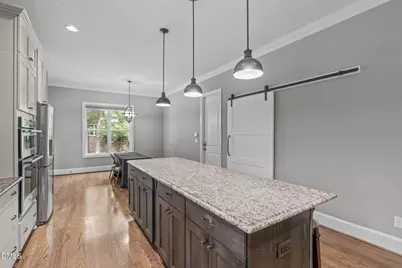
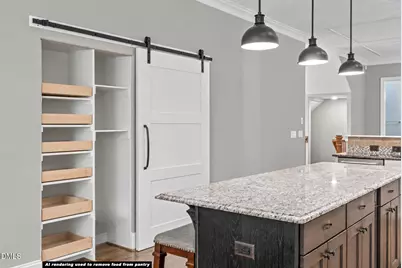
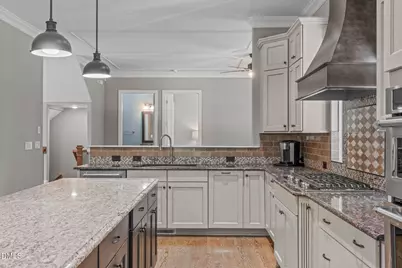
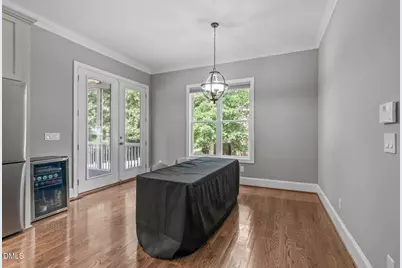
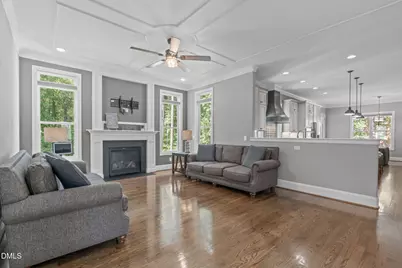
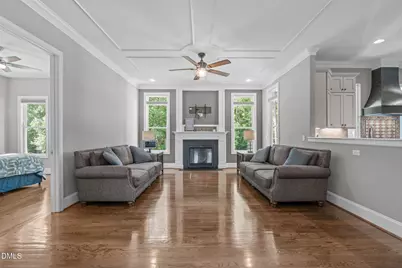
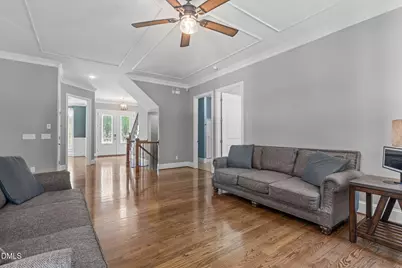
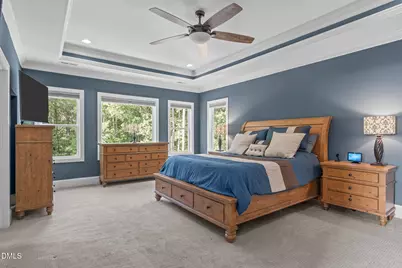
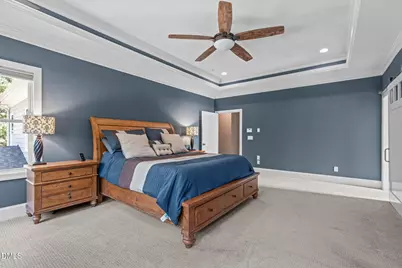
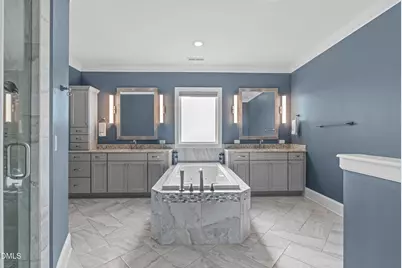
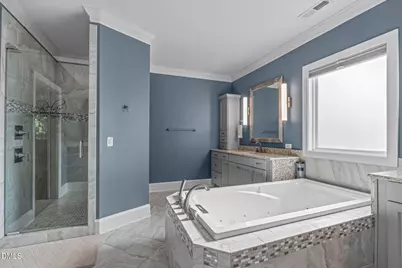
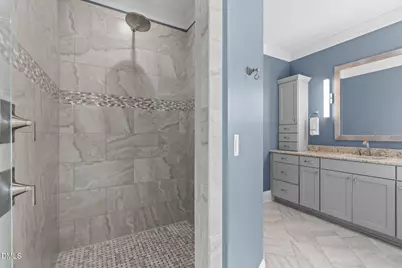
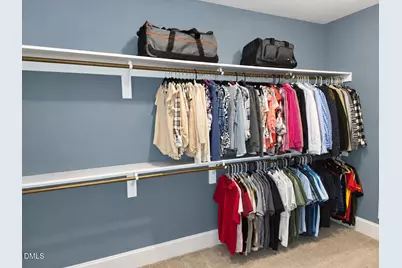
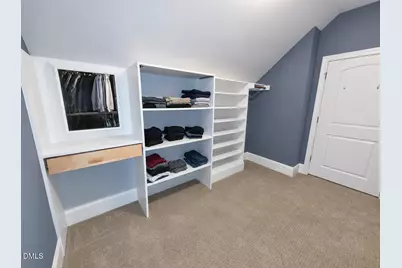
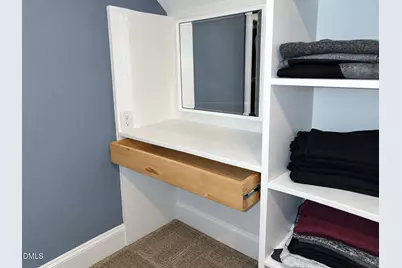
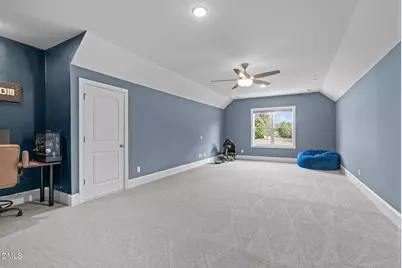
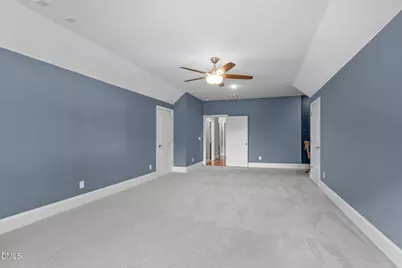
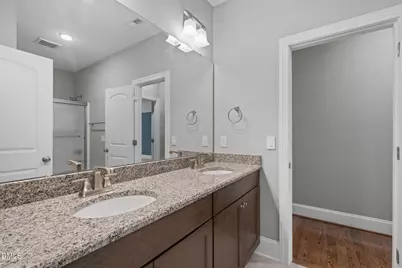
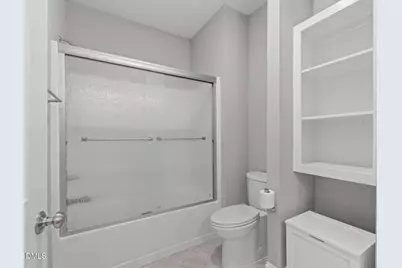
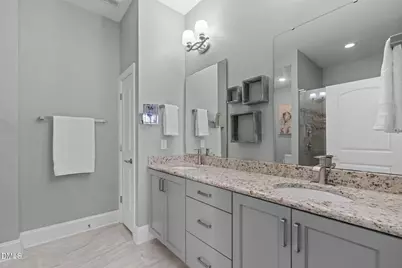
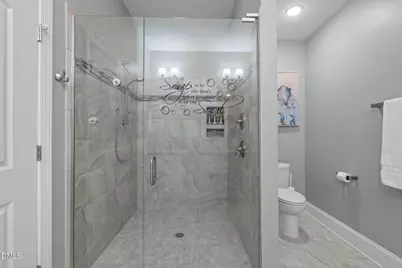
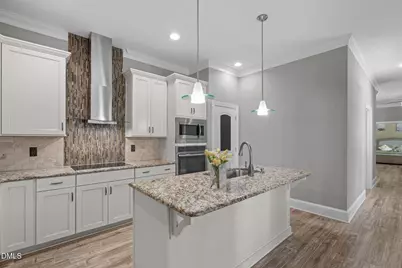
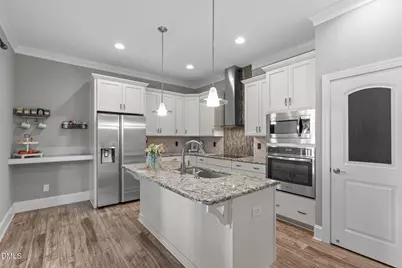
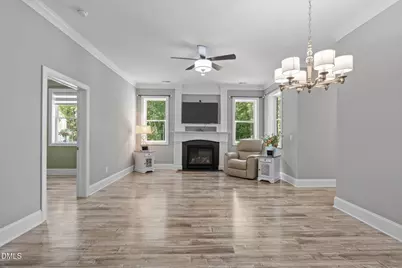
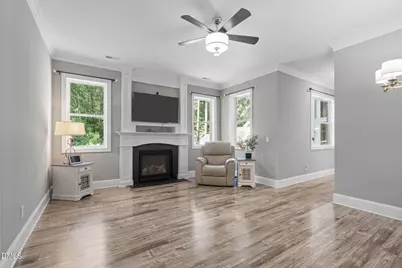
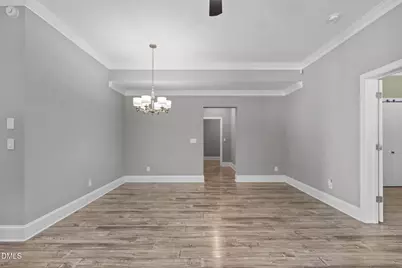
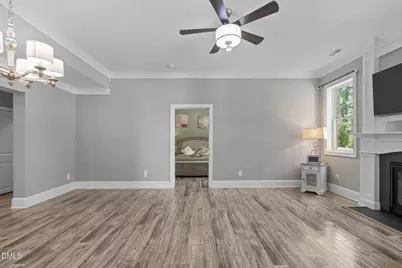
- Interior Features: Bathtub/Shower Combination, Breakfast Bar, Built-in Features, Ceiling Fan(s), Chandelier, Coffered Ceiling(s), Crown Molding, Double Vanity, Eat-in Kitchen, Entrance Foyer, Granite Counters, High Ceilings, High Speed Internet, In-Law Floorplan, Kitchen Island, Living/Dining Room Combination, Pantry, Recessed Lighting, Room Over Garage, Smart Camera(s)/Recording, Smart Home, Smart Light(s), Smart Thermostat, Smooth Ceilings, Soaking Tub, Sound System, Stone Counters, Storage, Tray Ceiling(s), Walk-In Closet(s), Walk-In Shower, Whirlpool Tub, Wired for Data, Wired for Sound
- Fireplace: Yes
- Number of Fireplaces: 2
- Fireplace(s): Basement, Glass Doors, Living Room
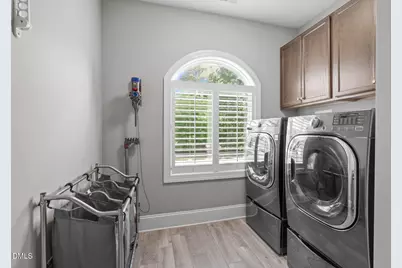
- Appliances: Built-In Electric Oven, Convection Oven, Dishwasher, Double Oven, Dryer, Electric Cooktop, Electric Water Heater, Free-Standing Refrigerator, Gas Cooktop, Gas Water Heater, Ice Maker, Microwave, Oven, Plumbed For Ice Maker, Range, Range Hood, Refrigerator, Self Cleaning Oven, Stainless Steel Appliance(s), Tankless Water Heater, Vented Exhaust Fan, Washer, Washer/Dryer, Water Purifier, Water Purifier Owned
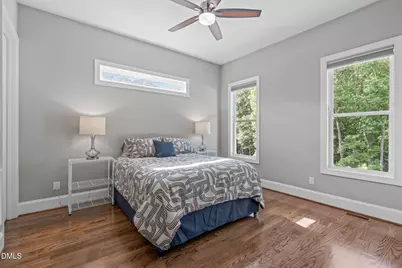
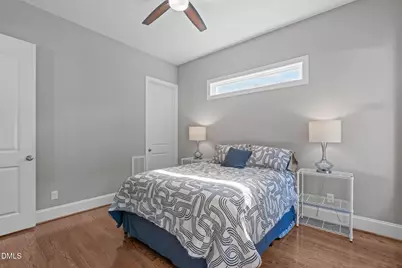
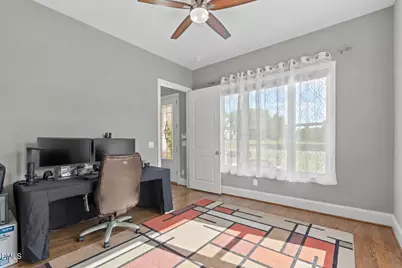
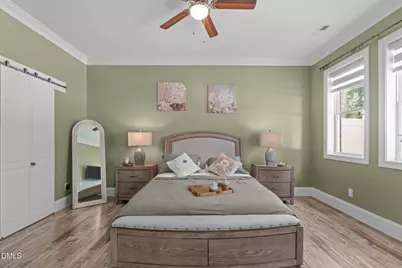
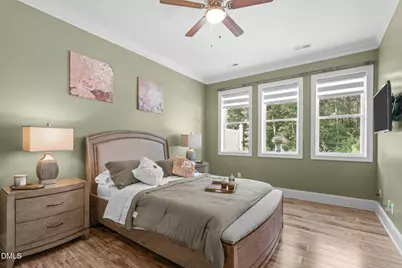
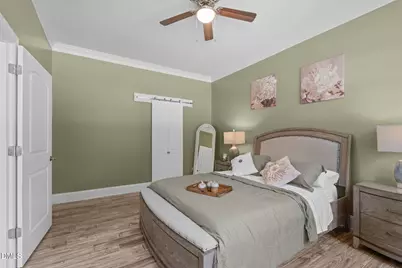
- Flooring: Carpet, Ceramic Tile, Concrete, Hardwood, Vinyl, Tile, Wood, Other
Rooms
- Total Bathrooms: 5
- Full Bathrooms: 5
- Laundry: Electric Dryer Hookup, In Basement, Inside, Laundry Room, Lower Level, Multiple Locations, Upper Level, Washer Hookup
Additional Information
Exterior
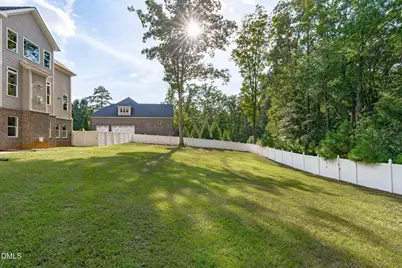
- Exterior Features: Fenced Yard, Private Entrance, Private Yard, Rain Gutters, Smart Camera(s)/Recording, Smart Irrigation, Smart Light(s), Smart Lock(s), Storage
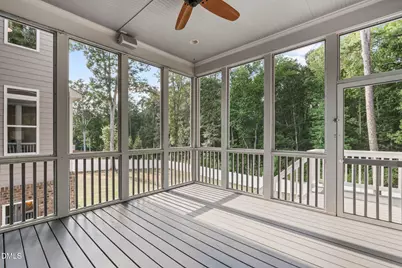
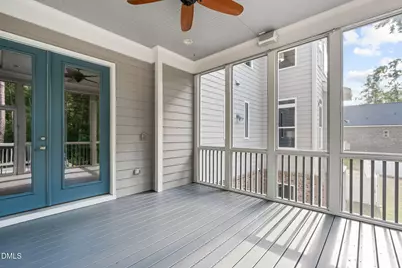
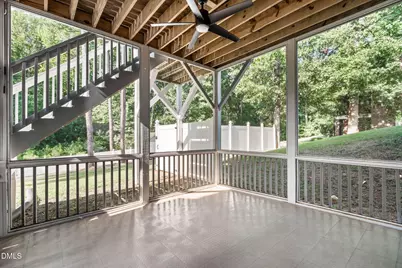
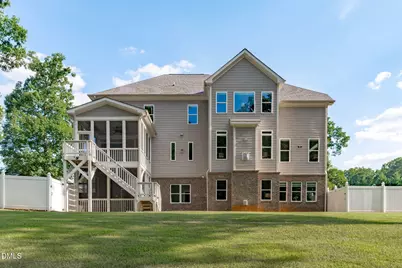
- Porch/Patio/Deck: Covered, Deck, Enclosed, Front Porch, Patio, Rear Porch
Parking
- Garage: Yes
- Attached garage: Yes
- Garage Spaces: 3
- Parking Features: Concrete, Driveway, Electric Vehicle Charging Station(s), Garage, Garage Faces Side, Off Street, Parking Pad
Location
- County: Wake
- Subdivision: Brookshire Manor
- Driving Directions: From Cary: Take Kildaire Farm Rd south, turn left onto Ten Ten Rd, right onto West Lake Rd, right onto Floresta Dr, then left onto Castelaine Cir. 3504 Castelaine Cir will be on the right.
- Direction Faces: Southeast
School Information
- Elementary School: Wake - Middle Creek Elementary
- Middle School: Wake - Dillard Drive Middle
- High School: Wake - Middle Creek High
Community
- Association: Yes
- Assoc. Fees Include: None
Heating & Cooling
- Air Conditioning: Yes
- Cooling Type: Ceiling Fan(s), Central Air, Electric, Heat Pump, Multi Units, Zoned
- Heating Type: Central, Electric, Fireplace(s), Forced Air, Heat Pump, Zoned
Utilities
- Sewer: Septic Tank
- Water: Well
- Utility Description: Cable Available, Electricity Connected, Natural Gas Available, Natural Gas Connected, Phone Available, Septic Connected, Underground Utilities
Structural Information
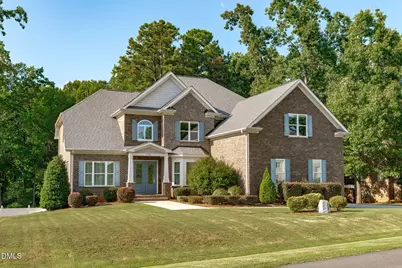
- Architectural Style: Traditional
- Structure Type: House
- Exterior Const.: Attic/Crawl Hatchway(s) Insulated, Batts Insulation, Blown-In Insulation, Brick, Concrete, HardiPlank Type, Radiant Barrier, Stone
- Basement: Yes
- Basement Desc.: Apartment, Daylight, Exterior Entry, Finished, Full, Heated, Interior Entry, Storage Space, Walk-Out Access, Walk-Up Access, Workshop
- Roof: Shingle, Asphalt
- Common Walls: No Common Walls
- Windows: Bay Window(s), Blinds, Double Pane Windows, ENERGY STAR Qualified Windows, Insulated Windows, Plantation Shutters, Screens, Window Coverings, Window Treatments
- Drive-In Doors: ENERGY STAR Qualified Doors, French Doors, Sliding D
- Stories/Levels: 2
- Building Size: 5570
- Square Feet: 5,570
- Sq. Ft. Source: Appraiser
- Finished Above Grnd: 3,976 Sq. Ft.
- Finished Below Grnd: 1,594 Sq. Ft.
- Year Built: 2017
Additional Structures
- Other Structures: Shed(s)
Lot Features
- Property View: Neighborhood, Trees/Woods
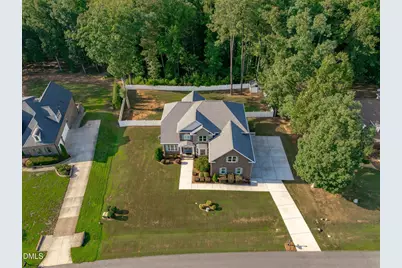
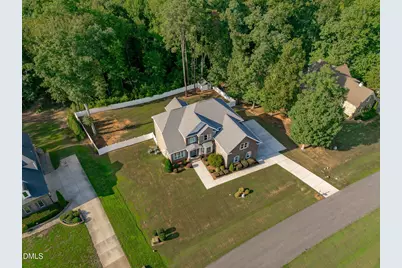
- Lot Size (Acres): 1.43
- Lot Size (Sq. Ft.): 62,290.8
- Lot Dimensions: 67.73 x 343.87 x 223.15 x 434.95
- Frontage: Private Road
- Street/Road Desc.: Asphalt
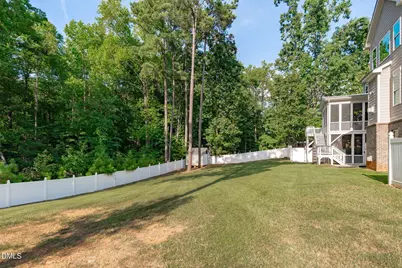
- Fence: Yes
- Lot Features: Back Yard, Front Yard, Gentle Sloping, Hardwood Trees, Interior Lot, Native Plants, Sloped, Sprinklers In Front, Wooded
- Zoning: R-30
- Fencing (Description): Back Yard, Fenced, Full, Gate, Privacy, Vinyl
Green Features
- Energy Efficient: Appliances, Doors, Thermostat, Water Heater, Windows
Financial Considerations
- Association Fee: $600
- Assoc Fee Freq.: Annually
- Tax Amount: $7,007.56
Disclosures and Reports
- Special Conditions: Standard
- Property ID: 077003128059000 0352897
- Lot Number: 6
Listed by EXP Realty LLC, Miguel Justin Fragoso (919) 939-0838