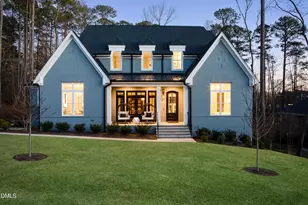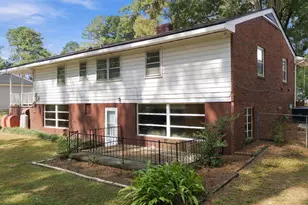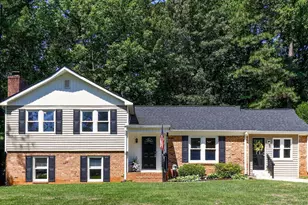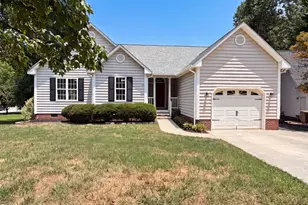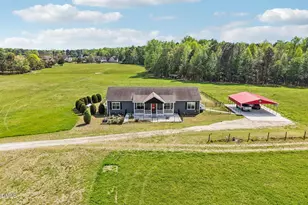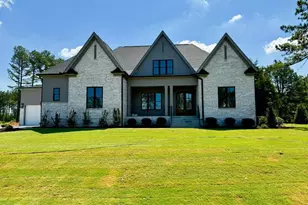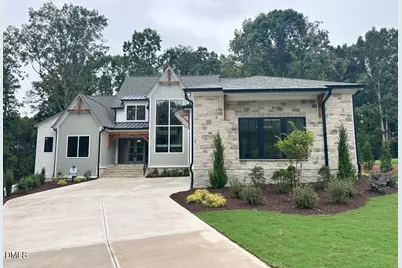
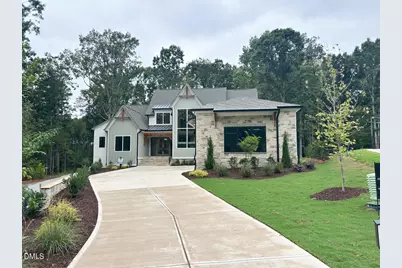
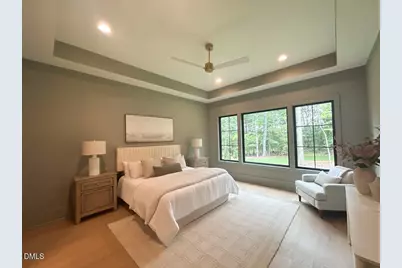
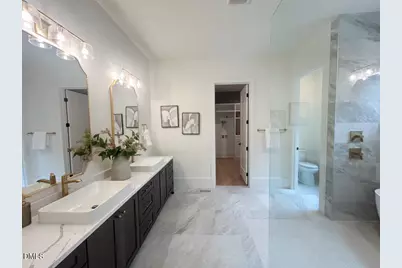
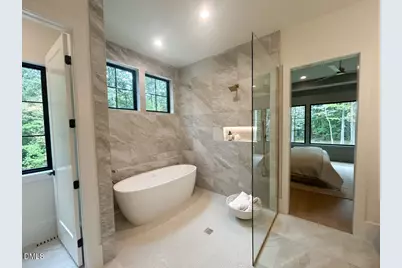
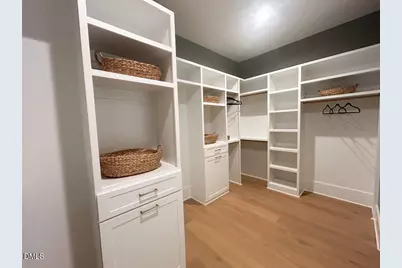
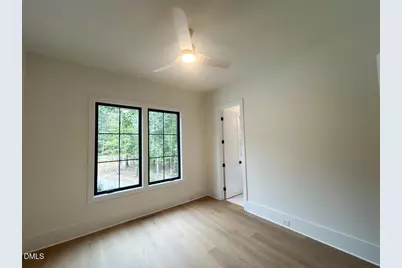
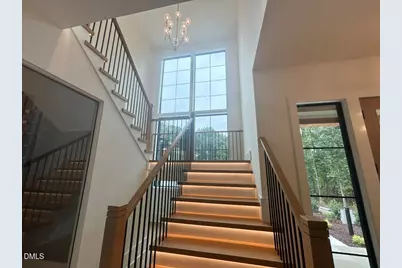
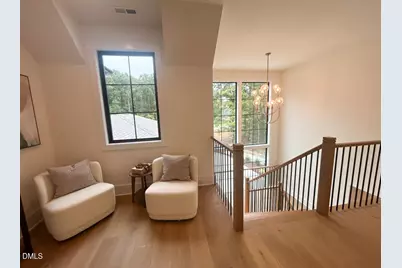
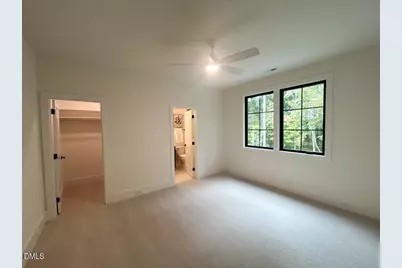
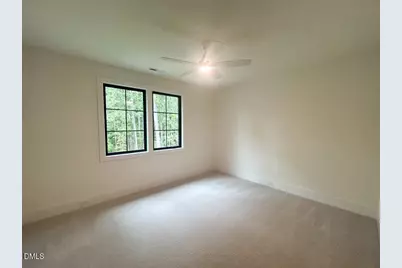
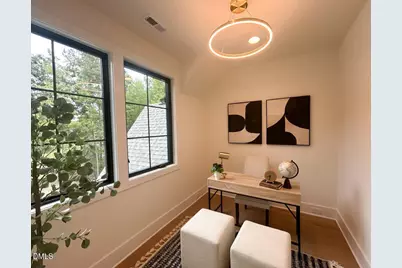
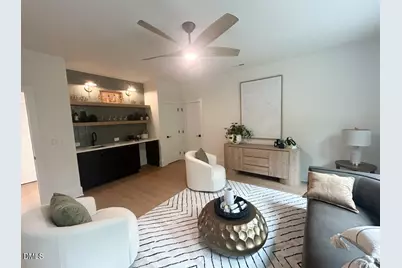
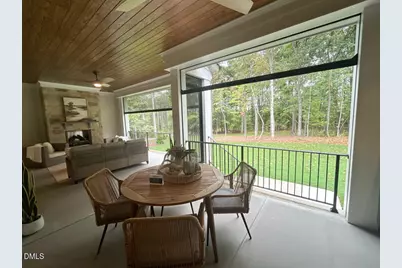
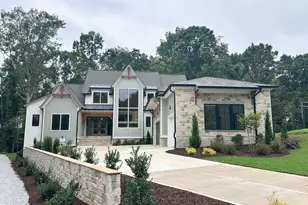
This is a carousel with tiles that activate property listing cards. Use the previous and next buttons to navigate.
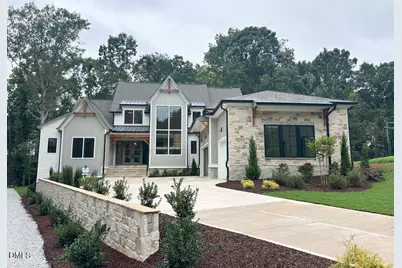
$1,500,000 Sale Pending
Get directions
View more dates
Join us at 5904 Leone Pride Circle on:
- Open House: 12:00 PM - 5:00 PM
Saturday 10/10 12:00 PM - 5:00 PM
5904 Leone Pride Circle,Raleigh, NC 276035904 Leone Pride CircleRaleighNC27603 - Open House: 12:00 PM - 5:00 PM
Sunday 10/11 12:00 PM - 5:00 PM
5904 Leone Pride Circle,Raleigh, NC 276035904 Leone Pride CircleRaleighNC27603 - Open House: 12:00 PM - 5:00 PM
Friday 10/16 12:00 PM - 5:00 PM
5904 Leone Pride Circle,Raleigh, NC 276035904 Leone Pride CircleRaleighNC27603 - Open House: 12:00 PM - 5:00 PM
Saturday 10/17 12:00 PM - 5:00 PM
5904 Leone Pride Circle,Raleigh, NC 276035904 Leone Pride CircleRaleighNC27603 - Open House: 12:00 PM - 5:00 PM
Sunday 10/18 12:00 PM - 5:00 PM
5904 Leone Pride Circle,Raleigh, NC 276035904 Leone Pride CircleRaleighNC27603
This is a carousel with tiles that activate property listing cards. Use the previous and next buttons to navigate.
Full Property Details for 5904 Leone Pride Cir
General
- Price: $1,500,000
- HOA FEE: $125/month
- HOA FEE FREQ.: Semi-Annually
- Taxes: (2025)
- Status: Pending
- Type: Single Family
- Source: 2218
- MLS ID: 10157776
- Updated: 10/2/2026
- Added to Site: 185 day(s) ago
Interior
- Number of Rooms: 10
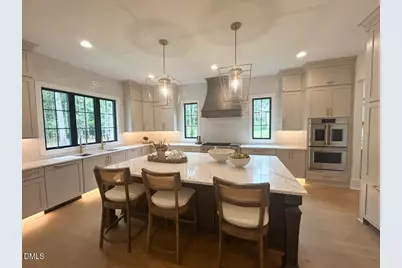
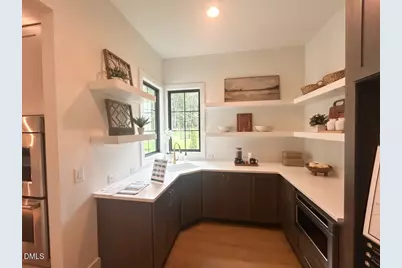
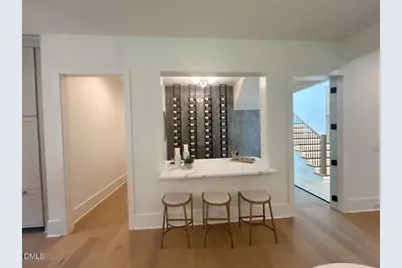
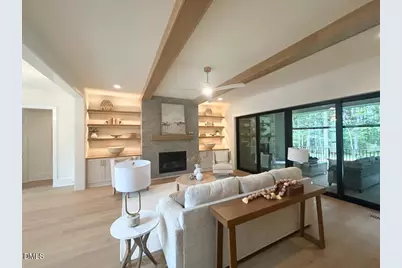
- Interior Features: Bar, Bathtub/Shower Combination, Beamed Ceilings, Breakfast Bar, Built-in Features, Butler's Pantry, Ceiling Fan(s), Crown Molding, Double Vanity, Eat-in Kitchen, Entrance Foyer, High Ceilings, In-Law Floorplan, Kitchen Island, Open Floorplan, Pantry, Primary Downstairs, Quartz Counters, Recessed Lighting, Second Primary Bedroom, Separate Shower, Smart Thermostat, Smooth Ceilings, Soaking Tub, Storage, Walk-In Closet(s), Walk-In Shower, Water Closet, Wet Bar, Wired for Data
- Fireplace: Yes
- Number of Fireplaces: 2
- Fireplace(s): Family Room, Gas Log, Outside
- Appliances: Bar Fridge, Dishwasher, Double Oven, ENERGY STAR Qualified Appliances, Gas Cooktop, Microwave, Plumbed For Ice Maker, Self Cleaning Oven, Tankless Water Heater, Wall Oven
- Flooring: Carpet, Hardwood, Tile
Rooms
Bathrooms
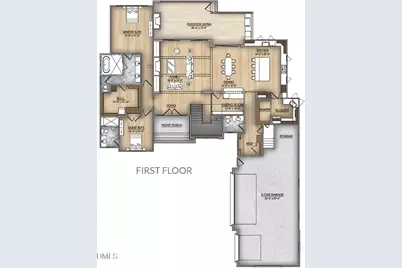
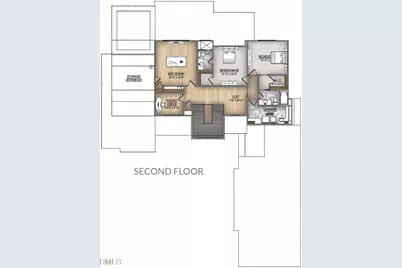
- Total Bathrooms: 5
- Full Bathrooms: 4
- Half Bathrooms: 1
Bedrooms
- Total Bedrooms: 4
Other Rooms
- Laundry: Electric Dryer Hookup, Laundry Room, Main Level, Multiple Locations, Sink, Upper Level, Washer Hookup
Additional Information
- Security/Safety: Smoke Detector(s)
Exterior
- Exterior Features: Gas Grill, In Parade of Homes, Outdoor Grill, Outdoor Kitchen, Rain Gutters
- Porch/Patio/Deck: Covered, Front Porch, Patio, Rear Porch, Screened
Parking
- Garage: Yes
- Attached garage: Yes
- Garage Spaces: 3
- Total Spaces: 7
- Parking Features: Attached, Driveway, Garage, Garage Door Opener, Garage Faces Side, Inside Entrance
Location
- County: Wake
- Subdivision: Carriage Farm
School Information
- Elementary School: Wake - Rand Road Elementary
- Middle School: Wake - North Garner Middle
- High School: Wake - Garner High
Community
- Association: Yes
- Assoc. Name: Carriage Farm HOA, Inc/PPM
- Assoc. Fees Include: Insurance, Storm Water Maintenance
Heating & Cooling
- Central air: Yes
- Air Conditioning: Yes
- Cooling Type: Ceiling Fan(s), Central Air
- Heating Type: Central, Electric, Fireplace(s), Propane, None
- Water Heater: Tankless
Utilities
- Sewer: Septic Tank
- Water: Community Water
- Cable Available: Yes
- Utility Description: Cable Available, Electricity Connected, Phone Available, Septic Connected, Water Connected
Structural Information
- Architectural Style: Farmhouse, Modern, Traditional
- Structure Type: House, Site Built
- Builder: Ken Harvey Homes
- Exterior Const.: Board & Batten Siding, Fiber Cement, Stone
- Basement: Yes
- Basement Desc.: Crawl Space
- Roof: Architectural Shingle, Metal
- Common Walls: No Common Walls
- Windows: Low-Emissivity Windows
- Stories/Levels: 2
- Building Size: 4052
- Square Feet: 4,052
- Living Area: 4,052 Sq. Ft.
- Finished Above Grnd: 4,052 Sq. Ft.
- Year Built: 2026
- Property Condition: New Construction
Lot Features
- Lot Size (Acres): 0.9
- Lot Size (Sq. Ft.): 39,204
- Lot Dimensions: see plot plan
- Frontage: City Street
- Street/Road Desc.: Paved
- Fence: Yes
- Lot Features: Back Yard, Front Yard, Landscaped
- Fencing (Description): Fenced
Green Features
- Energy Efficient: Thermostat
Financial Considerations
- Association Fee: Yes
- Association Fee: $750
- Assoc Fee Freq.: Semi-Annually
- Tax Year: 2025
- Terms: Cash, Conventional, VA Loan
Disclosures and Reports
- Special Conditions: Standard
- APN: 1607097430
- Lot Number: 21
Listed by Coldwell Banker HPW, Jim Allen (919) 645-2114 and Coldwell Banker HPW, Stefanie Bell (919) 274-5482
Schools serving 5904 Leone Pride Cir
| Name | Grades | Distance |
|---|---|---|
Rand Road Elementary 300 Arbor Greene Drive, Garner, NC 27529 | PK-5 | 3.7 mi |
North Garner Middle 720 Powell Drive, Garner, NC 27529 | 6-8 | 7.5 mi |
Garner High 2101 Spring Drive, Garner, NC 27529 | 9-12 | 6.6 mi |
Price & Sales History for 5904 Leone Pride Cir
Estimate the Cost for 5904 Leone Pride Cir
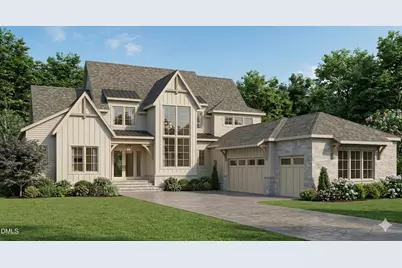
5904 Leone Pride Circle, Raleigh, NC 27603 (MLS# 10157776) is a Single Family property with 4 bedrooms, 4 full bathrooms and 1 partial bathroom. 5904 Leone Pride Circle is currently listed for $1,500,000 and was received on April 06, 2026. Want to learn more about 5904 Leone Pride Circle? Do you have questions about finding other Single Family real estate for sale in Raleigh? You can browse all Raleigh real estate or contact a Coldwell Banker agent to request more information.