This is a carousel with tiles that activate property listing cards. Use the previous and next buttons to navigate.
1/1
$696,500
This is a carousel with tiles that activate property listing cards. Use the previous and next buttons to navigate.
1/1
Property Description
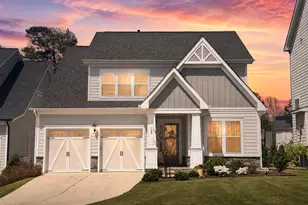
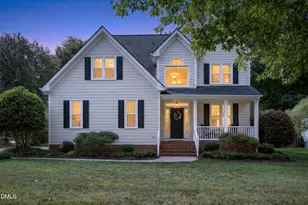
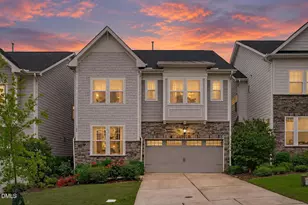
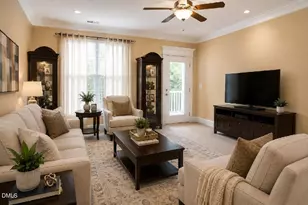
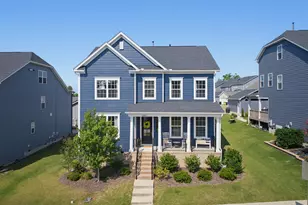
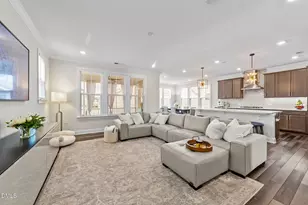
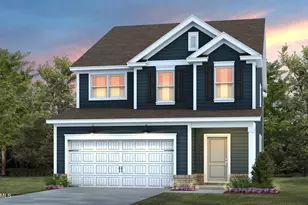
Situated on a beautifully landscaped lot in one of Smith Farm's later phases, this sensational residence enjoys open space behind and valuable buffers on both sides, creating a sense of privacy and breathing room that's increasingly difficult to find in a sought after community like Smith Farm. Fantastic amenities include pool, clubhouse, open fields, community garden, walking path, social events and more. Only five years young, this thoughtfully designed home offers the ideal blend of style, flexibility and every day livability. The open plan on the main level is filled with natural light and anchored by a beautiful chef's kitchen and large island perfect for entertaining. Upgraded selections and refined finishes throughout give each room an extra touch of polish and personality. Gorgeous Quartz countertops in the kitchen and beautiful engineered hardwood floors on the main level. The floor plan is especially appealing with a first floor bedroom as well as a separate office with glass french doors perfect for working from home or hosting out of town guests. Tall ceilings and plenty of natural light provide a fresh open feel. A second floor loft/den offers another versatile space for movie nights, hobbies, play or simply relaxing. The gorgeous primary suite provides a peaceful respite including a luxury bath and huge walk in closet. 3 additional generously sized bedrooms upstairs and the laundry room provides endless possibilities for the next owner to tailor the spaces to their lifestyle. Enjoy relaxing outdoor living on the private screened porch and custom patio. A gorgeous magnolia tree and thriving perennial plantings add beauty and character. The separate rear-entry two-car garage keeps the streetscape attractive while providing convenient everyday access. And when the day winds down, the charming covered front porch offers yet another inviting place to sit, relax and enjoy the peaceful surroundings. Come see this sensational home in pristine condition that will check all the boxes on your wishlist.
Full Property Details
Full Property Details for 3064 Wishing Well Wynd
General
- Sold For: $696,500
- HOA FEE: $100/month
- Taxes: $6,092 (2026)
- Status: Closed
- Type: Single Family
- Source: 2218
- MLS ID: 10191156
- Added to Site: 31 day(s) ago
Interior
- Number of Rooms: 14
- Interior Features: Ceiling Fan(s), Double Vanity, Eat-in Kitchen, Entrance Foyer, Granite Counters, Kitchen Island, Open Floorplan, Pantry, Recessed Lighting, Smooth Ceilings, Walk-In Closet(s)
- Appliances: Built-In Gas Oven, Dishwasher, Disposal, Dryer, Gas Cooktop, Microwave, Range Hood, Refrigerator, Tankless Water Heater, Wall Oven, Washer
- Flooring: Carpet, Hardwood, Tile, Other
Rooms
Bathrooms
- Total Bathrooms: 3
- Full Bathrooms: 3
Bedrooms
- Total Bedrooms: 4
Additional Information
- Shared Amenities: Clubhouse, Playground, Pool, Recreation Facilities
Exterior
- Exterior Features: Fenced Yard
- Porch/Patio/Deck: Front Porch, Patio, Rear Porch, Screened
Parking
- Garage: Yes
- Garage Spaces: 2
- Parking Features: Alley Access, Detached, Electric Vehicle Charging Station(s), Garage, Garage Faces Rear
Location
- County: Wake
- Subdivision: Smith Farm
School Information
- Elementary School: Wake - Olive Chapel Elementary
- Middle School: Wake - Lufkin Road Middle
- High School: Wake - Apex Friendship High
Community
- Association: Yes
- Assoc. Name: Smith Farm of Apex HOA
- Assoc. Fees Include: Unknown
Heating & Cooling
- Central air: Yes
- Air Conditioning: Yes
- Cooling Type: Ceiling Fan(s), Central Air
- Heating Type: Forced Air
- Water Heater: Tankless
Utilities
- Sewer: Public Sewer
- Water: Public
- Utility Description: Cable Connected, Electricity Connected, Natural Gas Connected, Water Connected, Underground Utilities
Structural Information
- Architectural Style: Transitional
- Structure Type: House
- Exterior Const.: Fiber Cement, Stone
- Roof: Architectural Shingle
- Stories/Levels: 2
- Building Size: 2853
- Square Feet: 2,853
- Living Area: 2,853 Sq. Ft.
- Finished Above Grnd: 2,853 Sq. Ft.
- Year Built: 2021
Lot Features
- Property View: Garden, Meadow, Neighborhood, Park/Greenbelt
- Lot Size (Acres): 0.17
- Lot Size (Sq. Ft.): 7,405
- Street/Road Desc.: Paved
- Fence: Yes
- Lot Features: Back Yard, Landscaped
- Zoning: PUD-C
- Fencing (Description): Fenced
Green Features
- Energy Efficient: Appliances
Financial Considerations
- Association Fee: Yes
- Association Fee: $100
- Assoc Fee Freq.: Monthly
- Tax Amount: $6,092
- Tax Year: 2026
- Terms: Cash, Conventional, FHA, VA Loan
Disclosures and Reports
- Special Conditions: Standard
- APN: 072203219901000 0479554
- Lot Number: 165
Listed by Nest Realty of the Triangle, Pat Dillon (919) 368-4068
Sold by Keller Williams Legacy, Kathleen Carlton

Get Pre-Approved Today
Schools
Schools serving 3064 Wishing Well Wynd
School District:Wake County Schools
| Name | Grades | Distance |
|---|---|---|
Olive Chapel Elementary 1751 Olive Chapel Road, Apex, NC 27502 | PK-5 | 1.6 mi |
Lufkin Road Middle 1002 Lufkin Road, Apex, NC 27539 | 6-8 | 5 mi |
Apex Friendship High 7801 Humie Olive Road, Apex, NC 27502 | 9-12 | 2.3 mi |
Disclaimer:
School attendance boundaries provided by ATTOM Data Solutions and are for reference only. Contact the school directly to verify enrollment eligibility.
Price & Sales History for 3064 Wishing Well Wynd
Date
Details
Price
Change
Source
10/05/2026
Sold
$696,500
-0.14%
MLS
9/07/2026
Listed
$697,500
—
MLS
Disclaimer: Historical sales information is derived from public records provided by the county offices. Information is not guaranteed and should be independently verified.
3064 Wishing Well Wynd, Apex, NC 27502 (MLS# 10191156) is a Single Family property that was sold at $696,500 on October 05, 2026. Want to learn more about 3064 Wishing Well Wynd? Do you have questions about finding other Single Family real estate for sale in Apex? You can browse all Apex real estate or contact a Coldwell Banker agent to request more information.