This is a carousel with tiles that activate property listing cards. Use the previous and next buttons to navigate.
1/1
$720,000
This is a carousel with tiles that activate property listing cards. Use the previous and next buttons to navigate.
1/1
Property Description
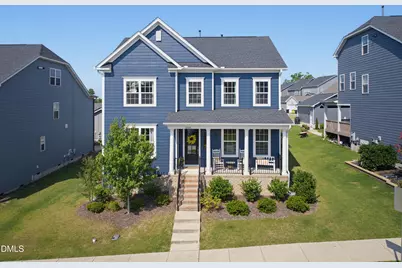
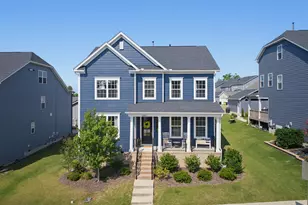
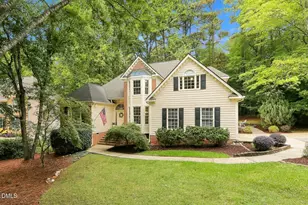
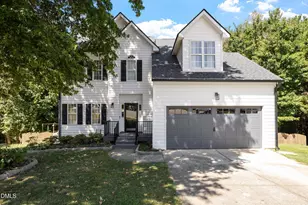
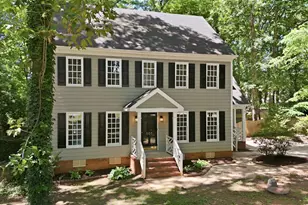
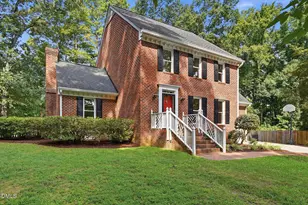
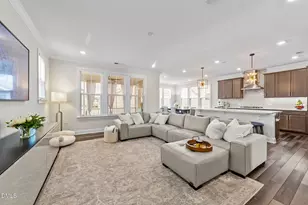
Every detail of this stunning EAST-facing Smith Farm home has been thoughtfully curated, creating a space that feels like it was pulled straight from the pages of a design magazine. From the moment you step inside, you'll notice stylish designer lighting, elevated finishes, and beautifully designed spaces that blend sophistication with everyday comfort. Just off the foyer, a sun-filled office with elegant French doors provides the perfect work-from-home space while maintaining privacy from the main living areas. Designed with both beauty and functionality in mind, the open-concept floor plan is ideal for everyday living and entertaining. The well-appointed kitchen features abundant cabinetry, ample storage, generous workspace, and a convenient butler's pantry, making meal preparation and hosting effortless. A highly desirable first-floor guest bedroom and full bath offer the perfect retreat for overnight guests, multigenerational living, or added flexibility. Upstairs, the spacious bonus room provides endless possibilities as a media room, playroom, fitness space, or second living area. Step outside to one of the home's most inviting spaces-a screened porch overlooking an extended deck and fully fenced backyard and freshly painted exterior, creating the perfect setting for morning coffee, weekend gatherings, or relaxing evenings outdoors watching amazing sunsets! One of this home's rare advantages is its backdrop: instead of another house, you'll enjoy peaceful views of a sprawling neighborhood green space, providing added privacy and a beautiful place for neighbors to gather, children to play, and pets to roam. Living in the highly sought-after Smith Farm community means enjoying exceptional amenities, including a community pool, playground, dog park, walking trails, and thoughtfully designed green spaces that foster an active, connected lifestyle. Just minutes from your front door, the vibrant Sweetwater district offers an outstanding collection of restaurants, coffee shops, boutiques, fitness studios, and everyday conveniences. Whether you're meeting friends for dinner, grabbing your morning coffee, or enjoying an evening out, everything is close at hand. With easy access to NC-540, RTP, Raleigh-Durham International Airport, Jordan Lake, and historic downtown Apex, this home offers the perfect combination of luxury, convenience, and location. This isn't just a beautiful home-it's a place where timeless design, exceptional outdoor living, and an unmatched community come together to create a lifestyle you'll love for years to come.
Full Property Details
Full Property Details for 3020 Wishing Well Wynd
General
- Sold For: $720,000
- HOA FEE: $100/month
- Taxes: $6,184
- Status: Closed
- Type: Single Family
- Source: 2218
- MLS ID: 10177974
- Added to Site: 52 day(s) ago
Interior
- Number of Rooms: 12
- Interior Features: Pantry, Ceiling Fan(s), Kitchen Island, Quartz Counters, Separate Shower, Walk-In Closet(s)
- Fireplace: Yes
- Number of Fireplaces: 1
- Fireplace(s): Gas, Living Room
- Appliances: Gas Cooktop
- Flooring: Carpet, Hardwood, Tile
Rooms
Bathrooms
- Total Bathrooms: 3
- Full Bathrooms: 3
Bedrooms
- Total Bedrooms: 4
Other Rooms
- Laundry: Laundry Room, Upper Level
Additional Information
- Shared Amenities: Dog Park, Playground, Pool
- Pool: Yes
Exterior
- Porch/Patio/Deck: Deck, Front Porch, Screened
Parking
- Garage: Yes
- Garage Spaces: 2
- Parking Features: Detached
Location
- County: Wake
- Subdivision: Smith Farm
- Driving Directions: Head west on route 64. Turn left onto Richardson. Turn left on Wishing Well Wynd. Home is on the right side
- Direction Faces: East
- City Limits: Yes
School Information
- Elementary School: Wake - Olive Chapel Elementary
- Middle School: Wake - Lufkin Road Middle
- High School: Wake - Apex Friendship High
Community
- Association: Yes
- Assoc. Fees Include: Storm Water Maintenance
Heating & Cooling
- Air Conditioning: Yes
- Cooling Type: Central Air
- Heating Type: Forced Air, None
Utilities
- Sewer: Public Sewer
- Water: Public
Structural Information
- Architectural Style: Traditional, Transitional
- Structure Type: House, Site Built
- Exterior Const.: Fiber Cement
- Roof: Shingle
- Stories/Levels: 2
- Building Size: 2999
- Square Feet: 2,999
- Finished Above Grnd: 2,999 Sq. Ft.
- Year Built: 2021
Lot Features
- Lot Size (Acres): 0.16
- Lot Size (Sq. Ft.): 6,969.6
- Zoning: PUD-C
Financial Considerations
- Association Fee: $100
- Assoc Fee Freq.: Monthly
- Tax Amount: $6,184.53
Disclosures and Reports
- Special Conditions: Standard
- Property ID: 072203321354000 0479544
- Lot Number: 155
Listed by Choice Residential Real Estate, Laura Szemereta (919) 930-4704
Sold by Real Triangle Properties LLC, Kuttan Abu

Get Pre-Approved Today
Schools
Schools serving 3020 Wishing Well Wynd
School District:Wake County Schools
| Name | Grades | Distance |
|---|---|---|
Olive Chapel Elementary 1751 Olive Chapel Road, Apex, NC 27502 | PK-5 | 1.5 mi |
Lufkin Road Middle 1002 Lufkin Road, Apex, NC 27539 | 6-8 | 4.9 mi |
Apex Friendship High 7801 Humie Olive Road, Apex, NC 27502 | 9-12 | 2.3 mi |
Disclaimer:
School attendance boundaries provided by ATTOM Data Solutions and are for reference only. Contact the school directly to verify enrollment eligibility.
Price & Sales History for 3020 Wishing Well Wynd
Date
Details
Price
Change
Source
8/14/2026
Sold
$720,000
-1.23%
MLS
7/03/2026
Listed
$729,000
—
MLS
Disclaimer: Historical sales information is derived from public records provided by the county offices. Information is not guaranteed and should be independently verified.
3020 Wishing Well Wynd, Apex, NC 27502 (MLS# 10177974) is a Single Family property that was sold at $720,000 on August 14, 2026. Want to learn more about 3020 Wishing Well Wynd? Do you have questions about finding other Single Family real estate for sale in Apex? You can browse all Apex real estate or contact a Coldwell Banker agent to request more information.