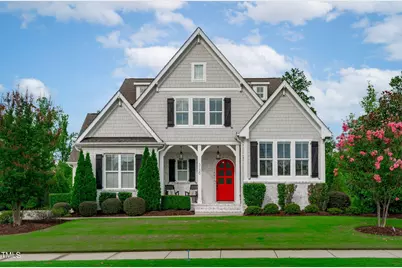
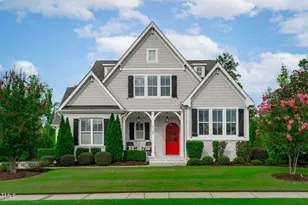
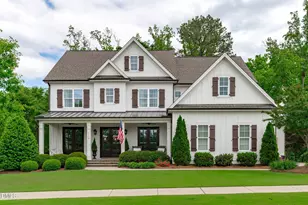
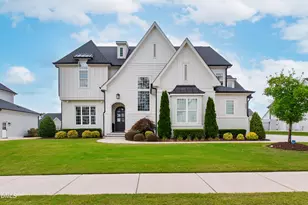
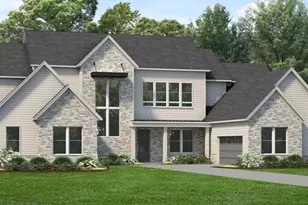
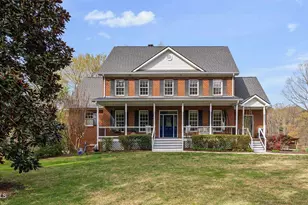
This is a carousel with tiles that activate property listing cards. Use the previous and next buttons to navigate.
1/1
$1,900,000
This is a carousel with tiles that activate property listing cards. Use the previous and next buttons to navigate.
1/1
Property Description
Discover luxurious living in this custom-built Grayline home, featuring premium finishes and designer choices. The gourmet kitchen boasts a spacious island, quartz countertops, a gas cooktop, and a walk-in pantry. Enjoy the convenience of a mudroom with built-in bench and custom cabinetry. Stunning site-finished hardwood floors and intricate trim details highlight the main level, along with an elegant entryway. Upstairs, you'll find a large game room or a fifth bedroom; each bedroom is equipped with its own en-suite bathroom and walk-in closet. The primary suite includes a generous walk-in closet and a lavish bath with a separate shower and tub. The third floor provides an office, bonus room/gym, and half bath. Additional amenities include plantation shutters, remote-controlled shades, Nest thermostats, Blink floodlight cameras, and a whole-house RO water filtration system. Private backyard is bordered by mature trees, offering views of serene woods and farmland for ultimate privacy. Experience the elegance of a resort-style saltwater concrete pool complemented by five distinctive water features. The outdoor travertine patio, equipped with an integrated sound system, is ideal for entertaining guests. A screened porch includes a gas fireplace and a custom swing for added comfort. The pool house provides a shaded bar, a sunken outdoor kitchen, a half bath, and an outdoor shower. Electric vehicle charging is available in the two-car garage. Other highlights include a sprinkler system, landscape lighting, and a spacious three-car garage with epoxy flooring. Welcome home!
Full Property Details
Full Property Details for 3130 Mantle Ridge Dr
General
- Sold For: $1,900,000
- HOA FEE: $79/month
- HOA FEE FREQ.: Semi-Annually
- Taxes: $12,158
- Status: Closed
- Type: Single Family
- Source: 2218
- MLS ID: 10158471
- Added to Site: 50 day(s) ago
Interior
- Number of Rooms: 20
- Interior Features: Bookcases, Ceiling Fan(s), Coffered Ceiling(s), Crown Molding, High Speed Internet, Kitchen Island, Pantry, Quartz Counters, Separate Shower, Smooth Ceilings, Soaking Tub, Vaulted Ceiling(s), Walk-In Closet(s), Walk-In Shower, Wet Bar
- Appliances: Bar Fridge, Gas Cooktop, Ice Maker, Microwave, Range Hood, Refrigerator, Tankless Water Heater, Oven, Washer/Dryer
- Flooring: Carpet, Ceramic Tile, Hardwood
Rooms
Bathrooms
- Total Bathrooms: 7
- Full Bathrooms: 5
- Half Bathrooms: 2
Bedrooms
- Total Bedrooms: 5
Other Rooms
- Laundry: Laundry Room, Upper Level
Additional Information
- Pool: Yes
- Private Pool: Yes
- Pool Description: Gunite, Heated, In Ground, Outdoor Pool, Pool/Spa Combo, Private, Salt Water, Waterfall
- Spa Description: Gunite, Heated, Private
Exterior
- Exterior Features: Fenced Yard, Lighting, Outdoor Grill, Outdoor Kitchen, Private Yard
- Porch/Patio/Deck: Covered, Patio, Porch, Screened
Parking
- Garage: Yes
- Attached garage: Yes
- Garage Spaces: 3
- Parking Features: Garage, Garage Door Opener, Garage Faces Side, Tandem
Location
- County: Wake
- Subdivision: Stillwater
- Driving Directions: US-64 W to Kelly Rd. Right onto Kelly Rd. (1 mile) Turn right onto Olive Chapel Rd (1.80 miles) then left onto Richardson Rd. Stillwater will be on your right (1.49 miles).
- City Limits: Yes
School Information
- Elementary School: Wake - Apex Friendship
- Middle School: Wake - Apex Friendship
- High School: Wake - Apex Friendship
Community
- Association: Yes
- Assoc. Fees Include: None
Heating & Cooling
- Air Conditioning: Yes
- Cooling Type: Ceiling Fan(s), Central Air, Multi Units
- Heating Type: Central, Forced Air
Utilities
- Sewer: Public Sewer
- Water: Public
- Utility Description: Cable Connected, Natural Gas Connected
Structural Information
- Architectural Style: Craftsman
- Structure Type: Site Built
- Exterior Const.: Brick, Fiber Cement, Shake Siding
- Roof: Shingle
- Windows: Plantation Shutters
- Stories/Levels: 2
- Building Size: 4561
- Square Feet: 4,561
- Finished Above Grnd: 4,561 Sq. Ft.
- Year Built: 2017
Additional Structures
- Other Structures: Outdoor Kitchen, Pool House, Other
Lot Features
- Property View: Trees/Woods
- Lot Size (Acres): 0.39
- Lot Size (Sq. Ft.): 16,988.4
- Fence: Yes
- Lot Features: Hardwood Trees, Landscaped, Sprinklers In Front, Sprinklers In Rear, Wooded
- Fencing (Description): Back Yard
Horse Property
- Horse Property: Yes
Financial Considerations
- Association Fee: $475
- Assoc Fee Freq.: Semi-Annually
- Tax Amount: $12,158.96
Disclosures and Reports
- Special Conditions: Standard
- Property ID: 721057298
- Lot Number: 28
Listed by Nina Golden Realty Group LLC, Nina Golden (919) 815-7556
Sold by Jordan Lee Real Estate, Jordan Lee

Get Pre-Approved Today
Schools
Schools serving 3130 Mantle Ridge Dr
School District:Wake County Schools
| Name | Grades | Distance |
|---|---|---|
Apex Friendship Elementary 7801 Humie Olive Road, Apex, NC 27502 | PK-5 | 1.4 mi |
Apex Friendship Middle 7701 Humie Olive Road, Apex, NC 27502 | 6-8 | 1.6 mi |
Apex Friendship High 7801 Humie Olive Road, Apex, NC 27502 | 9-12 | 1.4 mi |
Disclaimer:
School attendance boundaries provided by ATTOM Data Solutions and are for reference only. Contact the school directly to verify enrollment eligibility.
Price & Sales History for 3130 Mantle Ridge Dr
Date
Details
Price
Change
Source
5/01/2026
Sold
$1,900,000
5.61%
MLS
4/09/2026
Listed
$1,799,000
—
MLS
Disclaimer: Historical sales information is derived from public records provided by the county offices. Information is not guaranteed and should be independently verified.
3130 Mantle Ridge Drive, Apex, NC 27502 (MLS# 10158471) is a Single Family property that was sold at $1,900,000 on May 01, 2026. Want to learn more about 3130 Mantle Ridge Drive? Do you have questions about finding other Single Family real estate for sale in Apex? You can browse all Apex real estate or contact a Coldwell Banker agent to request more information.