This is a carousel with tiles that activate property listing cards. Use the previous and next buttons to navigate.
1/1
$1,735,000
This is a carousel with tiles that activate property listing cards. Use the previous and next buttons to navigate.
1/1
Property Description
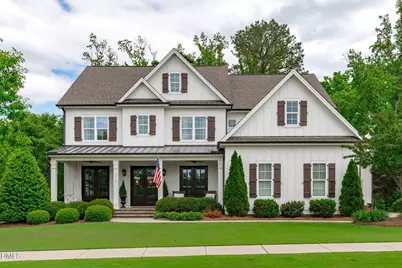
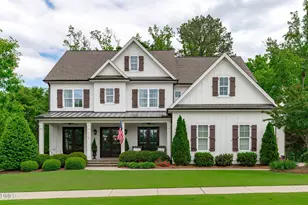
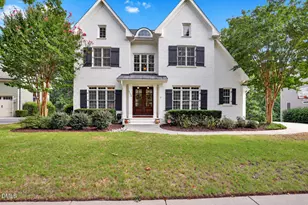
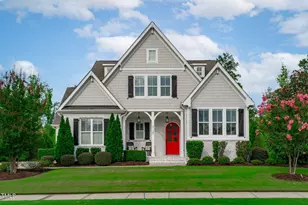
Welcome to Stillwater, one of the most sought-after neighborhoods in Apex! This remarkable custom-built residence by Future Homes sits on a .416-acre lot within The Estates at Stillwater, offering peaceful surroundings while remaining convenient to shopping, dining, and entertainment. The open floor plan is designed for luxurious living, including a gourmet kitchen and a spacious breakfast nook that flows effortlessly into the bright family room and screened porch. Experience the serene, wooded setting from a covered front porch offering picturesque sunsets, or unwind in the spacious, fenced backyard. The outdoor amenities include a low-maintenance saltwater pebble finish custom pool, an outdoor kitchen with a natural gas Coyote grill, a gas firepit, and a screened porch--well-suited for both entertaining and outdoor living. The backyard provides resort-style privacy, featuring mature screening and a wooded backdrop. Morning sunrises are visible through the trees, complemented by seasonal color from professionally landscaped grounds and flowering trees. The main level offers a guest bedroom and an office with elegant French doors. Upstairs, the primary suite boasts a lavish bathroom and an oversized walk-in closet, along with three additional bedrooms and a bonus room. The finished third-floor walk-up attic comes with a bar, full bathroom, custom built-ins, and window benches, making it perfect as a sixth bedroom, office, teen suite or game room, with extra walk-in storage available. Additional features include site-finished hardwood floors, detailed trim work, a Butler's Pantry, a gas fireplace with built-in cabinets, stylish finishes, and a three-car garage. The location is also convenient, with easy access to HWY 64 and I-540.
Full Property Details
Full Property Details for 3118 Mantle Ridge Dr
General
- Sold For: $1,735,000
- HOA FEE: $79/month
- HOA FEE FREQ.: Semi-Annually
- Taxes: $12,145
- Status: Closed
- Type: Single Family
- Source: 2218
- MLS ID: 10164104
- Added to Site: 104 day(s) ago
Interior
- Number of Rooms: 20
- Interior Features: Bar, Bathtub/Shower Combination, Bookcases, Built-in Features, Pantry, Ceiling Fan(s), Crown Molding, Double Vanity, High Speed Internet, Kitchen Island, Open Floorplan, Quartz Counters, Separate Shower, Smart Home, Smooth Ceilings, Storage, Tray Ceiling(s), Walk-In Closet(s), Walk-In Shower, Water Closet
- Appliances: Bar Fridge, Dishwasher, Disposal, Gas Cooktop, Gas Water Heater, Microwave, Self Cleaning Oven, Tankless Water Heater, Oven
- Flooring: Carpet, Ceramic Tile, Hardwood
Rooms
Bathrooms
- Total Bathrooms: 6
- Full Bathrooms: 5
- Half Bathrooms: 1
Bedrooms
- Total Bedrooms: 5
Other Rooms
- Laundry: Laundry Room, Sink, Upper Level
Additional Information
- Shared Amenities: Fitness Center, Parking, Pool, Sport Court, Trash, Water
- Pool: Yes
- Private Pool: Yes
- Pool Description: Heated, In Ground, Private, Salt Water
Exterior
- Exterior Features: Fenced Yard, Fire Pit, Gas Grill, Outdoor Kitchen, Private Yard
- Porch/Patio/Deck: Front Porch, Patio, Rear Porch, Screened
Parking
- Garage: Yes
- Attached garage: Yes
- Garage Spaces: 3
Location
- County: Wake
- Subdivision: Stillwater
- Driving Directions: US-64 W to Kelly Rd. Right onto Kelly Rd. (1 mile) Turn right onto Olive Chapel Rd (1.80 miles) then left onto Richardson Rd. Stillwater will be on your right (1.49 miles).
- City Limits: Yes
School Information
- Elementary School: Wake - Apex Friendship Elementary
- Middle School: Wake - Apex Friendship Middle
- High School: Wake - Apex Friendship High
Community
- Association: Yes
- Assoc. Fees Include: Storm Water Maintenance
Heating & Cooling
- Air Conditioning: Yes
- Cooling Type: Central Air
- Heating Type: Central
Utilities
- Sewer: Public Sewer
- Water: Public
Structural Information
- Architectural Style: Transitional
- Structure Type: Site Built
- Exterior Const.: Fiber Cement
- Roof: Shingle
- Stories/Levels: 2
- Building Size: 4867
- Square Feet: 4,867
- Finished Above Grnd: 4,867 Sq. Ft.
- Year Built: 2017
Lot Features
- Lot Size (Acres): 0.42
- Lot Size (Sq. Ft.): 18,295.2
- Fence: Yes
- Zoning: LD-CZ
- Fencing (Description): Back Yard
Financial Considerations
- Association Fee: $475
- Assoc Fee Freq.: Semi-Annually
- Tax Amount: $12,145.81
Disclosures and Reports
- Special Conditions: Standard
- Property ID: 072103047935000 0440633
- Lot Number: 25
Listed by Nina Golden Realty Group LLC, Nina Golden (919) 815-7556
Sold by Compass -- Cary, Jonay Zies

Get Pre-Approved Today
Schools
Schools serving 3118 Mantle Ridge Dr
School District:Wake County Schools
| Name | Grades | Distance |
|---|---|---|
Apex Friendship Elementary 7801 Humie Olive Road, Apex, NC 27502 | PK-5 | 1.4 mi |
Apex Friendship Middle 7701 Humie Olive Road, Apex, NC 27502 | 6-8 | 1.6 mi |
Apex Friendship High 7801 Humie Olive Road, Apex, NC 27502 | 9-12 | 1.4 mi |
Disclaimer:
School attendance boundaries provided by ATTOM Data Solutions and are for reference only. Contact the school directly to verify enrollment eligibility.
Price & Sales History for 3118 Mantle Ridge Dr
Date
Details
Price
Change
Source
7/07/2026
Sold
$1,735,000
-2.25%
MLS
5/01/2026
Listed
$1,775,000
—
MLS
Disclaimer: Historical sales information is derived from public records provided by the county offices. Information is not guaranteed and should be independently verified.
3118 Mantle Ridge Drive, Apex, NC 27502 (MLS# 10164104) is a Single Family property that was sold at $1,735,000 on July 07, 2026. Want to learn more about 3118 Mantle Ridge Drive? Do you have questions about finding other Single Family real estate for sale in Apex? You can browse all Apex real estate or contact a Coldwell Banker agent to request more information.