Full Property Details for 1006 Overdrift Ln
General
- Price: $1,749,000
- HOA FEE: $125/month
- Taxes: $14,336 (2026)
- Status: Active
- Type: Single Family
- Source: 2218
- MLS ID: 10180241
- Updated: 10/1/2026
- Added to Site: 92 day(s) ago
Interior
- Number of Rooms: 13
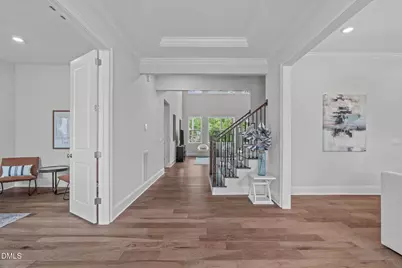
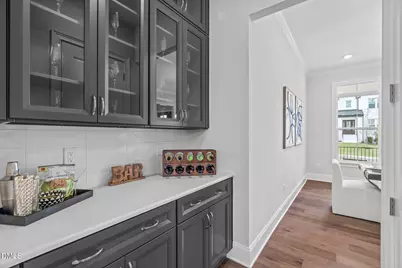
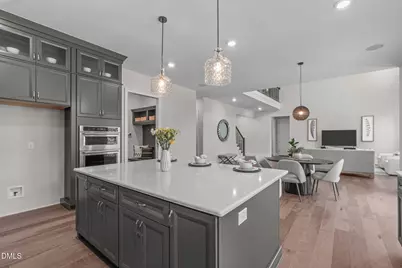
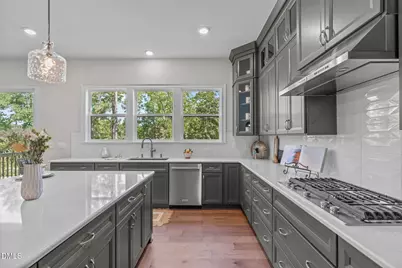
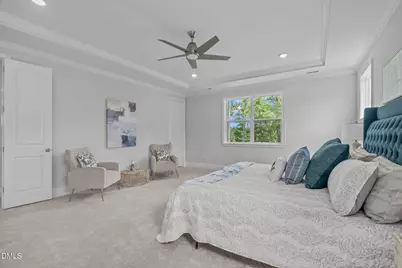
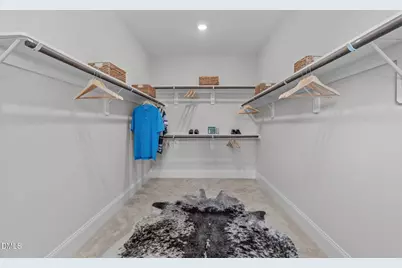
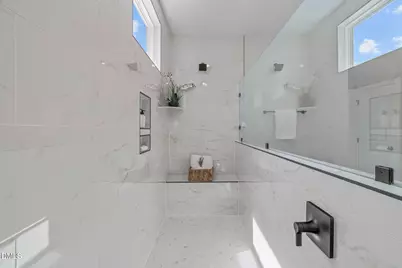
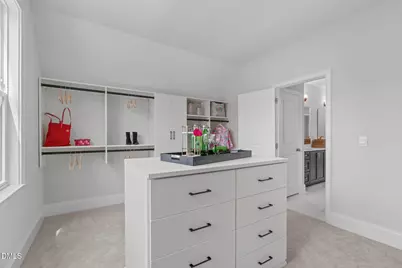
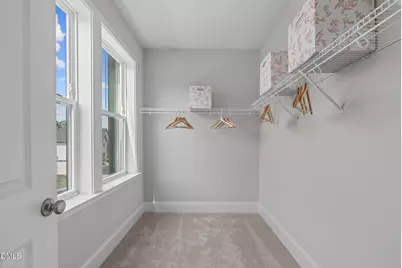
- Interior Features: Butler's Pantry, Ceiling Fan(s), Crown Molding, Double Vanity, Dual Closets, Entrance Foyer, High Ceilings, High Speed Internet, Kitchen Island, Open Floorplan, Pantry, Quartz Counters, Recessed Lighting, Smart Thermostat, Smooth Ceilings, Soaking Tub, Tray Ceiling(s), Walk-In Closet(s), Walk-In Shower, Water Closet, Wired for Data
- Appliances: Dishwasher, Disposal, Gas Cooktop, Gas Water Heater, Microwave, Plumbed For Ice Maker, Range Hood, Self Cleaning Oven, Stainless Steel Appliance(s), Tankless Water Heater, Wall Oven
- Flooring: Carpet, Hardwood, Tile
Rooms
- Total Bathrooms: 5
- Full Bathrooms: 4
- Half Bathrooms: 1
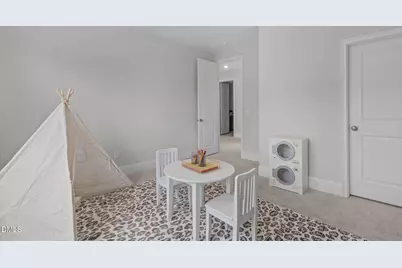
- Laundry: Inside, Laundry Room, Upper Level
Additional Information
- Security/Safety: Carbon Monoxide Detector(s), Smoke Detector(s)
Exterior
- Exterior Features: Rain Gutters
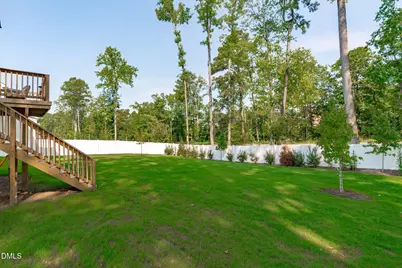
- Porch/Patio/Deck: Covered, Deck, Front Porch
Parking
- Garage: Yes
- Attached garage: Yes
- Garage Spaces: 3
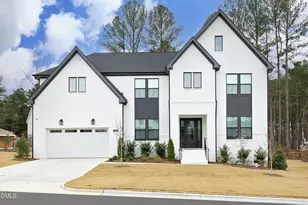
- Parking Features: Attached, Concrete, Driveway, Garage Faces Side
Location
- County: Wake
- Subdivision: Millstone
- Direction Faces: South
School Information
- Elementary School: Wake - White Oak Elementary School
- Middle School: Wake - Mills Park Middle School
- High School: Wake - Green Level High School
Community
- Association: Yes
- Assoc. Name: Elite Management
- Assoc. Fees Include: Maintenance Grounds
Heating & Cooling
- Central air: Yes
- Air Conditioning: Yes
- Cooling Type: Central Air
- Heating Type: Forced Air, None
- Water Heater: Gas
Utilities
- Sewer: Public Sewer
- Water: Public
- Cable Available: Yes
- Utility Description: Cable Available, Electricity Connected, Natural Gas Connected, Phone Available, Sewer Connected, Water Connected
Structural Information
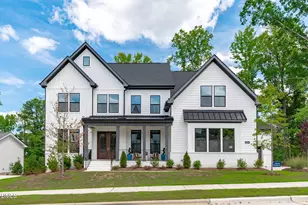
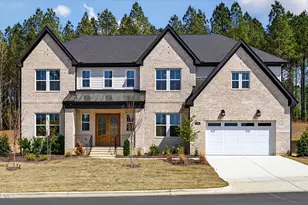
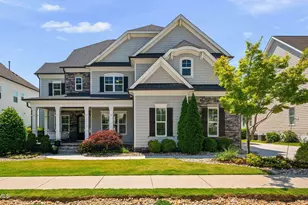
- Architectural Style: Farmhouse, Transitional
- Structure Type: House, Site Built
- Builder: Toll Brothers
- Exterior Const.: Board & Batten Siding, Brick, Fiber Cement
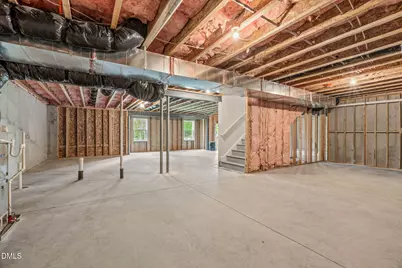
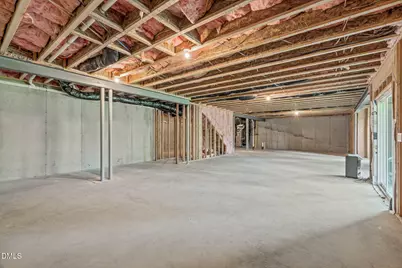
- Basement: Yes
- Basement Desc.: Unfinished, Walk-Out Access
- Roof: Shingle
- Common Walls: No Common Walls
- Stories/Levels: 3
- Building Size: 4156
- Square Feet: 4,156
- Living Area: 4,156 Sq. Ft.
- Finished Above Grnd: 4,156 Sq. Ft.
- Year Built: 2025
- Property Condition: New Construction
Lot Features
- Lot Size (Acres): 0.32
- Lot Size (Sq. Ft.): 13,939.2
- Lot Dimensions: 100 x 135 x 100 x 140
- Street/Road Desc.: Asphalt
- Lot Features: Back Yard, Front Yard, Landscaped
Financial Considerations
- Association Fee: Yes
- Association Fee: $125
- Assoc Fee Freq.: Monthly
- Tax Amount: $14,336.93
- Tax Year: 2026
- Terms: Cash, Conventional, FHA, VA Loan
Disclosures and Reports
- Special Conditions: Standard
- APN: 724811429
- Lot Number: 62
Listed by Keller Williams Legacy, Heather Danielle Hope (919) 607-1627