This is a carousel with tiles that activate property listing cards. Use the previous and next buttons to navigate.
1/1
$1,598,500
This is a carousel with tiles that activate property listing cards. Use the previous and next buttons to navigate.
1/1
Property Description
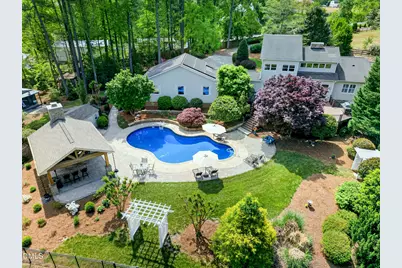
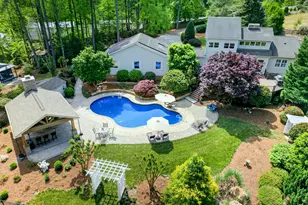
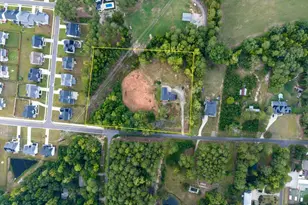
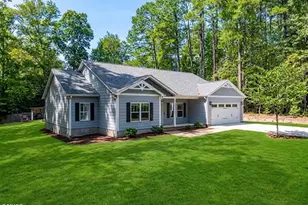
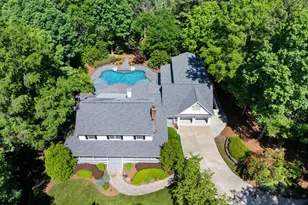
Nestled on 7.7 serene acres and located near the future NC Children's Hospital, this exceptional property offers the perfect blend of privacy, space, and lifestyle--no HOA. Boasting nearly 3,000 sq. ft. of heated living space, a 4-bedroom septic permit, the home features two primary suites, including a main-level suite with ensuite and French doors opening to a stunning recreation room surrounded by three walls of windows, and an upstairs owner's retreat with breathtaking views of the picturesque backyard. Designed for both everyday living and entertaining, enjoy cathedral ceilings, skylights, plantation shutters, and seamless indoor-outdoor flow to an expansive deck with new decking and rails. The outdoor amenities are truly unmatched--featuring a beautifully updated saltwater swimming pool with a new 2026 vinyl liner (warranty included), expanded paver patio, and a pool pavilion with vaulted ceilings, ceiling fans, fireplace, and a fully equipped outdoor kitchen with bar, refrigerator, cabinetry, and gas grill area. Additional features include an aluminum fenced yard, pool shed, charming mini gazebo with electricity, and a fully equipped workshop with electricity, propane heat, and AC. The grounds are thoughtfully designed with a Morton barn featuring 4 stalls, insulated roof, and tack room, along with three fenced pastures and a run-in shed--offering flexibility for a variety of uses. Car collectors, hobbyists, or outdoor enthusiasts will love the 3-car attached garage, detached deep 2-bay garage large enough for a boat and truck, and EV charger. Recent upgrades include solar panels, a whole-house EcoWater softener and filtration system, two HVAC systems (main 2020), new crawlspace insulation and vapor barrier (2026), and new front paver patio. This one-of-a-kind property offers space, versatility, and resort-style living--all in a prime and growing location.
Full Property Details
Full Property Details for 3208 Pleasant Plns Rd
General
- Sold For: $1,598,500
- Taxes: $8,034
- Status: Closed
- Type: Single Family
- Source: 2218
- MLS ID: 10160031
- Added to Site: 120 day(s) ago
Interior
- Number of Rooms: 20
- Interior Features: Bookcases, Cathedral Ceiling(s), Ceiling Fan(s), Entrance Foyer, Granite Counters, High Ceilings, Master Downstairs, Second Primary Bedroom, Separate Shower, Soaking Tub, Storage, Vaulted Ceiling(s), Walk-In Closet(s)
- Fireplace: Yes
- Number of Fireplaces: 2
- Fireplace(s): Family Room, Gas Log, Outside, Propane
- Appliances: Bar Fridge, Dishwasher, Electric Water Heater, Gas Range, Range Hood, Refrigerator, Water Softener Owned
- Flooring: Carpet, Hardwood, Tile
Rooms
Bathrooms
- Total Bathrooms: 3
- Full Bathrooms: 2
- Half Bathrooms: 1
Bedrooms
- Total Bedrooms: 2
Other Rooms
- Laundry: In Kitchen, Laundry Closet, Main Level
Additional Information
- Pool: Yes
- Private Pool: Yes
- Pool Description: In Ground, Outdoor Pool, Private, Salt Water, Other, See Remarks
Exterior
- Exterior Features: Fenced Yard, Gas Grill, Outdoor Grill, Outdoor Kitchen, Rain Gutters, Storage
- Porch/Patio/Deck: Deck, Enclosed, Porch
Parking
- Garage: Yes
- Attached garage: Yes
- Garage Spaces: 5
- Parking Features: Attached, Detached, Driveway, Garage, Garage Faces Front
Location
- County: Wake
- Subdivision: Not in a Subdivision
- Driving Directions: From RTP, Take NC-540E to S Salem St (Wake County) - Exit 57, Take State Road 1011/Old US 1 Hwy/Old US Hwy 1 - Left on Pleasant Plains Road - Pass Pleasant Park - House is Right
School Information
- Elementary School: Wake - Pleasant Plains
- Middle School: Wake - Apex Friendship Middle
- High School: Wake - Apex Friendship High
Heating & Cooling
- Air Conditioning: Yes
- Cooling Type: Central Air
- Heating Type: Electric, Heat Pump, Propane
Utilities
- Sewer: Septic Tank
- Water: Well
Structural Information
- Architectural Style: Transitional
- Structure Type: Site Built
- Exterior Const.: Frame, Wood Siding
- Roof: Shingle
- Windows: Plantation Shutters, Skylight(s)
- Building Size: 2963
- Square Feet: 2,963
- Finished Above Grnd: 2,963.6 Sq. Ft.
- Year Built: 1986
Additional Structures
- Other Structures: Barn(s), Garage(s), Outbuilding, Outdoor Kitchen, RV/Boat Storage, Shed(s), Storage, Workshop
Lot Features
- Lot Size (Acres): 7.7
- Lot Size (Sq. Ft.): 335,412
- Fence: Yes
- Lot Features: Farm, Garden, Hardwood Trees, Landscaped, Partially Cleared, Pasture
- Zoning: RR
- Fencing (Description): Back Yard
Horse Property
- Horse Property: Yes
Green Features
- Energy Generation: Solar
Financial Considerations
- Tax Amount: $8,034.1
Disclosures and Reports
- Special Conditions: Standard
- Property ID: 73002594378000
- Lot Number: 5
Listed by Berkshire Hathaway HomeService, Julie Chung (919) 244-6130
Sold by Non Member Office, Non Member

Get Pre-Approved Today
Schools
Schools serving 3208 Pleasant Plns Rd
School District:Wake County Schools
| Name | Grades | Distance |
|---|---|---|
Apex Friendship Middle 7701 Humie Olive Road, Apex, NC 27502 | 6-8 | 1.6 mi |
Apex Friendship High 7801 Humie Olive Road, Apex, NC 27502 | 9-12 | 1.7 mi |
Disclaimer:
School attendance boundaries provided by ATTOM Data Solutions and are for reference only. Contact the school directly to verify enrollment eligibility.
Price & Sales History for 3208 Pleasant Plns Rd
Date
Details
Price
Change
Source
6/25/2026
Sold
$1,598,500
-8.66%
MLS
4/15/2026
Listed
$1,750,000
—
MLS
Disclaimer: Historical sales information is derived from public records provided by the county offices. Information is not guaranteed and should be independently verified.
3208 Pleasant Plains Road, Apex, NC 27502 (MLS# 10160031) is a Single Family property that was sold at $1,598,500 on June 25, 2026. Want to learn more about 3208 Pleasant Plains Road? Do you have questions about finding other Single Family real estate for sale in Apex? You can browse all Apex real estate or contact a Coldwell Banker agent to request more information.