This is a carousel with tiles that activate property listing cards. Use the previous and next buttons to navigate.
1/1
$1,700,000
This is a carousel with tiles that activate property listing cards. Use the previous and next buttons to navigate.
1/1
Property Description
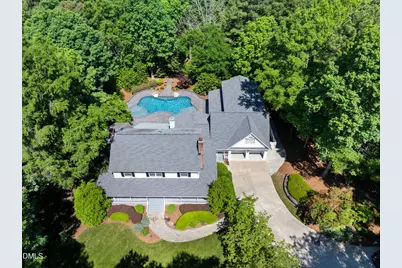
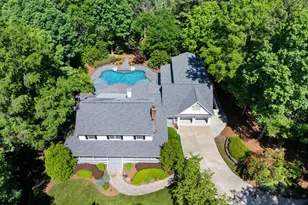
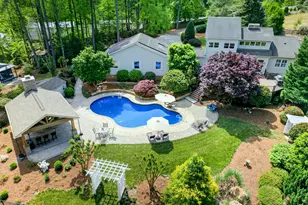
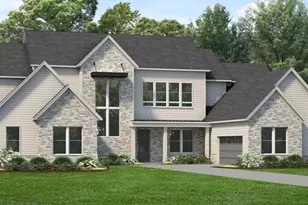
Timeless Southern elegance meets modern luxury in this stunning estate nestled on approximately 7.5 beautifully landscaped acres. Offering more than 5,400 square feet of thoughtfully designed living space, this traditional Southern home welcomes you with an expansive wraparound porch--perfect for morning coffee, evening gatherings, and enjoying the peaceful surroundings. Inside, the home has been beautifully refreshed with fresh interior paint, plush new carpeting, updated light fixtures, and refinished site-finished hardwood floors, creating a warm yet sophisticated atmosphere throughout. Spacious living areas, classic architectural details, and abundant natural light make this home equally suited for comfortable everyday living and elegant entertaining. Two propane fireplaces, including one with remote control operation, add warmth and charm throughout the home. Step outside to your own private retreat featuring a spectacular pool with a vanishing-edge waterfall and WiFi-controlled equipment for effortless convenience. Professionally landscaped grounds showcase vibrant seasonal blooms, mature plantings, and expansive green space, offering exceptional beauty and privacy year-round. A private trail leads to the creek at the rear of the property, while the property itself backs directly to the Apex Greenway Trail, providing easy access to scenic walking and nature trails right from your backyard. Adding to the property's functionality are two separate wells--one dedicated to the home and a second servicing the pool and irrigation system. Multiple HVAC systems help provide efficient comfort throughout the home. Ideally located just minutes from shopping, dining, and everyday conveniences, the property is also within walking distance to Apex Nature Park and nearby recreational amenities, offering the perfect balance of refined country living and modern accessibility. Please refer to the attached documents for a complete list of features, updates, and improvements.
Full Property Details
Full Property Details for 7108 Beaver Trail
General
- Sold For: $1,700,000
- Taxes: $7,859
- Status: Closed
- Type: Single Family
- Source: 2218
- MLS ID: 10165346
- Added to Site: 146 day(s) ago
Interior
- Number of Rooms: 13
- Interior Features: Bathtub/Shower Combination, Bookcases, Breakfast Bar, Cathedral Ceiling(s), Ceiling Fan(s), Crown Molding, Double Vanity, Eat-in Kitchen, Entrance Foyer, Keeping Room, Kitchen Island, Pantry, Separate Shower, Shower Only, Walk-In Closet(s), Walk-In Shower, Water Closet
- Appliances: Built-In Electric Oven, Dishwasher, Electric Water Heater, Gas Cooktop, Ice Maker, Microwave, Oven, Plumbed For Ice Maker, Propane Cooktop
- Flooring: Carpet, Hardwood, Vinyl, Tile
Rooms
Bathrooms
- Total Bathrooms: 5
- Full Bathrooms: 4
- Half Bathrooms: 1
Bedrooms
- Total Bedrooms: 4
Other Rooms
- Laundry: Laundry Room, Main Level
Exterior
- Exterior Features: Fenced Yard, Rain Gutters
- Porch/Patio/Deck: Deck, Front Porch, Porch, Screened, Side Porch, Wrap Ar
Parking
- Garage: Yes
- Attached garage: Yes
- Garage Spaces: 2
- Parking Features: Additional Parking, Driveway, Garage, Garage Door Opener, Garage Faces Front, Gravel, Parking Pad, Paved, Private
Location
- County: Wake
- Subdivision: Beaver Creek
- Driving Directions: From 540, take Salem Street exit to Right on Kelly Road; Left on Beaver Trail
School Information
- Elementary School: Wake - Scotts Ridge Elementary
- Middle School: Wake - Apex Friendship Middle
- High School: Wake - Apex Friendship High
Heating & Cooling
- Air Conditioning: Yes
- Cooling Type: Central Air, Zoned
- Heating Type: Central, Zoned
Utilities
- Sewer: Septic Tank
- Water: Well
Structural Information
- Architectural Style: Farmhouse, Traditional
- Structure Type: House, Site Built
- Exterior Const.: HardiPlank Type, Masonite
- Roof: Shingle
- Common Walls: No Common Walls
- Stories/Levels: 2
- Building Size: 5388
- Square Feet: 5,388
- Sq. Ft. Source: See Remarks
- Finished Above Grnd: 5,388 Sq. Ft.
- Year Built: 1989
Additional Structures
- Other Structures: Garage(s), Second Garage, Shed(s)
Lot Features
- Lot Size (Acres): 7.5
- Lot Size (Sq. Ft.): 326,700
- Street/Road Desc.: Paved
- Fence: Yes
- Lot Features: Hardwood Trees, Landscaped, Private, Sprinklers In Front, Sprinklers In Rear
- Zoning: RR
- Fencing (Description): Back Yard, Fenced
Financial Considerations
- Tax Amount: $7,859.59
Disclosures and Reports
- Special Conditions: Standard
- Property ID: 731190533
- Lot Number: 15
Listed by Keller Williams Legacy, Sybil Carpenter Hobbs (919) 633-0651
Sold by EXP Realty LLC, John Dukes

Get Pre-Approved Today
Schools
Schools serving 7108 Beaver Trail
School District:Wake County Schools
| Name | Grades | Distance |
|---|---|---|
Scotts Ridge Elementary 6601 Apex Barbecue Road, Apex, NC 27502 | PK-5 | 0.8 mi |
Apex Friendship Middle 7701 Humie Olive Road, Apex, NC 27502 | 6-8 | 2 mi |
Apex Friendship High 7801 Humie Olive Road, Apex, NC 27502 | 9-12 | 1.9 mi |
Disclaimer:
School attendance boundaries provided by ATTOM Data Solutions and are for reference only. Contact the school directly to verify enrollment eligibility.
Price & Sales History for 7108 Beaver Trail
Date
Details
Price
Change
Source
9/18/2026
Sold
$1,700,000
-5.56%
MLS
7/09/2026
Price Reduced
$1,800,000
-5.26%
MLS
6/09/2026
Price Reduced
$1,900,000
-5%
MLS
5/07/2026
Listed
$2,000,000
—
MLS
Disclaimer: Historical sales information is derived from public records provided by the county offices. Information is not guaranteed and should be independently verified.
7108 Beaver Trail, Apex, NC 27502 (MLS# 10165346) is a Single Family property that was sold at $1,700,000 on September 18, 2026. Want to learn more about 7108 Beaver Trail? Do you have questions about finding other Single Family real estate for sale in Apex? You can browse all Apex real estate or contact a Coldwell Banker agent to request more information.