This is a carousel with tiles that activate property listing cards. Use the previous and next buttons to navigate.
1/1
$566,000
This is a carousel with tiles that activate property listing cards. Use the previous and next buttons to navigate.
1/1
Property Description
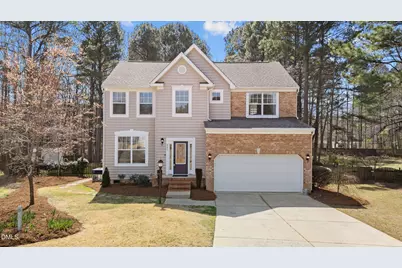
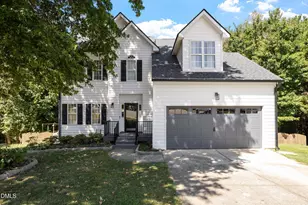
Welcome to this beautiful four-bedroom, two-and-a-half-bath home situated on over half an acre in a peaceful double cul-de-sac setting. New carpet and fresh paint! With the neighborhood road also ending in a dead end, traffic is minimal--creating a quiet environment where neighbors enjoy walking, biking, and spending time outdoors among the community's scenic natural areas. Inside, the heart of the home is the beautifully renovated rear living space. The updated kitchen features white cabinetry, white quartz countertops, a large island with seating, and a gas cooktop, creating a bright and inviting space for gathering and entertaining. The kitchen flows seamlessly into the living room, where a stunning triple window frames peaceful views of the backyard and surrounding trees, often filled with birds and seasonal blooms. The spacious primary bedroom is a true retreat with vaulted ceilings, abundant natural light, and a large walk-in closet. Additional highlights include a formal dining room and well-proportioned secondary bedrooms that provide flexibility for guests, work, or hobbies. One of the most loved features of the home is the large screened-in porch, perfect for enjoying North Carolina's mild weather throughout much of the year. Just beyond, a Trex deck offers plenty of space for outdoor seating and grilling, making it ideal for relaxing evenings or weekend get-togethers. The spacious, fully fenced backyard offers both privacy and room to spread out. Backing to a wooded buffer with no homes directly behind, the property provides a serene backdrop for everyday living. Mature trees, a tree house, and an outdoor storage shed add both charm and functionality, while the generous spacing between homes ensures a comfortable sense of privacy on all sides. With its private outdoor setting, thoughtfully updated interior, and welcoming neighborhood atmosphere, this home offers the perfect blend of comfort, space, and everyday convenience!
Full Property Details
Full Property Details for 3221 Orchestra Ct
General
- Sold For: $566,000
- HOA FEE: $43/month
- HOA FEE FREQ.: Annually
- Taxes: $3,569
- Status: Closed
- Type: Single Family
- Source: 2218
- MLS ID: 10152101
- Added to Site: 121 day(s) ago
Interior
- Number of Rooms: 1
- Interior Features: Bathtub/Shower Combination, Cathedral Ceiling(s), Ceiling Fan(s), Kitchen Island, Pantry, Quartz Counters, Separate Shower, Smooth Ceilings, Soaking Tub, Walk-In Closet(s), Walk-In Shower
- Fireplace: Yes
- Fireplace(s): Gas Log, Living Room, Prefabricated
- Appliances: Dishwasher, Gas Cooktop, Ice Maker, Microwave, Self Cleaning Oven, Oven
- Flooring: Carpet, Hardwood, Tile, Vinyl
Rooms
Bathrooms
- Total Bathrooms: 3
- Full Bathrooms: 2
- Half Bathrooms: 1
Bedrooms
- Total Bedrooms: 4
Other Rooms
- Laundry: Upper Level
Exterior
- Exterior Features: Rain Gutters, Storage
- Porch/Patio/Deck: Deck, Rear Porch, Screened
Parking
- Garage: Yes
- Attached garage: Yes
- Garage Spaces: 2
- Parking Features: Attached, Concrete, Driveway, Garage, Garage Door Opener, Garage Faces Front
Location
- County: Wake
- Subdivision: Harmony Glen
- Driving Directions: Follow I-440 W and US-1 S to Center St. Take exit 96 from US-1 S. Take Ten-Ten Rd and Stephenson Rd to your destination.
School Information
- Elementary School: Wake - Middle Creek
- Middle School: Wake - Lufkin Road
- High School: Wake - Felton Grove
Community
- Association: Yes
- Assoc. Fees Include: Maintenance Grounds
Heating & Cooling
- Air Conditioning: Yes
- Cooling Type: Central Air, Dual, Zoned
- Heating Type: Fireplace(s), Forced Air
Utilities
- Sewer: Septic Tank
- Water: Public
- Utility Description: Cable Available
Structural Information
- Architectural Style: Transitional
- Structure Type: House
- Exterior Const.: Brick, Vinyl Siding
- Basement: Yes
- Basement Desc.: Crawl Space
- Roof: Shingle
- Windows: Insulated Windows
- Building Size: 2173
- Square Feet: 2,173
- Finished Above Grnd: 2,173 Sq. Ft.
- Year Built: 2003
Lot Features
- Lot Size (Acres): 0.58
- Lot Size (Sq. Ft.): 25,264.8
Financial Considerations
- Association Fee: $521
- Assoc Fee Freq.: Annually
- Tax Amount: $3,569.69
Disclosures and Reports
- Special Conditions: Standard
- Property ID: 750761613
- Lot Number: 20
Listed by DASH Carolina, Sonal Savani (949) 636-8127

Sold by Navigate Realty, Tiffany Williamson
Get Pre-Approved Today
Schools
Schools serving 3221 Orchestra Ct
School District:Wake County Schools
| Name | Grades | Distance |
|---|---|---|
Middle Creek Elementary 110 Middle Creek Park Avenue, Apex, NC 27539 | PK-5 | 3.1 mi |
Lufkin Road Middle 1002 Lufkin Road, Apex, NC 27539 | 6-8 | 2.4 mi |
Disclaimer:
School attendance boundaries provided by ATTOM Data Solutions and are for reference only. Contact the school directly to verify enrollment eligibility.
Price & Sales History for 3221 Orchestra Ct
Date
Details
Price
Change
Source
5/28/2026
Sold
$566,000
2.91%
MLS
3/12/2026
Listed
$550,000
—
MLS
Disclaimer: Historical sales information is derived from public records provided by the county offices. Information is not guaranteed and should be independently verified.
3221 Orchestra Court, Apex, NC 27539 (MLS# 10152101) is a Single Family property that was sold at $566,000 on May 28, 2026. Want to learn more about 3221 Orchestra Court? Do you have questions about finding other Single Family real estate for sale in Apex? You can browse all Apex real estate or contact a Coldwell Banker agent to request more information.