This is a carousel with tiles that activate property listing cards. Use the previous and next buttons to navigate.
1/1
$930,000
This is a carousel with tiles that activate property listing cards. Use the previous and next buttons to navigate.
1/1
Property Description
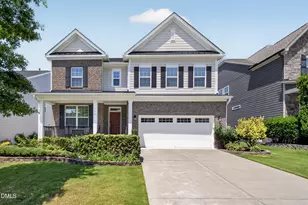
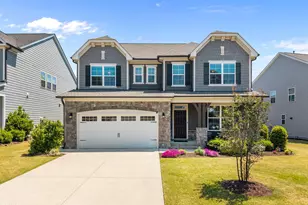
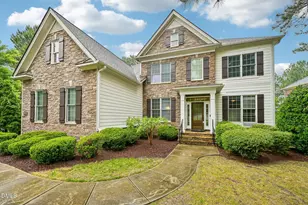
Discover this exceptionally maintained, popular floor plan in the highly sought after community Cresmont Apex. This stunning 5-bedroom, 3-bathroom home has thoughtfully crafted spacious interiors. Offers the perfect blend of style, functionality, and everyday comfort living. The bright, open-concept main level features expansive living and dining areas that flow seamlessly into the well-appointed kitchen that is completed with abundant cabinetry, generous counter space and plenty of room to gather with family and friends. A highly desirable first-floor bedroom and full bath provide the perfect space for guests or a private home office. Upstairs, the spacious primary suite offers a private retreat featuring dual walk-in closets and an en-suite bathroom with a walk-in shower and a separate soaking tub, creating a comfortable space to unwind. Three additional bedrooms and loft offer ample space for family, while the expansive third-floor bonus/game room provides endless possibilities as a media room, recreation area, home gym, playroom, or additional flex space. Step outside to your own backyard retreat featuring an enclosed patio with hardwood floors, allowing you to enjoy outdoor living year-round. The additional patio is perfect for outdoor grill, entertainment or simply relaxing while overlooking the backyard. Ideally located just minutes from charming Downtown Apex, this home offers convenient access to shopping, dining, parks, top-rated schools, and major highways, making it easy to enjoy everything the Triangle has to offer. With unbeatable location and top rated schools, this exceptional home is one you don't want to miss. Its time to schedule your private showing right away.
Full Property Details
Full Property Details for 334 Stonehouse Dr
General
- Sold For: $930,000
- HOA FEE: $44/month
- HOA FEE FREQ.: Semi-Annually
- Taxes: $8,075 (2026)
- Status: Closed
- Type: Single Family
- Source: 2218
- MLS ID: 10178932
- Added to Site: 96 day(s) ago
Interior
- Number of Rooms: 5
- Interior Features: Entrance Foyer, Granite Counters, Kitchen Island, Open Floorplan, Pantry, Recessed Lighting, Smooth Ceilings, Walk-In Closet(s)
- Fireplace: Yes
- Number of Fireplaces: 1
- Fireplace(s): Family Room, Gas
- Appliances: Built-In Range, Cooktop, Dishwasher, Dryer, Exhaust Fan, Gas Cooktop, Ice Maker, Microwave, Refrigerator, Washer/Dryer, Water Heater
- Flooring: Carpet, Hardwood
Rooms
Bathrooms
- Total Bathrooms: 3
- Full Bathrooms: 3
Bedrooms
- Total Bedrooms: 5
Other Rooms
- Laundry: Laundry Room
Additional Information
- Security/Safety: Smoke Detector(s)
Exterior
- Porch/Patio/Deck: Front Porch, Glass Enclosed, Patio
Parking
- Garage: Yes
- Attached garage: Yes
- Garage Spaces: 2
- Total Spaces: 4
- Parking Features: Garage, Garage Faces Front
Location
- County: Wake
- Subdivision: Crestmont
- Direction Faces: East
School Information
- Elementary School: Wake County Schools
- Middle School: Wake County Schools
- High School: Wake County Schools
Community
- Association: Yes
- Assoc. Name: CAMS
- Assoc. Fees Include: Storm Water Maintenance
Heating & Cooling
- Central air: Yes
- Air Conditioning: Yes
- Cooling Type: Central Air, Electric
- Heating Type: Central, Forced Air, Natural Gas
Utilities
- Sewer: Public Sewer
- Water: Public
Structural Information
- Architectural Style: Traditional
- Structure Type: House, Site Built
- Builder: Lennar
- Exterior Const.: Brick, Fiber Cement
- Roof: Shingle
- Common Walls: No Common Walls
- Windows: ENERGY STAR Qualified Windows
- Stories/Levels: 3
- Building Size: 3547
- Square Feet: 3,547
- Living Area: 3,547 Sq. Ft.
- Finished Above Grnd: 3,547 Sq. Ft.
- Year Built: 2017
Additional Structures
- Other Structures: None
Lot Features
- Lot Size (Acres): 0.16
- Lot Size (Sq. Ft.): 6,969.6
- Street/Road Desc.: Asphalt
- Lot Features: Front Yard, Landscaped, Level
- Fencing (Description): None
Financial Considerations
- Association Fee: Yes
- Association Fee: $264
- Assoc Fee Freq.: Semi-Annually
- Tax Amount: $8,075.56
- Tax Year: 2026
- Terms: Cash, Conventional, FHA, VA Loan
Disclosures and Reports
- Special Conditions: Real Estate Owned
- APN: 733044756
- Lot Number: 116
Listed by Eastside Realty LLC, Isha Singasani (434) 544-1100
Sold by Fathom Realty NC, Shpresa Sheriffi Biongo

Get Pre-Approved Today
Schools
Schools serving 334 Stonehouse Dr
School District:Wake County Schools
| Name | Grades | Distance |
|---|---|---|
White Oak Elementary, Apex, NC 1512 White Oak Church Road, Apex, NC 27523 | PK-5 | 1.6 mi |
Mills Park Middle School 441 Mills Park Drive, Cary, NC 27519 | 6-8 | 3 mi |
Green Level High School 7600 Roberts Road, Cary, NC 27519 | 9-12 | 0.3 mi |
Disclaimer:
School attendance boundaries provided by ATTOM Data Solutions and are for reference only. Contact the school directly to verify enrollment eligibility.
Price & Sales History for 334 Stonehouse Dr
Date
Details
Price
Change
Source
9/01/2026
Sold
$930,000
0.54%
MLS
7/09/2026
Listed
$925,000
—
MLS
Disclaimer: Historical sales information is derived from public records provided by the county offices. Information is not guaranteed and should be independently verified.
334 Stonehouse Drive, Apex, NC 27523 (MLS# 10178932) is a Single Family property that was sold at $930,000 on September 01, 2026. Want to learn more about 334 Stonehouse Drive? Do you have questions about finding other Single Family real estate for sale in Apex? You can browse all Apex real estate or contact a Coldwell Banker agent to request more information.