This is a carousel with tiles that activate property listing cards. Use the previous and next buttons to navigate.
1/1
$980,000
This is a carousel with tiles that activate property listing cards. Use the previous and next buttons to navigate.
1/1
Property Description
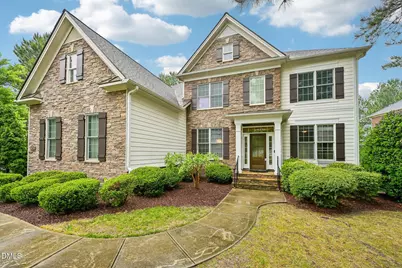
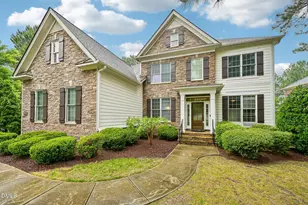
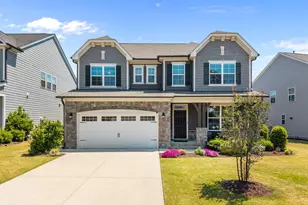
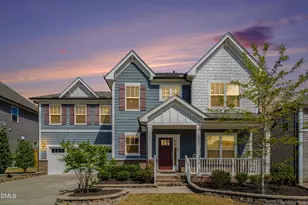
-- Expanded MLS Public Remarks (with Community Amenities) Stately stone-and-siding estate home tucked into one of West Cary's most established and sought-after neighborhoods, where mature landscaping, quiet streets, and timeless architecture set the tone. From the moment you arrive, the curb appeal speaks for itself -- full stone facade, dual gables, custom shutters, stacked stone steps, and a covered front entry framed by classic columns. Step inside to a dramatic two-story foyer flanked by a formal dining room with wainscoting and trey ceiling on one side and a private home office behind glass French doors on the other -- the perfect work-from-home setup with abundant natural light. Rich hardwood floors flow throughout the main level, anchoring an open-concept layout designed for both everyday living and effortless entertaining. The heart of the home is a chef-inspired kitchen featuring granite countertops, an oversized center island with pendant lighting, gas cooktop, stainless double wall ovens, custom tile backsplash, walk-in pantry, and rich custom cherry cabinetry with crown detail. The kitchen opens seamlessly to a sun-filled breakfast nook and a family room anchored by a floor-to-ceiling stacked stone gas fireplace -- a true showpiece. A main-level guest bedroom with adjacent full bath offers exceptional flexibility for in-laws, long-term visitors, or multigenerational living. A dedicated mudroom, separate laundry room, walk-in pantry, and side-entry three-car garage complete the first floor with the kind of functional storage today's buyers expect. Step outside to your private outdoor retreat: a screened sunroom with ceiling fan for three-season living, an expansive open deck for grilling and entertaining, and a stacked stone retaining wall framing a custom flagstone patio below -- ideal for a fire pit, outdoor dining, or simply enjoying the wooded, tree-lined backyard. The lot offers genuine privacy with established evergreens, mature hardwoods, and a level lawn perfect for play. Upstairs, the oversized owner's suite is a true retreat at over 25 feet long, easily accommodating a king bed plus a sitting area or reading nook. Two separate walk-in closets, a spa-style ensuite with dual vanities, deep soaking tub, and walk-in shower deliver the kind of daily luxury that makes the difference. Three additional generously sized bedrooms, two additional full baths, a separate den/loft (perfect as a second living area, study lounge, or workout space), and an enormous bonus room over the garage give every member of the household room to spread out. Resort-style community amenities include a junior Olympic swimming pool with lap lanes and a dedicated water slide, a separate children's splash pool with shaded play features, a dedicated playground with swings, slides, and climbing structures, a sand volleyball court, multiple lighted tennis courts, and a beautifully appointed clubhouse perfect for gatherings and community events. It's the kind of amenity package usually reserved for newer master-planned communities -- already established, already mature, already loved. Located minutes from Highway 540, RTP, RDU International Airport, Apple's forthcoming Research Triangle campus, and the shopping and dining of Parkside Town Commons, Beaver Creek Commons, and downtown Apex. Top-rated Wake County schools, nearby parks and greenways, and the easy access West Cary buyers consistently prioritize. Homes of this caliber, in this location, with this level of space, outdoor living, and community amenities rarely come available -- schedule your private tour today.
Full Property Details
Full Property Details for 3301 Mount Pisgah Way
General
- Sold For: $980,000
- HOA FEE: $129/month
- HOA FEE FREQ.: Annually
- Taxes: $7,882
- Status: Closed
- Type: Single Family
- Source: 2218
- MLS ID: 10163230
- Added to Site: 122 day(s) ago
Interior
- Number of Rooms: 10
- Appliances: Cooktop, Dishwasher, Disposal, Free-Standing Electric Range, Microwave, Oven, Water Heater
- Flooring: Carpet, Tile, Wood
Rooms
Bathrooms
- Total Bathrooms: 3
- Full Bathrooms: 3
Bedrooms
- Total Bedrooms: 5
Additional Information
- Shared Amenities: Basketball Court, Clubhouse, Fitness Center, Pool, Tennis Court(s)
- Pool: Yes
Exterior
- Porch/Patio/Deck: Deck, Patio
Parking
- Garage: Yes
- Garage Spaces: 2
Location
- County: Wake
- Subdivision: Green Level Crossing
- Driving Directions: From From Roberts Rd. turn onto Katahdin Way then Mt. Pisgah Way. Home on the corner.
- City Limits: Yes
School Information
- Elementary School: Wake - White Oak Elementary School
- Middle School: Wake - Mills Park Middle School
- High School: Wake - Green Level High School
Community
- Association: Yes
- Assoc. Fees Include: Insurance
Heating & Cooling
- Air Conditioning: Yes
- Cooling Type: Central Air, Dual, Zoned
- Heating Type: Central, Forced Air, Natural Gas
Utilities
- Sewer: Public Sewer
- Water: Public
Structural Information
- Architectural Style: Transitional
- Structure Type: Site Built
- Builder: Toll Brothers
- Exterior Const.: Brick, Fiber Cement
- Roof: Shingle
- Stories/Levels: 2
- Building Size: 3694
- Square Feet: 3,694
- Finished Above Grnd: 3,694 Sq. Ft.
- Year Built: 2011
Lot Features
- Lot Size (Acres): 0.43
- Lot Size (Sq. Ft.): 18,730.8
- Lot Features: Corner Lot
- Zoning: R40
Financial Considerations
- Association Fee: $1,550
- Assoc Fee Freq.: Annually
- Tax Amount: $7,882.25
Disclosures and Reports
- Special Conditions: Standard
- Property ID: 073301159618000 0375540
- Lot Number: 37
Listed by Coldwell Banker HPW, Harrison Tulloss (919) 279-2080
Sold by Keller Williams Legacy, Crystal Blanton

Get Pre-Approved Today
Schools
Schools serving 3301 Mount Pisgah Way
School District:Wake County Schools
| Name | Grades | Distance |
|---|---|---|
White Oak Elementary, Apex, NC 1512 White Oak Church Road, Apex, NC 27523 | PK-5 | 1.8 mi |
Mills Park Middle School 441 Mills Park Drive, Cary, NC 27519 | 6-8 | 2.8 mi |
Green Level High School 7600 Roberts Road, Cary, NC 27519 | 9-12 | 0.4 mi |
Disclaimer:
School attendance boundaries provided by ATTOM Data Solutions and are for reference only. Contact the school directly to verify enrollment eligibility.
Price & Sales History for 3301 Mount Pisgah Way
Date
Details
Price
Change
Source
7/07/2026
Sold
$980,000
-0.51%
MLS
4/19/2026
Listed
$985,000
—
MLS
Disclaimer: Historical sales information is derived from public records provided by the county offices. Information is not guaranteed and should be independently verified.
3301 Mount Pisgah Way, Cary, NC 27519 (MLS# 10163230) is a Single Family property that was sold at $980,000 on July 07, 2026. Want to learn more about 3301 Mount Pisgah Way? Do you have questions about finding other Single Family real estate for sale in Cary? You can browse all Cary real estate or contact a Coldwell Banker agent to request more information.