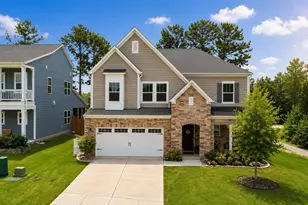
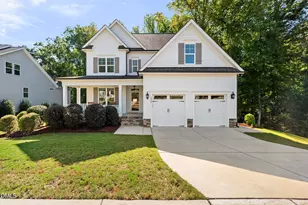
This is a carousel with tiles that activate property listing cards. Use the previous and next buttons to navigate.
1/41
$720,000 Just Listed
This is a carousel with tiles that activate property listing cards. Use the previous and next buttons to navigate.
1/41
Property Description
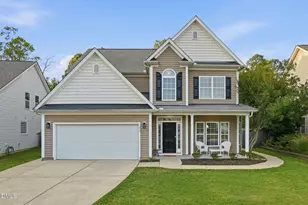
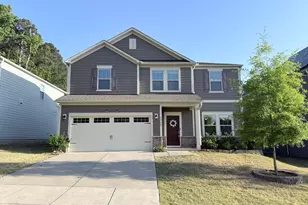
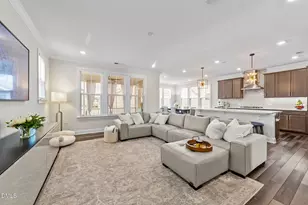
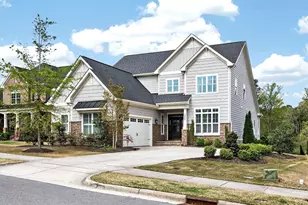
Welcome to this beautifully maintained, like-new home nestled on a premium lot overlooking peaceful community green space. Offering 5 bedrooms and 3 full baths, the thoughtfully designed layout includes a MAIN-LEVEL GUEST BEDROOM AND FULL BATH-ideal for guests, multi-generational living, or a private home office. The open-concept living area centers around a GOURMET KITCHEN featuring upgraded KitchenAid appliances, a large island, and walk-in pantry, all filled with abundant natural light. The ENCLOSED SUNROOM seamlessly extends the living space and offers the perfect spot for morning coffee, reading, or simply enjoying peaceful backyard views year-round. The FULLY FENCED BACKYARD provides both privacy and space for outdoor enjoyment. Upstairs, you'll appreciate the desirable 9-FOOT CEILINGS, a spacious loft, and a generous owner's retreat featuring a cozy sitting area, spa-inspired bath with soaking tub and walk-in shower, and a CUSTOM WALK-IN CLOSET. The upper-level hall bath offers DOUBLE VANITIES for added convenience. The PAID-OFF 23-PANEL SOLAR SYSTEM helps keep electric bills exceptionally low, with the seller reporting little to no monthly electric bill for most months. Adjacent to GREENWAY TRAILS and just minutes from TMSA Apex, shopping, dining, Jordan Lake, and major highways, this home perfectly blends comfort, energy efficiency, and everyday living.
Full Property Details
Full Property Details for 3385 Lovage Dr
General
- Price: $720,000
- HOA FEE: $80/month
- HOA FEE FREQ.: Quarterly
- Taxes: $5,995
- Status: Active
- Type: Single Family
- Source: 2218
- MLS ID: 10178835
- Updated: 7/10/2026
- Added to Site: 2 day(s) ago
Interior
- Number of Rooms: 12
- Interior Features: Double Vanity, Entrance Foyer, Granite Counters, Kitchen Island, Living/Dining Room Combination, Open Floorplan, Pantry, Smooth Ceilings, Walk-In Closet(s), Walk-In Shower
- Appliances: Cooktop, Disposal, Microwave, Range Hood, Refrigerator, Oven, Washer/Dryer
- Flooring: Carpet, Ceramic Tile, Hardwood
Rooms
Bathrooms
- Total Bathrooms: 3
- Full Bathrooms: 3
Bedrooms
- Total Bedrooms: 5
Other Rooms
- Laundry: Inside, Upper Level
Additional Information
- Shared Amenities: Dog Park, Maintenance Grounds, Playground, Pond Year Round, Pool, Trail(s)
- Pool: Yes
Exterior
- Exterior Features: Fenced Yard, Garden
Parking
- Garage: Yes
- Attached garage: Yes
- Garage Spaces: 2
Location
- County: Wake
- Subdivision: Deer Creek
- Driving Directions: From NC Hwy 55, merge onto US-64 W toward Jordan Lake. Travel approximately 4.4 miles and turn left onto New Hill Rd. (becomes New Hill Olive Chapel Rd.). Turn left into the community on Barn Rd., then left onto Buck Creek Path and right onto Lovage Dr. Home will be on the right.
- City Limits: Yes
School Information
- Elementary School: Wake - Olive Chapel Elementary
- Middle School: Wake - Lufkin Road Middle
- High School: Wake - Apex Friendship High
Community
- Association: Yes
- Assoc. Fees Include: Maintenance Grounds
Heating & Cooling
- Air Conditioning: Yes
- Cooling Type: Central Air, Electric, Zoned
- Heating Type: Central, Forced Air, None
Utilities
- Sewer: Public Sewer
- Water: Public
Structural Information
- Architectural Style: Transitional
- Structure Type: House, Site Built
- Exterior Const.: Brick Veneer, Fiber Cement, Stone Veneer
- Roof: Shingle
- Common Walls: No Common Walls
- Stories/Levels: 2
- Building Size: 2875
- Square Feet: 2,875
- Sq. Ft. Source: See Remarks
- Finished Above Grnd: 2,875 Sq. Ft.
- Year Built: 2020
Lot Features
- Lot Size (Acres): 0.16
- Lot Size (Sq. Ft.): 6,969.6
- Lot Features: Cleared, Open Lot
- Zoning: PUD-C
Financial Considerations
- Association Fee: $239
- Assoc Fee Freq.: Quarterly
- Tax Amount: $5,995.87
Disclosures and Reports
- Special Conditions: Standard
- Property ID: 071204725742000 0459339
- Lot Number: 133
Listed by Bright Sunshine Realty LLC, Mira Lin (919) 988-2313
Get Pre-Approved Today
Schools
Schools serving 3385 Lovage Dr
School District:Wake County Schools
| Name | Grades | Distance |
|---|---|---|
Olive Chapel Elementary 1751 Olive Chapel Road, Apex, NC 27502 | PK-5 | 2.6 mi |
Lufkin Road Middle 1002 Lufkin Road, Apex, NC 27539 | 6-8 | 6 mi |
Apex Friendship High 7801 Humie Olive Road, Apex, NC 27502 | 9-12 | 2.9 mi |
Disclaimer:
School attendance boundaries provided by ATTOM Data Solutions and are for reference only. Contact the school directly to verify enrollment eligibility.
Price & Sales History for 3385 Lovage Dr
Date
Details
Price
Change
Source
7/08/2026
Listed
$720,000
-2.7%
MLS
5/09/2024
Sold
$740,000
—
Public Record
Disclaimer: Historical sales information is derived from public records provided by the county offices. Information is not guaranteed and should be independently verified.
Tax History
Tax History for 3385 Lovage Dr
Year
Property Taxes
Change
Tax Assessment
Change
2025
$5,750
2%
$656,256
—
2024
$5,621
26%
$656,256
63%
2023
$4,446
7%
$403,428
—
2022
$4,173
4%
$403,428
—
2021
$4,014
170%
$403,428
—
2020
$1,487
108%
$403,428
476%
2019
$715
—
$70,000
—
Disclaimer: Historical tax information is derived from public records provided by the county offices. Information is not guaranteed and should be independently verified.
Estimate the Cost
Estimate the Cost for 3385 Lovage Dr
3385 Lovage Drive, Apex, NC 27502 (MLS# 10178835) is a Single Family property with 5 bedrooms and 3 full bathrooms. 3385 Lovage Drive is currently listed for $720,000 and was received on July 08, 2026. Want to learn more about 3385 Lovage Drive? Do you have questions about finding other Single Family real estate for sale in Apex? You can browse all Apex real estate or contact a Coldwell Banker agent to request more information.