This is a carousel with tiles that activate property listing cards. Use the previous and next buttons to navigate.
1/1
$1,470,000
This is a carousel with tiles that activate property listing cards. Use the previous and next buttons to navigate.
1/1
Property Description
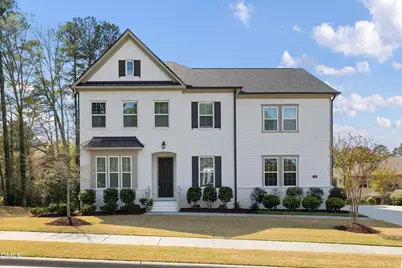
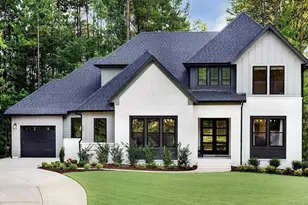
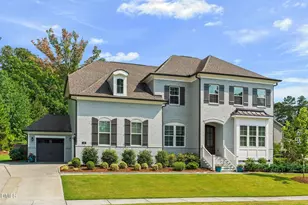
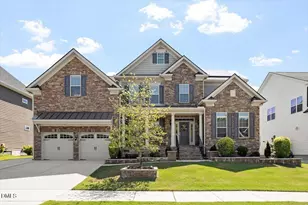
Stately white brick-front home in the prestigeous Lake Castleberry community! Situated on a generous 0.43-acre corner lot near the rear entrance, this impressive residence offers 5 bedrooms and 4.5 bathrooms with a thoughtfully designed layout. Step inside to find rich hardwood floors and a private study with French doors--perfect for working from home. The formal dining room features a tray ceiling and connects to a butler's pantry and spacious walk-in pantry. The open-concept kitchen is great for entertaining, complete with a massive island, stainless steel appliances, a gourmet setup, and expansive quartz countertops--including two impressive 13-foot spans--along with a bright breakfast nook. The inviting living room showcases a tray ceiling and cozy gas fireplace, creating the perfect gathering space. The main level also includes a large guest suite with a full bath and walk-in shower, as well as a stylish powder room for visitors. Upstairs, hardwood stairs lead to a bright loft landing and hallway with wood flooring. The oversized primary suite is a true retreat, featuring a sitting area and a spa-like bath with a soaking tub, dual vanities, and a large floor-to-ceiling tiled shower. Dual walk-in closets offer ample storage, and the bathroom conveniently connects to the second-floor laundry room with custom cabinetry and a sink. A spacious bonus room filled with natural light and detailed with custom wainscoting provides an ideal space for recreation. One secondary bedroom includes a private en-suite bath and walk-in closet, while two additional bedrooms share a Jack-and-Jill bathroom, each with their own walk-in closets. New carpet has been installed in all bedrooms and the bonus room. Additional highlights include crisp, clean trim work throughout, custom plantation shutters and blinds, 10-foot ceilings on the main level, and 9-foot ceilings upstairs. Step outside to a screened porch overlooking a large, flat backyard bordered by beautiful landscaping with blooming pink crape myrtles and greenery. The 3-car garage offers ample space for vehicles, storage, or hobbies. Lake Castleberry is known for its estate-style homes on spacious lots with wide streets and offers excellent amenities including a clubhouse, pool, playground, and a gazebo overlooking the lake. Conveniently located near the American Tobacco Trail and a winery, with quick access to Hwy 540, RDU, RTP, and all that Wake County has have to offer, including Top Rated Schools!
Full Property Details
Full Property Details for 408 Pendennis Park Pl
General
- Sold For: $1,470,000
- HOA FEE: $108/month
- Taxes: $10,874
- Status: Closed
- Type: Single Family
- Source: 2218
- MLS ID: 10157352
- Added to Site: 94 day(s) ago
Interior
- Number of Rooms: 1
- Interior Features: Double Vanity, Dual Closets, Kitchen Island, Open Floorplan, Pantry, Quartz Counters, Separate Shower, Smooth Ceilings, Soaking Tub, Tray Ceiling(s), Walk-In Closet(s), Walk-In Shower, Water Closet
- Fireplace: Yes
- Number of Fireplaces: 1
- Appliances: Dishwasher, Gas Cooktop, Microwave, Range Hood, Stainless Steel Appliance(s), Oven
- Flooring: Carpet, Hardwood, Tile
Rooms
Bathrooms
- Total Bathrooms: 5
- Full Bathrooms: 4
- Half Bathrooms: 1
Bedrooms
- Total Bedrooms: 5
Other Rooms
- Laundry: Laundry Room, Upper Level
Exterior
- Porch/Patio/Deck: Screened
Parking
- Garage: Yes
- Attached garage: Yes
- Garage Spaces: 3
- Parking Features: Attached, Driveway, Garage, Garage Faces Side
Location
- County: Wake
- Subdivision: Lake Castleberry
- Driving Directions: 408 Pendennis Park Pl
- City Limits: Yes
School Information
- Elementary School: Wake - White Oak Elementary School
- Middle School: Wake - Mills Park Middle School
- High School: Wake - Green Level
Community
- Association: Yes
- Assoc. Fees Include: None
Heating & Cooling
- Air Conditioning: Yes
- Cooling Type: Central Air
- Heating Type: Forced Air
Utilities
- Sewer: Public Sewer
- Water: Public
Structural Information
- Architectural Style: Transitional
- Structure Type: Site Built
- Exterior Const.: Brick Veneer, Vinyl Siding
- Roof: Shingle
- Windows: Plantation Shutters
- Stories/Levels: 2
- Building Size: 4489
- Square Feet: 4,489
- Finished Above Grnd: 4,489 Sq. Ft.
- Year Built: 2020
Lot Features
- Lot Size (Acres): 0.43
- Lot Size (Sq. Ft.): 18,730.8
- Zoning: LD-CZ
Financial Considerations
- Association Fee: $108
- Assoc Fee Freq.: Monthly
- Tax Amount: $10,874.15
Disclosures and Reports
- Special Conditions: Standard
- Property ID: 071304828115000 0439782
- Lot Number: 1
Listed by Redfin Corporation, Laurene Sieli (650) 228-4928
Sold by EXP Realty LLC, Tina Caul

Get Pre-Approved Today
Schools
Schools serving 408 Pendennis Park Pl
School District:Wake County Schools
| Name | Grades | Distance |
|---|---|---|
White Oak Elementary, Apex, NC 1512 White Oak Church Road, Apex, NC 27523 | PK-5 | 1.5 mi |
Mills Park Middle School 441 Mills Park Drive, Cary, NC 27519 | 6-8 | 4.1 mi |
Green Level High School 7600 Roberts Road, Cary, NC 27519 | 9-12 | 2.2 mi |
Disclaimer:
School attendance boundaries provided by ATTOM Data Solutions and are for reference only. Contact the school directly to verify enrollment eligibility.
Price & Sales History for 408 Pendennis Park Pl
Date
Details
Price
Change
Source
6/03/2026
Sold
$1,470,000
1.38%
MLS
4/03/2026
Listed
$1,450,000
—
MLS
Disclaimer: Historical sales information is derived from public records provided by the county offices. Information is not guaranteed and should be independently verified.
408 Pendennis Park Place, Apex, NC 27523 (MLS# 10157352) is a Single Family property that was sold at $1,470,000 on June 03, 2026. Want to learn more about 408 Pendennis Park Place? Do you have questions about finding other Single Family real estate for sale in Apex? You can browse all Apex real estate or contact a Coldwell Banker agent to request more information.