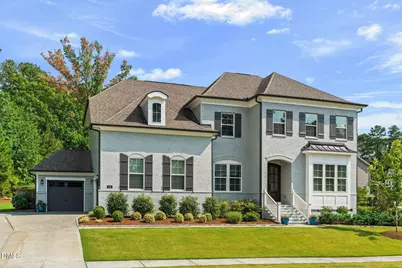
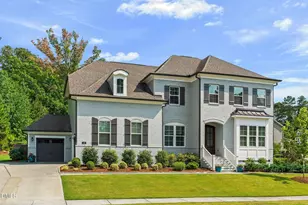
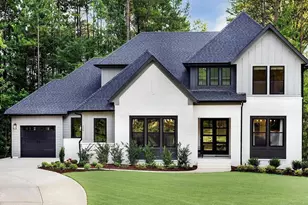
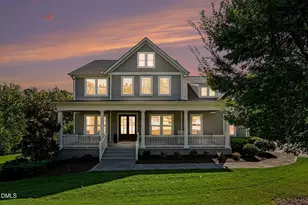
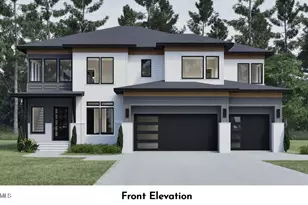
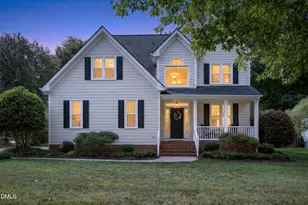
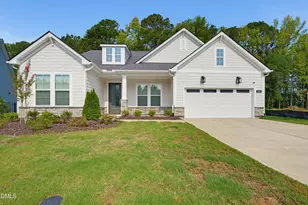
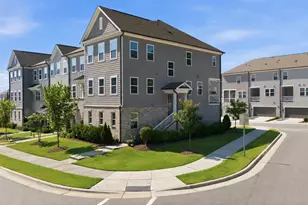
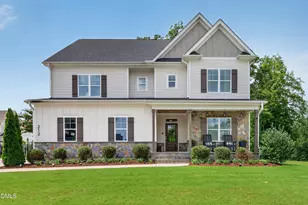
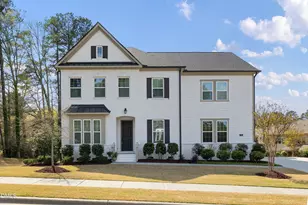
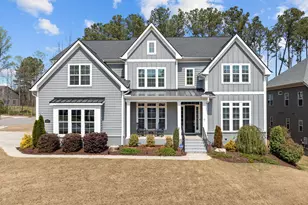
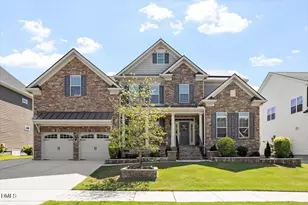
Full Property Details for 439 Grand Highclere Wy
General
- Sold For: $1,425,000
- HOA FEE: $108/month
- HOA FEE FREQ.: Quarterly
- Taxes: $10,948 (2025)
- Status: Closed
- Type: Single Family
- Source: 2218
- MLS ID: 10177408
- Added to Site: 98 day(s) ago
Interior
- Number of Rooms: 1
- Interior Features: Butler's Pantry, Ceiling Fan(s), Chandelier, Crown Molding, Dual Closets, Eat-in Kitchen, Entrance Foyer, High Ceilings, High Speed Internet, Kitchen Island, Open Floorplan, Pantry, Quartz Counters, Recessed Lighting, Soaking Tub, Stone Counters, Tray Ceiling(s), Walk-In Shower, Water Closet
- Fireplace: Yes
- Number of Fireplaces: 1
- Fireplace(s): Family Room, Gas, Glass Doors, Insert
- Appliances: Bar Fridge, Convection Oven, Cooktop, Dishwasher, Double Oven, Electric Cooktop, ENERGY STAR Qualified Dishwasher, Exhaust Fan, Free-Standing Refrigerator, Induction Cooktop, Microwave, Oven, Plumbed For Ice Maker, Range Hood, Refrigerator, Self Cleaning Oven, Stainless Steel Appliance(s), Tankless Water Heater, Wall Oven, Wine Cooler
- Flooring: Carpet, Ceramic Tile, Hardwood, Tile, Wood
Rooms
- Total Bathrooms: 5
- Full Bathrooms: 4
- Half Bathrooms: 1
- Laundry: Laundry Room, Upper Level
Additional Information
- Security/Safety: Security System, Smoke Detector(s)
Exterior
- Exterior Features: Rain Gutters
- Porch/Patio/Deck: Enclosed, Screened
Parking
- Garage: Yes
- Attached garage: Yes
- Garage Spaces: 3
- Parking Features: Attached, Driveway, Garage
Location
- County: Wake
- Subdivision: Lake Castleberry
- Direction Faces: North
School Information
- Elementary School: Wake - White Oak Elementary School
- Middle School: Wake - Mills Park Middle School
- High School: Wake - Green Level High School
Community
- Association: Yes
- Assoc. Name: Grandchester Meadows
- Assoc. Fees Include: Road Maintenance, Sewer, Snow Removal
Heating & Cooling
- Central air: Yes
- Air Conditioning: Yes
- Cooling Type: Ceiling Fan(s), Central Air, Electric
- Heating Type: None
- Water Heater: Tankless
Utilities
Structural Information
- Architectural Style: French Provincial, Traditional
- Structure Type: Site Built
- Builder: Ashton Woods Homes
- Exterior Const.: Brick, Brick Veneer, Fiber Cement
- Roof: Shingle, None
- Common Walls: No Common Walls
- Windows: Blinds, Drapes
- Stories/Levels: 3
- Building Size: 4154
- Square Feet: 4,154
- Living Area: 4,154 Sq. Ft.
- Finished Above Grnd: 4,154 Sq. Ft.
- Year Built: 2021
Lot Features
- Property View: Neighborhood, Trees/Woods
- Lot Size (Acres): 0.55
- Lot Size (Sq. Ft.): 23,958
- Fence: Yes
- Zoning: LD-CZ
- Fencing (Description): Invisible
Financial Considerations
- Association Fee: Yes
- Association Fee: $325
- Assoc Fee Freq.: Quarterly
- Tax Amount: $10,948.06
- Tax Year: 2025
- Terms: Contract
Disclosures and Reports
- Special Conditions: Seller Licensed Real Estate Professional
- APN: 071304920436000 0439810
- Lot Number: 26
Listed by Howard Hanna Allen Tate Cary, Kelly Cook (919) 757-2007
Sold by Real Broker, LLC, Yvonne Schaefer