This is a carousel with tiles that activate property listing cards. Use the previous and next buttons to navigate.
1/1
$925,000
This is a carousel with tiles that activate property listing cards. Use the previous and next buttons to navigate.
1/1
Property Description
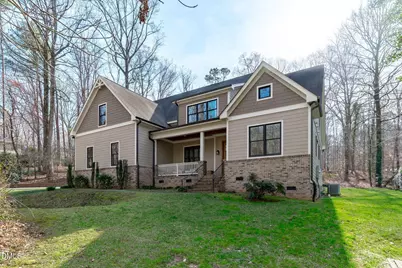
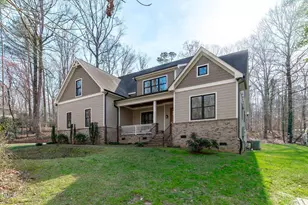
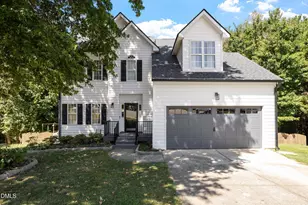
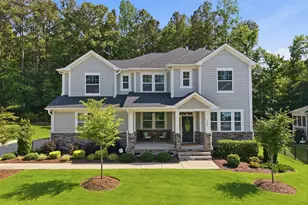
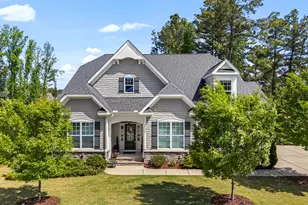
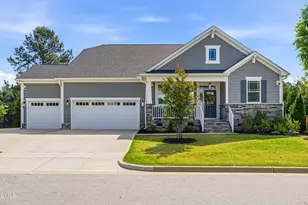
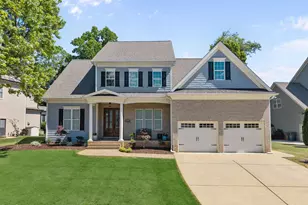
Custom-built in 2014, this thoughtfully designed home offers a spacious and intentional layout that feels open, comfortable, and adaptable to a variety of lifestyles. With 3 bedrooms and 3.5 bathrooms, plus a bonus room and versatile loft/flex space, the floor plan provides flexibility for work, hobbies, guests, or additional living areas. The primary suite is conveniently located on the main floor and features a retreat-style bath with a large soaking tub, beautifully tiled shower, and spacious walk-in closet with open linen shelving. The bright and expansive kitchen is designed for gathering and entertaining, offering generous workspace, a large pantry, and seamless flow into the family room and dining area. A spacious mudroom adds everyday functionality and organization. Upstairs includes two additional bedrooms with access to full baths, a bonus room, multipurpose loft area, and a large walk-in attic providing excellent storage options. Natural light fills the home, enhancing its warm and welcoming flow. Outdoor living is equally impressive with a screened-in porch and private back patio overlooking the mature 1+ acre lot, creating an inviting space for relaxing or entertaining, and including a custom-built outdoor grill. The property features established landscaping with mature trees, azaleas, and seasonal flowering plants, creating beauty and privacy throughout the year. Tucked away on a quiet cul-de-sac, this home offers a peaceful setting while remaining conveniently located near Raleigh, Cary, and Apex - providing an ideal balance of privacy and accessibility.
Full Property Details
Full Property Details for 5005 Cedar Glen Ct
General
- Sold For: $925,000
- Taxes: $4,849
- Status: Closed
- Type: Single Family
- Source: 2218
- MLS ID: 10150587
- Added to Site: 81 day(s) ago
Interior
- Number of Rooms: 9
- Interior Features: Bathtub/Shower Combination, Built-in Features, Ceiling Fan(s), Coffered Ceiling(s), Crown Molding, Double Vanity, Entrance Foyer, Granite Counters, High Ceilings, Open Floorplan, Pantry, Master Downstairs, Recessed Lighting, Smooth Ceilings, Soaking Tub, Walk-In Closet(s), Walk-In Shower, Water Closet
- Fireplace: Yes
- Number of Fireplaces: 1
- Fireplace(s): Family Room, Wood Burning
- Appliances: Dishwasher, Double Oven, Electric Range, Range Hood, Stainless Steel Appliance(s), Vented Exhaust Fan, Water Heater
- Flooring: Carpet, Tile, Wood
Rooms
Bathrooms
- Total Bathrooms: 4
- Full Bathrooms: 3
- Half Bathrooms: 1
Bedrooms
- Total Bedrooms: 3
Other Rooms
- Laundry: Electric Dryer Hookup, Inside, Laundry Room, Main Level, Washer Hookup
Exterior
- Exterior Features: Rain Gutters
- Porch/Patio/Deck: Front Porch, Patio, Porch, Screened
Parking
- Garage: Yes
- Attached garage: Yes
- Garage Spaces: 2
- Parking Features: Attached, Concrete, Driveway, Garage, Garage Faces Side, Inside Entrance, Paved
Location
- County: Wake
- Subdivision: Lynnhaven
- Driving Directions: From US 1 South, take exit 96 for Ten Ten Rd. Turn right and continue onto Ten Ten Rd. Turn Left on Lynnhaven Drive; turn left on Mountainbrook Road; turn left on Cedar Glen Court. Home is on the left.
School Information
- Elementary School: Wake - Yates Mill
- Middle School: Wake - Dillard
- High School: Wake - Middle Creek
Heating & Cooling
- Air Conditioning: Yes
- Cooling Type: Central Air, Electric
- Heating Type: Electric, Forced Air
Utilities
- Sewer: Septic Tank
- Water: Public
Structural Information
- Architectural Style: Transitional
- Structure Type: Site Built
- Exterior Const.: HardiPlank Type, Lap Siding, Shake Siding
- Roof: Shingle
- Stories/Levels: 2
- Building Size: 3257
- Square Feet: 3,257
- Sq. Ft. Source: Plans
- Finished Above Grnd: 3,257 Sq. Ft.
- Year Built: 2014
Additional Structures
- Other Structures: Shed(s)
Lot Features
- Lot Size (Acres): 1.17
- Lot Size (Sq. Ft.): 50,965.2
- Lot Dimensions: 168 x 353 x 144 x 296
- Frontage: Highway
- Lot Features: Back Yard, Cul-De-Sac, Front Yard, Gentle Sloping, Hardwood Trees, Landscaped
- Zoning: R-40W
Financial Considerations
- Tax Amount: $4,849.46
Disclosures and Reports
- Special Conditions: Standard
- Property ID: 770172697
- Lot Number: 11R
Listed by EXP Realty LLC, Tina Caul (919) 665-8210 and EXP Realty LLC, Minda Coe (919) 749-6000
Sold by Compass -- Raleigh, Debbie Van Horn

Get Pre-Approved Today
Schools
Schools serving 5005 Cedar Glen Ct
School District:Wake County Schools
| Name | Grades | Distance |
|---|---|---|
Yates Mill Elementary 5993 Yates Mill Pond Road, Raleigh, NC 27606 | PK-5 | 3.5 mi |
Dillard Drive Middle 5200 Dillard Drive, Raleigh, NC 27606 | 6-8 | 4.5 mi |
Middle Creek High 123 Middle Creek Park Avenue, Apex, NC 27539 | 9-12 | 1.9 mi |
Disclaimer:
School attendance boundaries provided by ATTOM Data Solutions and are for reference only. Contact the school directly to verify enrollment eligibility.
Price & Sales History for 5005 Cedar Glen Ct
Date
Details
Price
Change
Source
5/14/2026
Sold
$925,000
2.79%
MLS
3/05/2026
Listed
$899,900
—
MLS
Disclaimer: Historical sales information is derived from public records provided by the county offices. Information is not guaranteed and should be independently verified.
5005 Cedar Glen Court, Apex, NC 27539 (MLS# 10150587) is a Single Family property that was sold at $925,000 on May 14, 2026. Want to learn more about 5005 Cedar Glen Court? Do you have questions about finding other Single Family real estate for sale in Apex? You can browse all Apex real estate or contact a Coldwell Banker agent to request more information.