This is a carousel with tiles that activate property listing cards. Use the previous and next buttons to navigate.
1/1
$1,175,000
This is a carousel with tiles that activate property listing cards. Use the previous and next buttons to navigate.
1/1
Property Description
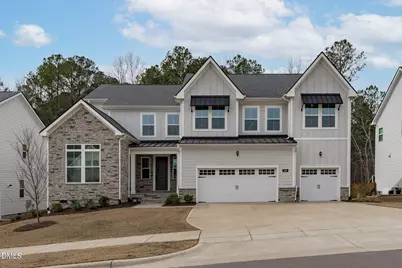
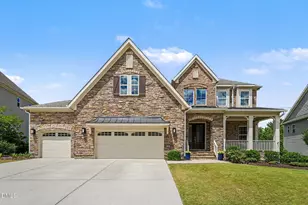
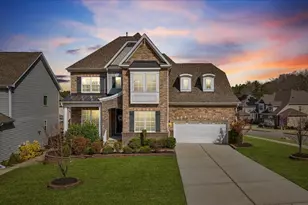
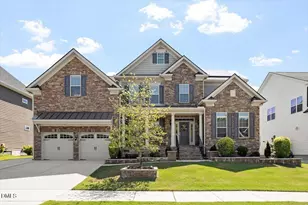
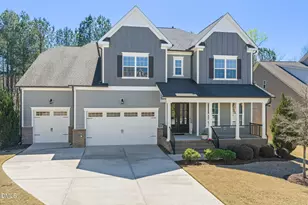
An east-facing Toll Brothers residence located in The Preserve at White Oak, this thoughtfully designed 3,852 square foot home offers six bedrooms and four and one half baths, blending scale, comfort, and functionality. Set on a premium lot backing to trees with an HOA buffer, the property provides privacy, natural light, and a refined sense of arrival. A nearly 20 foot double-height foyer creates an immediate sense of openness, complemented by 10 foot ceilings on the main level and an oak-tread staircase that anchors the home architecturally. The main level is well suited for today's lifestyle, featuring a private guest suite with a full ensuite bath tucked away for privacy, along with a dedicated home office ideal for a work-from-home environment. These spaces offer flexibility without disrupting the natural flow of the home. At the center of the residence, a thoughtfully designed culinary space balances beauty and performance. Quartz countertops and an oversized island anchor the room, complemented by JennAir built-in appliances, including a six burner gas cooktop with vented hood and a built-in convection oven. Expansive cabinetry with integrated island storage and roll out trays provides thoughtful functionality. Soft close cabinetry and drawers are featured throughout the home, reinforcing quality craftsmanship. Open sightlines connect the kitchen seamlessly to the living and dining areas, creating an inviting environment for both entertaining and everyday living. Upstairs, the south-facing primary suite serves as a private retreat. The spa-inspired bath features a soaking tub, dual vanities, and an expansive walk-in shower with two shower heads, including a rain shower head, along with three body jets. A spacious walk-in owner's closet provides generous wardrobe space, and an additional linen closet within the bath provides practical storage. Three additional bedrooms offer comfortable accommodations, supported by well-appointed baths. The large laundry room is conveniently located on the upper level and includes a utility sink and additional cabinetry with roll out trays. A substantial walk-in storage closet with built-in shelving is positioned adjacent to the laundry room, providing valuable additional storage. Outdoor living is enhanced by a screened porch and extended deck overlooking a private rear setting backed by mature trees. The rear orientation provides a meaningful sense of separation and privacy. An irrigation system is in place, and a three-car garage with EV charging capability adds modern convenience. Residents of The Preserve at White Oak enjoy access to community amenities including a clubhouse, pool, playground, and sidewalks. The location affords easy access to the Tobacco Trail, Thomas Brooks Park, the White Oak Greenway, local parks, vibrant Downtown Apex, Jordan Lake, Beaver Creek Commons, US-64, and the Triangle Expressway, offering convenience for both daily living and regional travel.
Full Property Details
Full Property Details for 508 White Oak Pond Rd
General
- Sold For: $1,175,000
- HOA FEE: $85/month
- HOA FEE FREQ.: Semi-Annually
- Taxes: $10,182 (2025)
- Status: Closed
- Type: Single Family
- Source: 2218
- MLS ID: 10146744
- Added to Site: 240 day(s) ago
Interior
- Number of Rooms: 12
- Interior Features: Bathtub/Shower Combination, Ceiling Fan(s), Double Vanity, High Ceilings, High Speed Internet, Kitchen Island, Open Floorplan, Pantry, Quartz Counters, Separate Shower, Shower Only, Smart Thermostat, Smooth Ceilings, Soaking Tub, Walk-In Closet(s), Water Closet, Wired for Data, Wired for Sound
- Appliances: Built-In Electric Oven, Built-In Gas Range, Convection Oven, Dishwasher, Disposal, Dryer, Gas Water Heater, Ice Maker, Microwave, Plumbed For Ice Maker, Range Hood, Refrigerator, Vented Exhaust Fan, Wall Oven, Washer/Dryer
- Flooring: Carpet, Hardwood, Tile, Other, See Remarks
Rooms
Bathrooms
- Total Bathrooms: 5
- Full Bathrooms: 4
- Half Bathrooms: 1
Bedrooms
- Total Bedrooms: 6
Other Rooms
- Laundry: Laundry Room, Upper Level, See Remarks
Additional Information
- Shared Amenities: Clubhouse, Playground, Pool
- Shared Pool: Yes
- Pool: Yes
- Pool Description: Community, In Ground, Outdoor Pool
Exterior
- Exterior Features: Private Yard, Smart Irrigation
- Porch/Patio/Deck: Covered, Screened, See Remarks
Parking
- Garage: Yes
- Attached garage: Yes
- Garage Spaces: 3
- Parking Features: Concrete, Garage Door Opener, Garage Faces Front, Open
Location
- County: Wake
- Subdivision: The Preserve at White Oak Creek
- Direction Faces: East
School Information
- Elementary School: Wake - Salem
- Middle School: Wake - Salem
- High School: Wake - Green Level
Community
- Association: Yes
- Assoc. Name: Elite Management Professionals
- Assoc. Fees Include: Unknown
Heating & Cooling
- Central air: Yes
- Air Conditioning: Yes
- Cooling Type: Central Air, Electric
- Heating Type: Forced Air, Natural Gas
- Water Heater: Gas
Utilities
- Sewer: Public Sewer
- Water: Public, See Remarks
- Utility Description: Natural Gas Connected, Sewer Connected, Water Connected, Other, See Remarks
Structural Information
- Architectural Style: Traditional
- Structure Type: Site Built
- Builder: Toll Brothers
- Exterior Const.: Fiber Cement, Stone Veneer
- Roof: Architectural Shingle
- Building Size: 3852
- Square Feet: 3,852
- Living Area: 3,852 Sq. Ft.
- Finished Above Grnd: 3,852 Sq. Ft.
- Year Built: 2023
Lot Features
- Property View: Neighborhood, Trees/Woods
- Lot Size (Acres): 0.23
- Lot Size (Sq. Ft.): 10,018.8
- Lot Dimensions: please obtain survey/refer to iMaps 85 x 116 x 85 x 116
- Frontage: State Road
- Lot Features: Back Yard, Front Yard, Interior Lot, Landscaped, Rectangular Lot, See Remarks
- Fencing (Description): None
Financial Considerations
- Association Fee: Yes
- Association Fee: $510
- Assoc Fee Freq.: Semi-Annually
- Tax Amount: $10,182
- Tax Year: 2025
- Terms: Cash, Conventional, VA Loan
Disclosures and Reports
- Special Conditions: Standard
- APN: 723624011
- Lot Number: 284
Listed by Hodge & Kittrell Sothebys INTE, Tanya Ireland (919) 721-8447
Sold by Berkshire Hathaway HomeService, Tracy Santrock

Get Pre-Approved Today
Schools
Schools serving 508 White Oak Pond Rd
School District:Wake County Schools
| Name | Grades | Distance |
|---|---|---|
Salem Elementary, Apex, NC 6116 Old Jenks Road, Apex, NC 27523 | PK-5 | 3.4 mi |
Salem Middle 6150 Old Jenks Road, Apex, NC 27523 | 6-8 | 3.5 mi |
Green Level High School 7600 Roberts Road, Cary, NC 27519 | 9-12 | 1 mi |
Disclaimer:
School attendance boundaries provided by ATTOM Data Solutions and are for reference only. Contact the school directly to verify enrollment eligibility.
Price & Sales History for 508 White Oak Pond Rd
Date
Details
Price
Change
Source
5/15/2026
Sold
$1,175,000
-7.84%
MLS
3/06/2026
Price Reduced
$1,275,000
-1.92%
MLS
2/16/2026
Listed
$1,300,000
—
MLS
Disclaimer: Historical sales information is derived from public records provided by the county offices. Information is not guaranteed and should be independently verified.
508 White Oak Pond Road, Apex, NC 27523 (MLS# 10146744) is a Single Family property that was sold at $1,175,000 on May 15, 2026. Want to learn more about 508 White Oak Pond Road? Do you have questions about finding other Single Family real estate for sale in Apex? You can browse all Apex real estate or contact a Coldwell Banker agent to request more information.