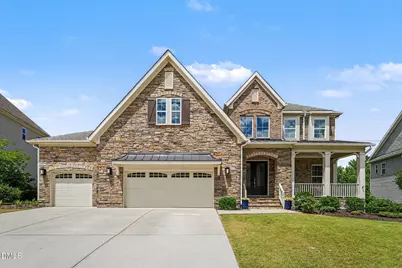
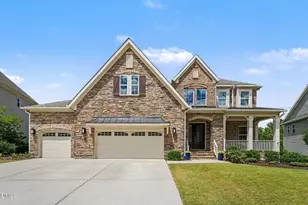
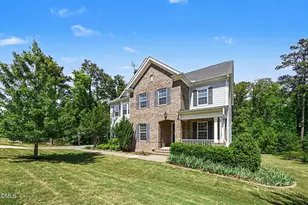
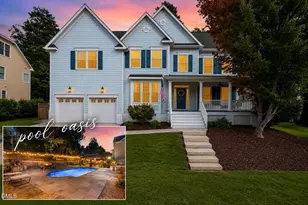
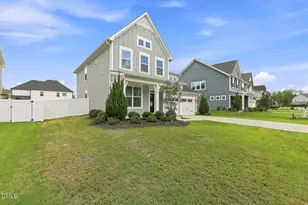
Full Property Details for 554 White Oak Pond Rd
General
- Sold For: $1,258,000
- HOA FEE: $85/month
- HOA FEE FREQ.: Semi-Annually
- Taxes: $11,282 (2025)
- Status: Closed
- Type: Single Family
- Source: 2218
- MLS ID: 10174437
- Added to Site: 111 day(s) ago
Interior
- Number of Rooms: 15
- Interior Features: Apartment/Suite, Bar, Bathtub/Shower Combination, Breakfast Bar, Ceiling Fan(s), Chandelier, Coffered Ceiling(s), Crown Molding, Dining L, Double Vanity, Dry Bar, Dual Closets, Eat-in Kitchen, Entrance Foyer, Granite Counters, High Ceilings, High Speed Internet, In-Law Floorplan, Kitchen Island, Living/Dining Room Combination, Open Floorplan, Pantry, Recessed Lighting, Separate Shower, Shower Only, Smooth Ceilings, Stone Counters, Storage, Tray Ceiling(s), Walk-In Closet(s), Walk-In Shower, Water Closet, Wired for Data
- Fireplace: Yes
- Number of Fireplaces: 2
- Fireplace(s): Blower Fan, Family Room, Fireplace Screen, Gas, Gas Log, Great Room, Living Room, Outside, Stone, Other, See Remarks
- Appliances: Convection Oven, Cooktop, Dishwasher, Disposal, Dryer, Gas Cooktop, Ice Maker, Oven, Range Hood, Refrigerator, Self Cleaning Oven, Vented Exhaust Fan, Washer, Washer/Dryer
- Flooring: Carpet, Ceramic Tile, Wood, See Remarks
Rooms
- Total Bathrooms: 5
- Full Bathrooms: 4
- Half Bathrooms: 1
- Laundry: Laundry Room, Upper Level
Additional Information
- Shared Amenities: Clubhouse, Maintenance Grounds, Picnic Area, Playground, Pool
Exterior
- Exterior Features: Fenced Yard, Rain Gutters
- Porch/Patio/Deck: Covered, Front Porch, Patio, Porch, Rear Porch, Screene
Parking
- Garage: Yes
- Attached garage: Yes
- Garage Spaces: 3
- Parking Features: Concrete, Driveway, Garage, Garage Door Opener, Golf Cart Garage, Inside Entrance, Kitchen Level, Paved, Private
Location
- County: Wake
- Subdivision: The Preserve at White Oak Creek
- Direction Faces: East
School Information
- Elementary School: Wake - Salem Elementary
- Middle School: Wake - Salem Middle
- High School: Wake - Green Level High School
Community
- Association: Yes
- Assoc. Name: Preserve at White Oak Creek HOA--Elite Management
Heating & Cooling
- Central air: Yes
- Air Conditioning: Yes
- Cooling Type: Central Air, Multi Units
- Heating Type: None
Utilities
- Sewer: Public Sewer
- Water: Public
- Utility Description: Cable Connected, Electricity Connected, Natural Gas Connected, Sewer Connected, Water Connected, Underground Utilities
Structural Information
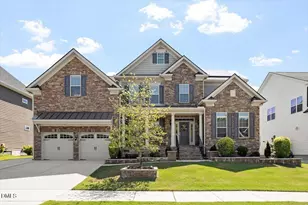
- Architectural Style: Modern, Traditional, Transitional
- Structure Type: House, Site Built
- Exterior Const.: Cement Siding, Fiber Cement, Stone, Stone Veneer
- Roof: Architectural Shingle
- Windows: Blinds, Double Pane Windows, Low-Emissivity Windows, Screens
- Stories/Levels: 1
- Building Size: 4588
- Square Feet: 4,588
- Living Area: 4,588 Sq. Ft.
- Finished Above Grnd: 4,588 Sq. Ft.
- Year Built: 2019
- Property Condition: Updated/Remodeled
Lot Features
- Property View: Pond, Trees/Woods
- Lot Size (Acres): 0.39
- Lot Size (Sq. Ft.): 16,988
- Lot Dimensions: 75 x 176 x 117 x 182
- Fence: Yes
- Lot Features: Back Yard, Cleared, Gentle Sloping, Private, Views
- Zoning: PUD-C
- Fencing (Description): Back Yard, Fenced, Full, Gate, Wrought Iron
Financial Considerations
- Association Fee: Yes
- Association Fee: $510
- Assoc Fee Freq.: Semi-Annually
- Tax Amount: $11,282.84
- Tax Year: 2025
- Terms: Cash, Conventional
Disclosures and Reports
- Special Conditions: Seller Licensed Real Estate Professional, Standard
- APN: 072304604981000 0457925
- Lot Number: 274
Listed by Coldwell Banker HPW, Maggie Considine (919) 401-7615
Sold by The Douglas Realty Group, Leslie Douglas